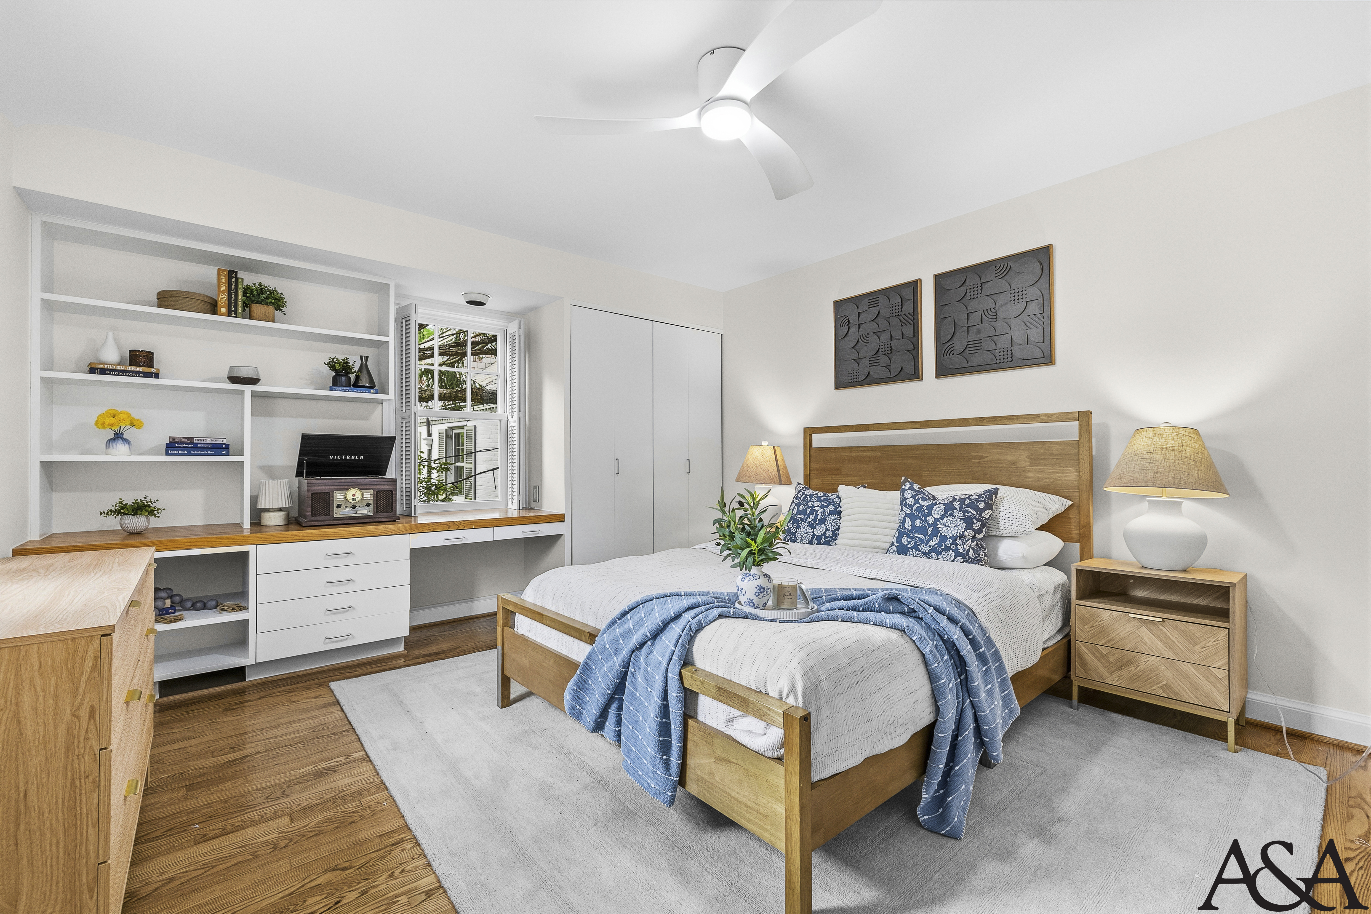
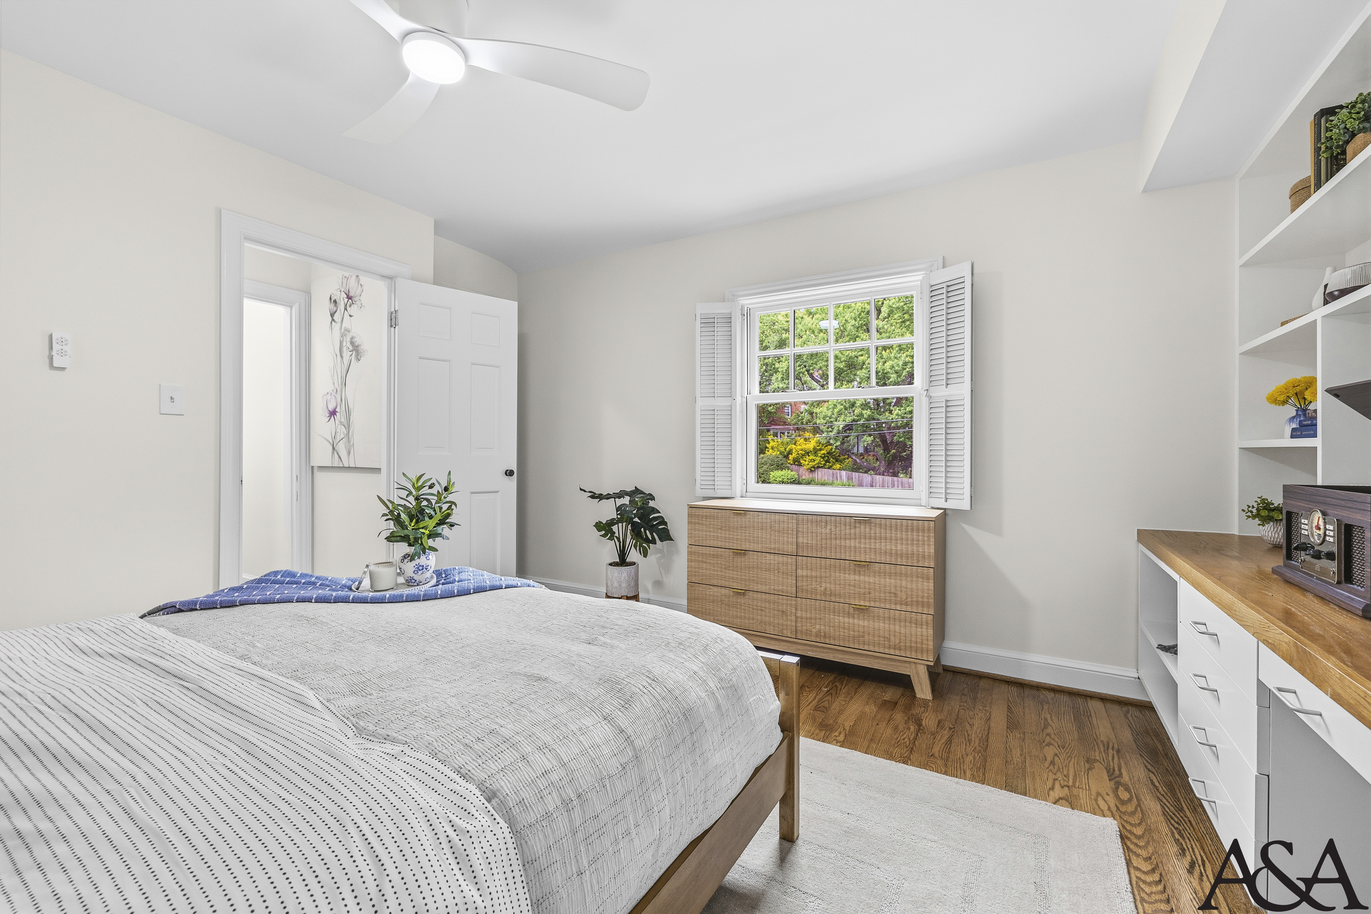
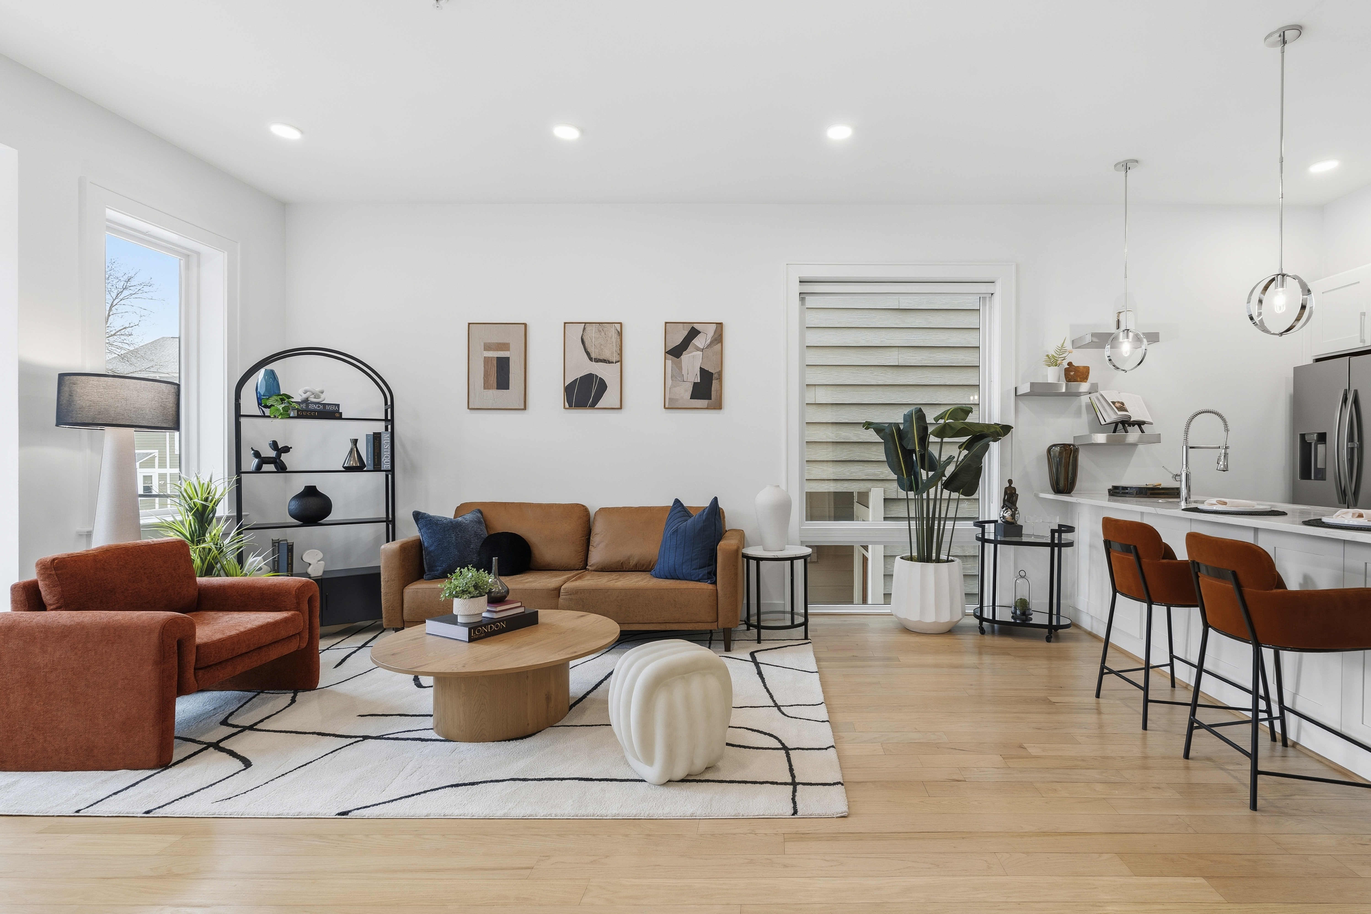
She is not decorating a life, she is living one that has been building, room by room, for a very long time
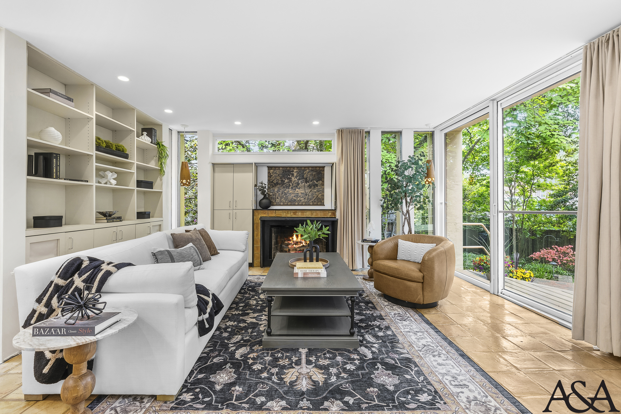
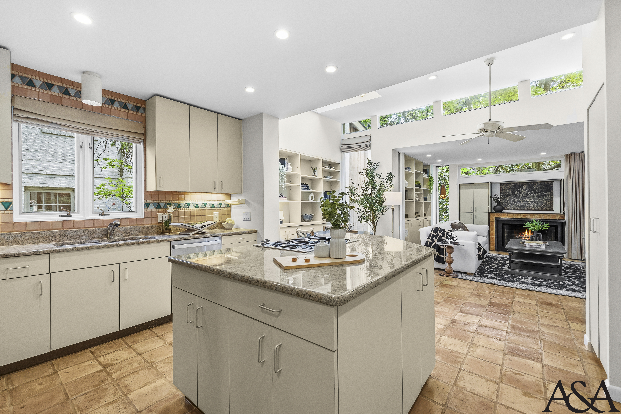
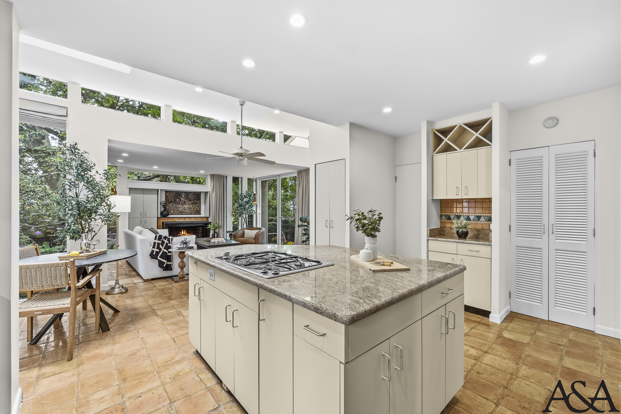
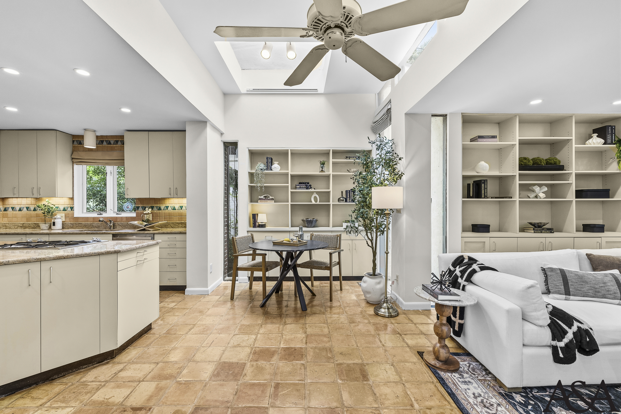
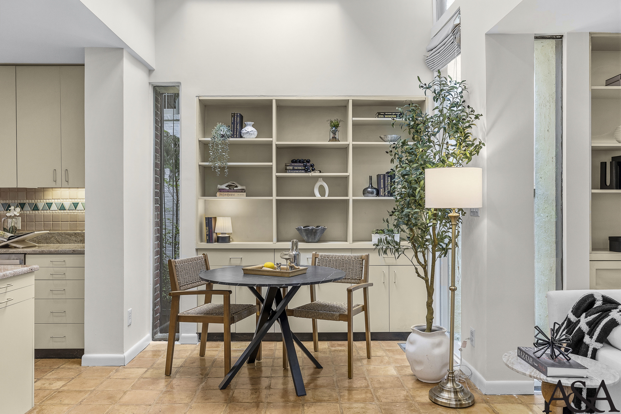
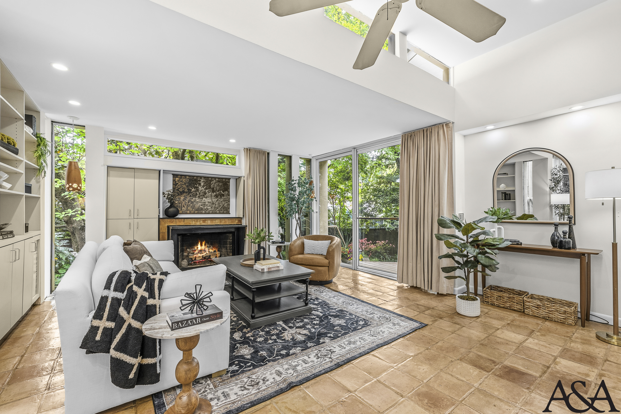
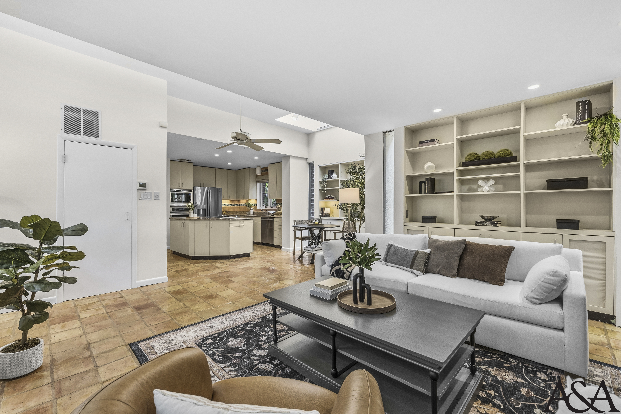
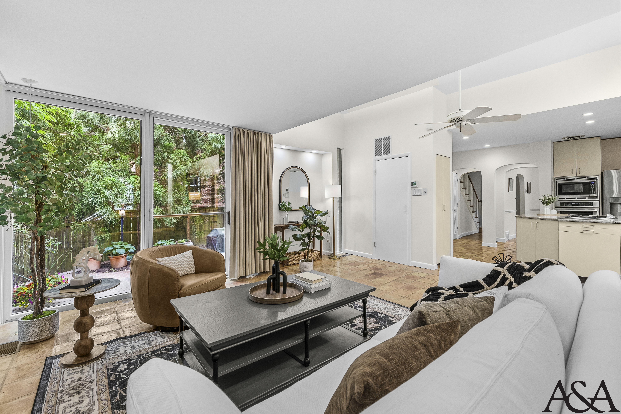
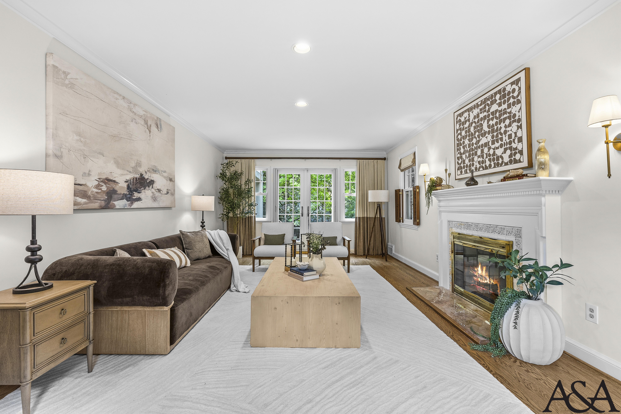
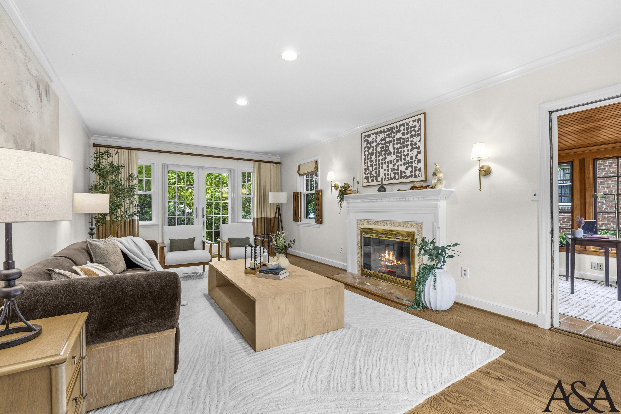
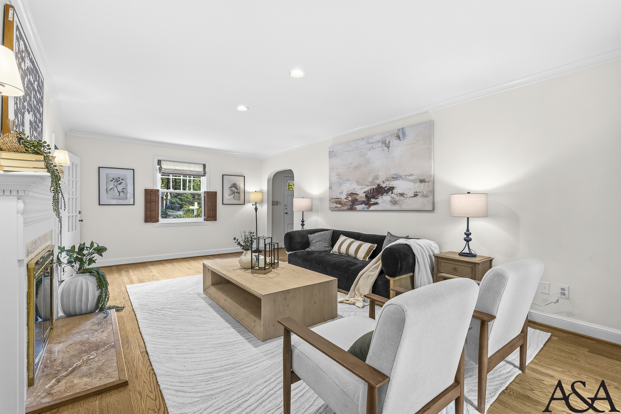
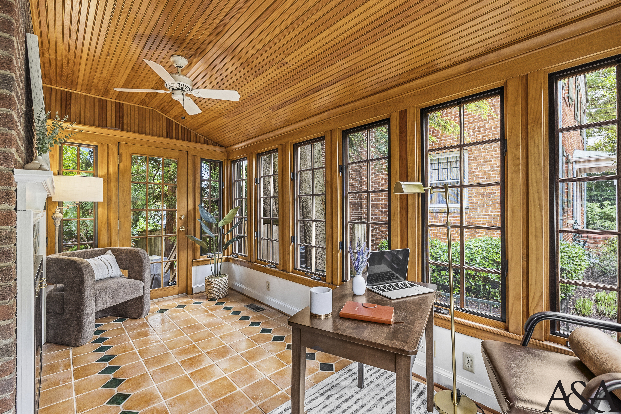
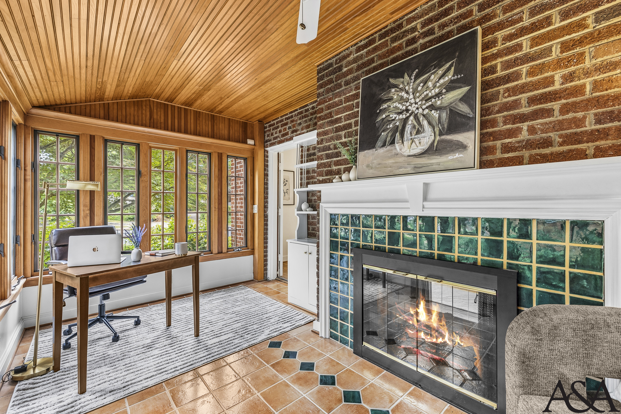
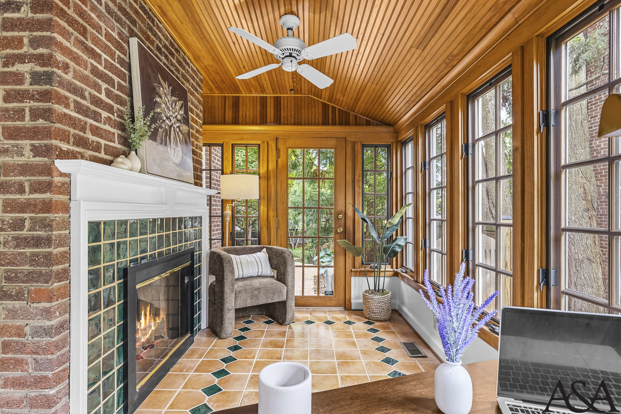
She has lived in this city long enough to know where the good light is. A retired senior diplomat or long-tenured institution leader, someone whose career was spent in rooms where history was being made, she chose this address for the trees first and the architecture second. The mid-century great room, with its clerestory windows and terracotta floors, is where she takes her mornings: coffee, the newspaper, the garden asserting itself through glass on all four sides. The cedar sunroom is where she thinks, the Victrola plays something quiet, the casement windows are cracked, the desk holds whatever she is writing or reading or both. Evenings belong to the traditional rooms: the fireplace in the parlor lit, something cooking that requires attention, perhaps one or two guests who have been coming here for twenty years. The dining room was where her daughter celebrated a promotion last spring. The table was her idea. She is not decorating a life, she is living one that has been building, room by room, for a very long time.
DESIGN INTENT
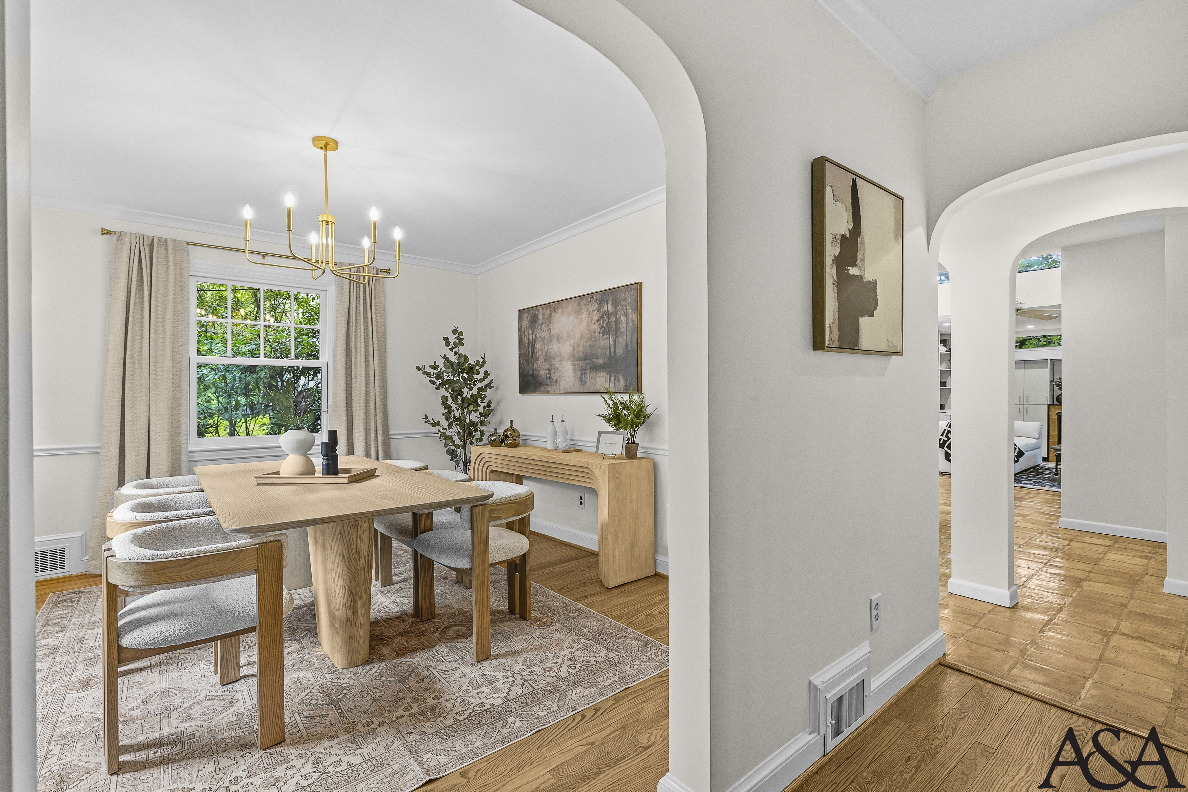
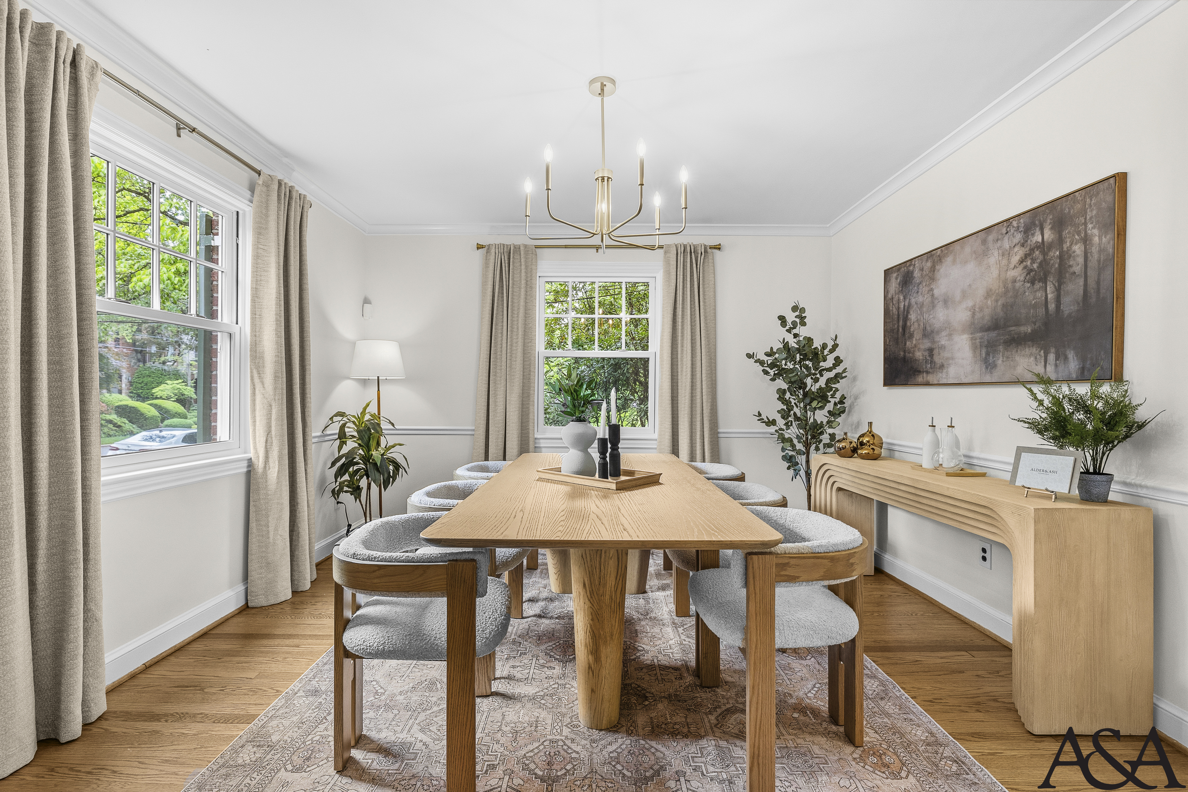
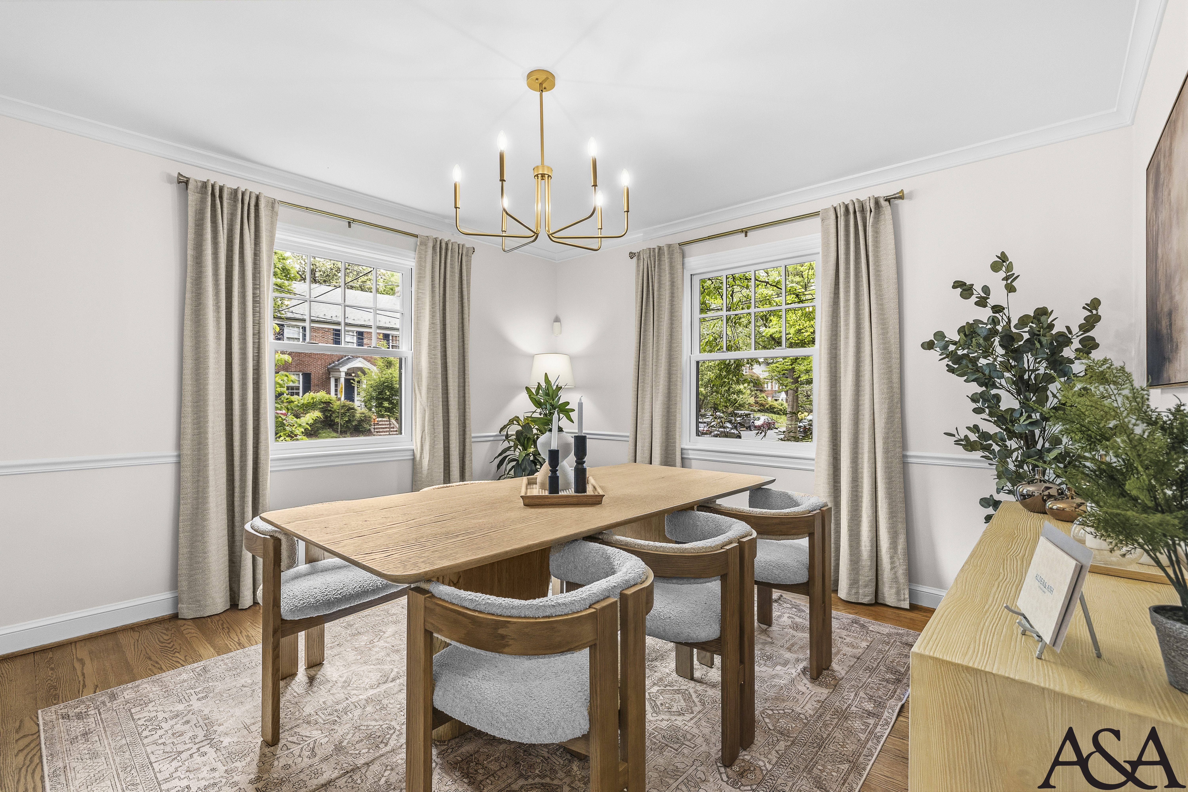
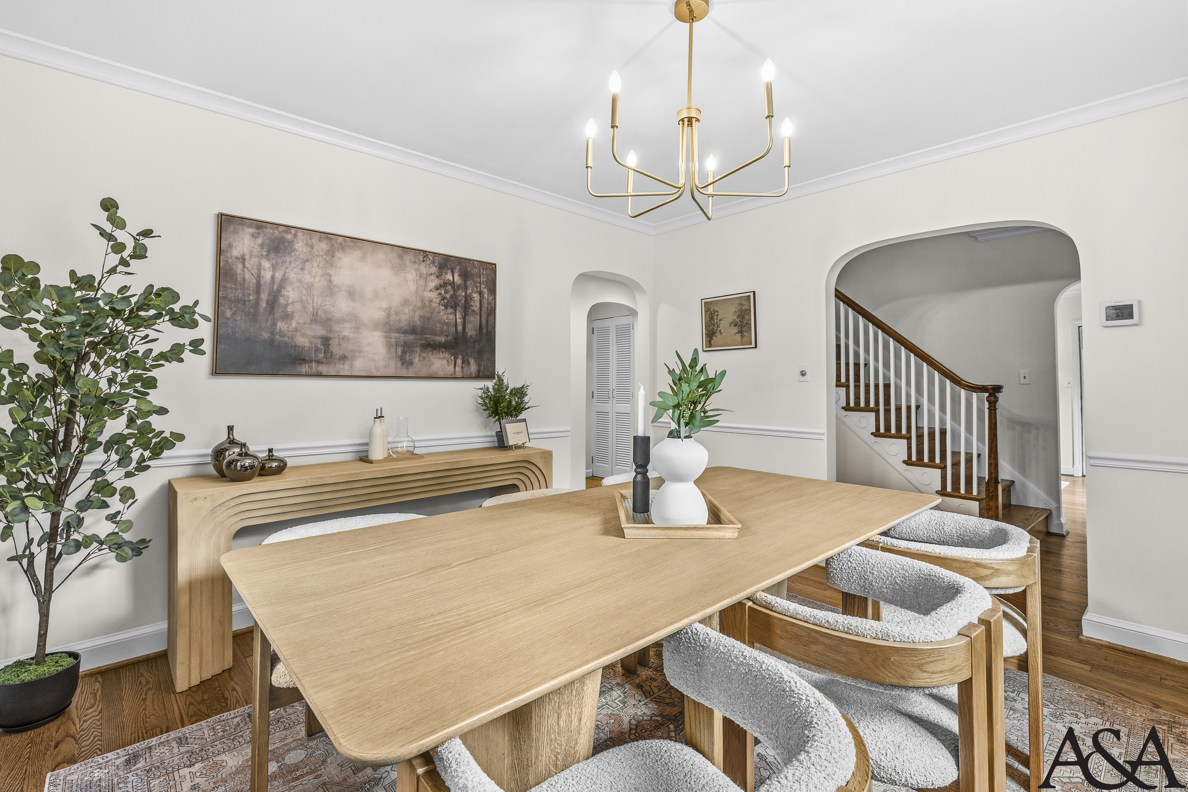
The dining room is staged as the home's most forward-facing room: the sculptural rounded oak table and curved boucle chairs signal that elegance here is not nostalgic but actively chosen
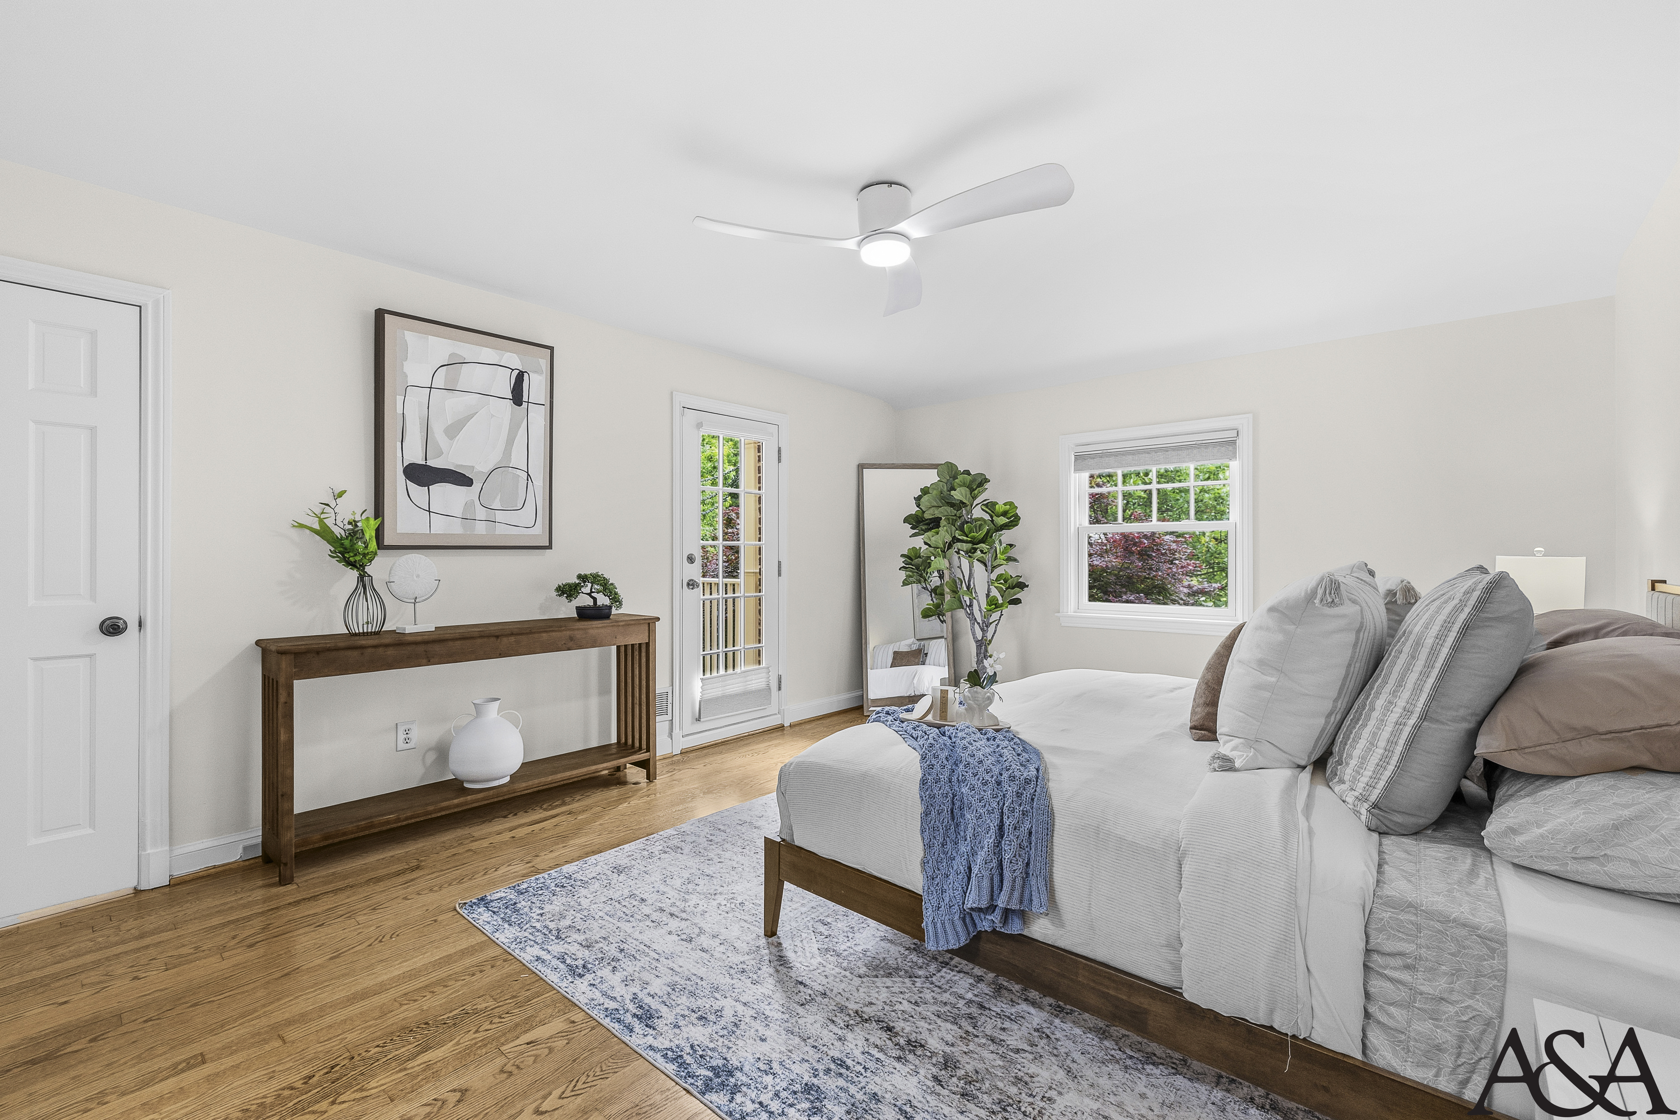
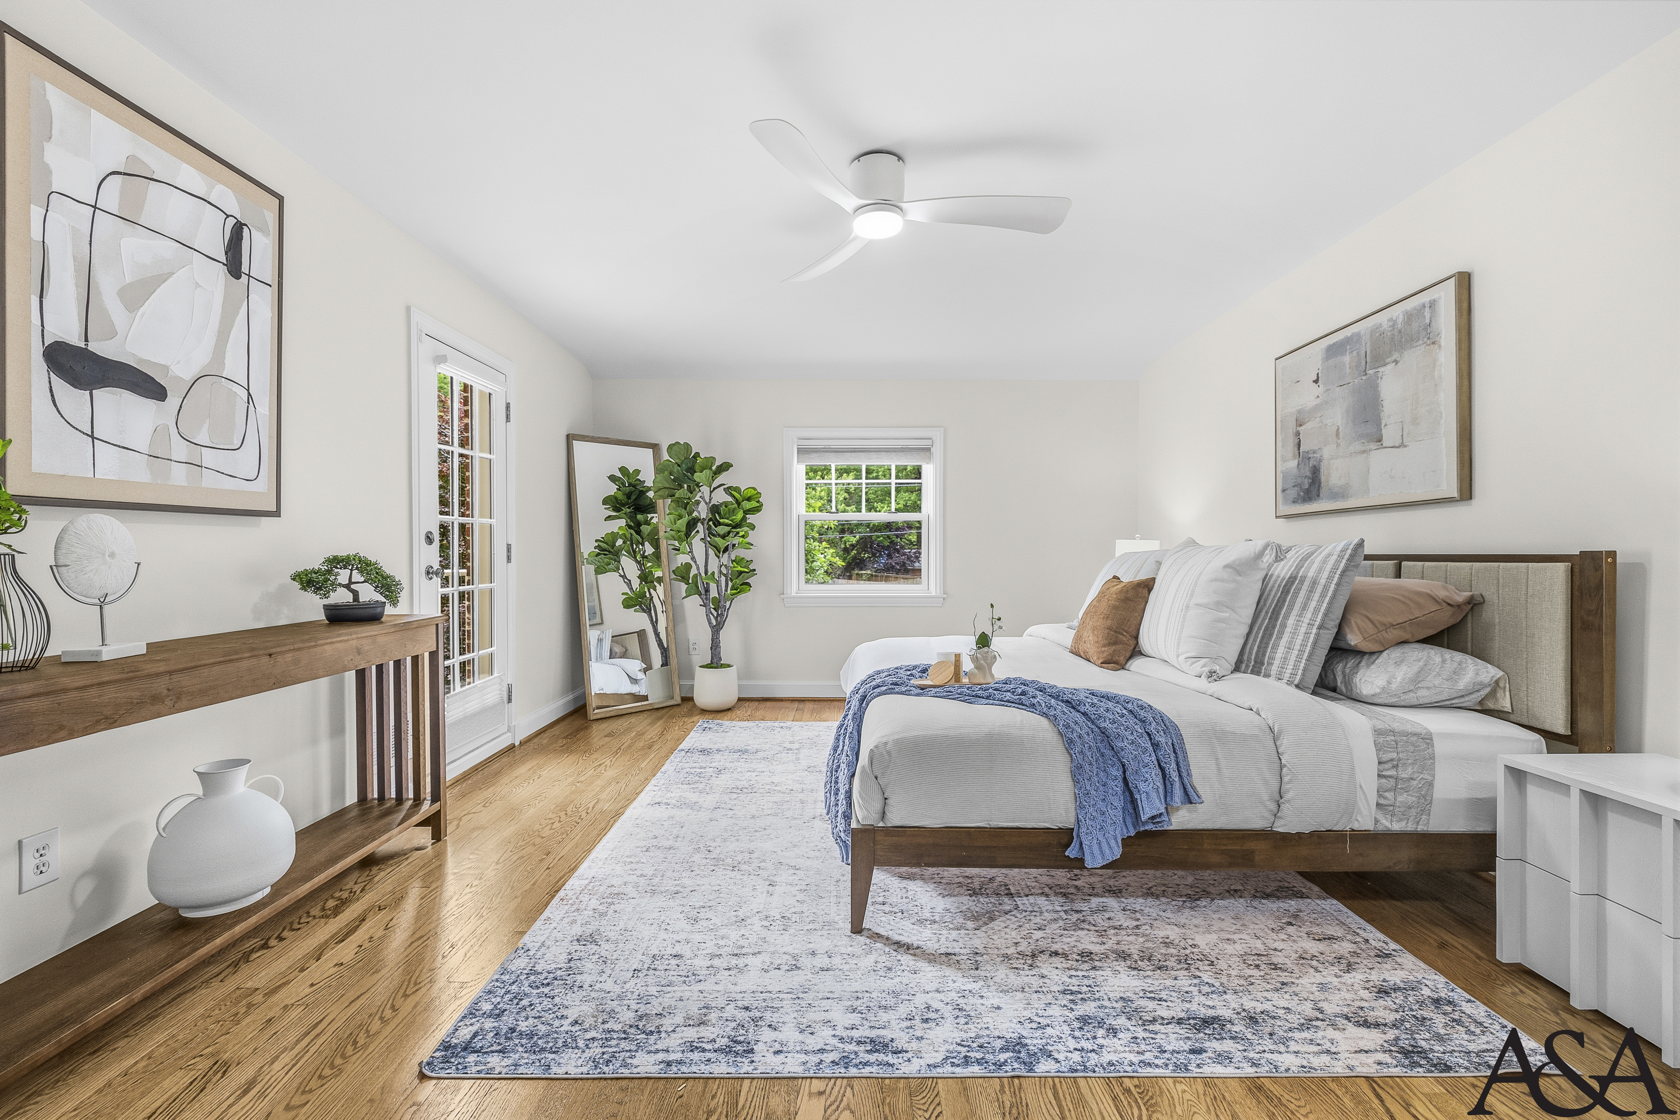
The staging was designed to honor both architectural identities without flattening them into a single aesthetic. In the mid-century great room, the clerestory windows and terracotta floors do the structural work, furnishings are kept soft and grounded: white linen, cognac leather, a dark Persian rug that absorbs the warmth of the tile. The antique tapestry above the fireplace is the room’s deliberate provocation, Old World imagery inside a modernist envelope, acknowledging that the owner’s life predates and outlasts any single architectural style. In the traditional parlor, the dark velvet sofa and graphic circle art above the brass fireplace introduce personality without ceremony, the raw oak coffee table bridging eras. The dining room is staged as the home’s most forward-facing room: the sculptural rounded oak table and curved boucle chairs signal that elegance here is not nostalgic but actively chosen. The cedar sunroom is left nearly untouched, its character so complete that styling only needed to confirm what the room already understood about itself. Throughout, greenery moves between rooms as a connective tissue, and natural light, arriving from clerestories, casements, French doors, and garden-facing glass, is treated as the home’s primary material
Download our collections booklet to learn more, including that professional listing photos, 3D tours and floorplans are included with every collection.