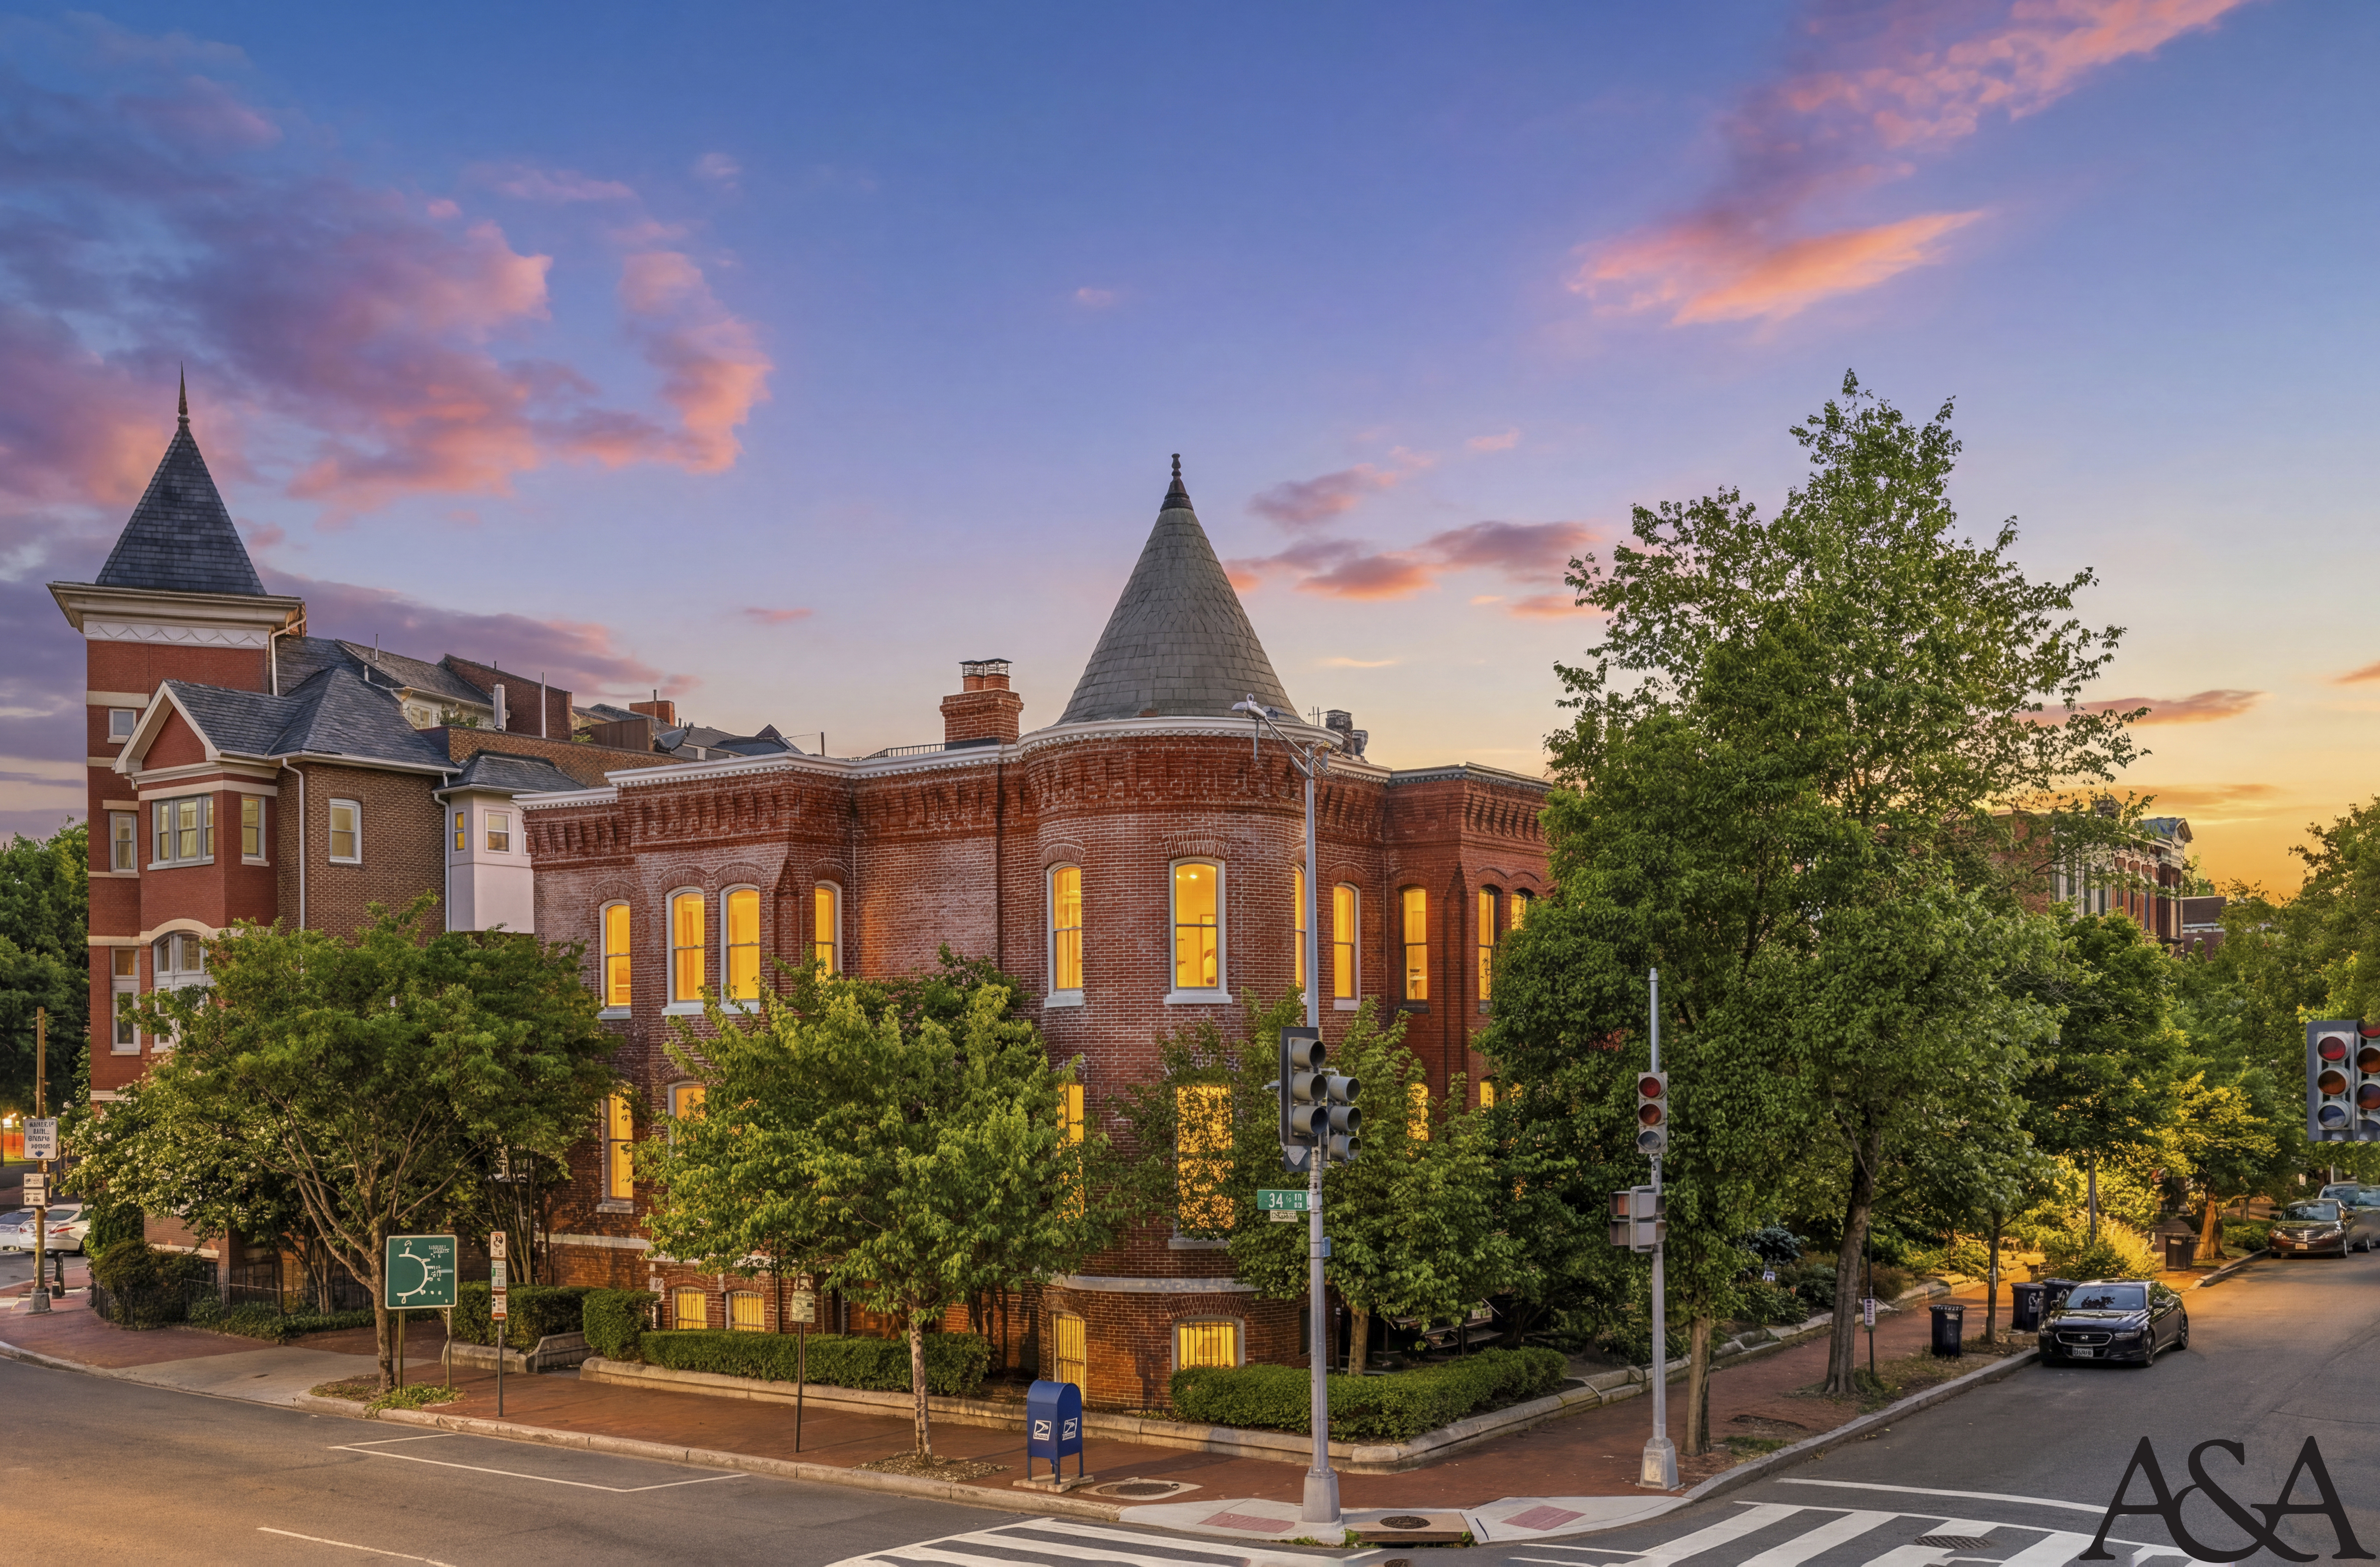
The corner drew them both first: three floors of bowed windows stacked one above the other, the slate turret catching the last light over 13th Street
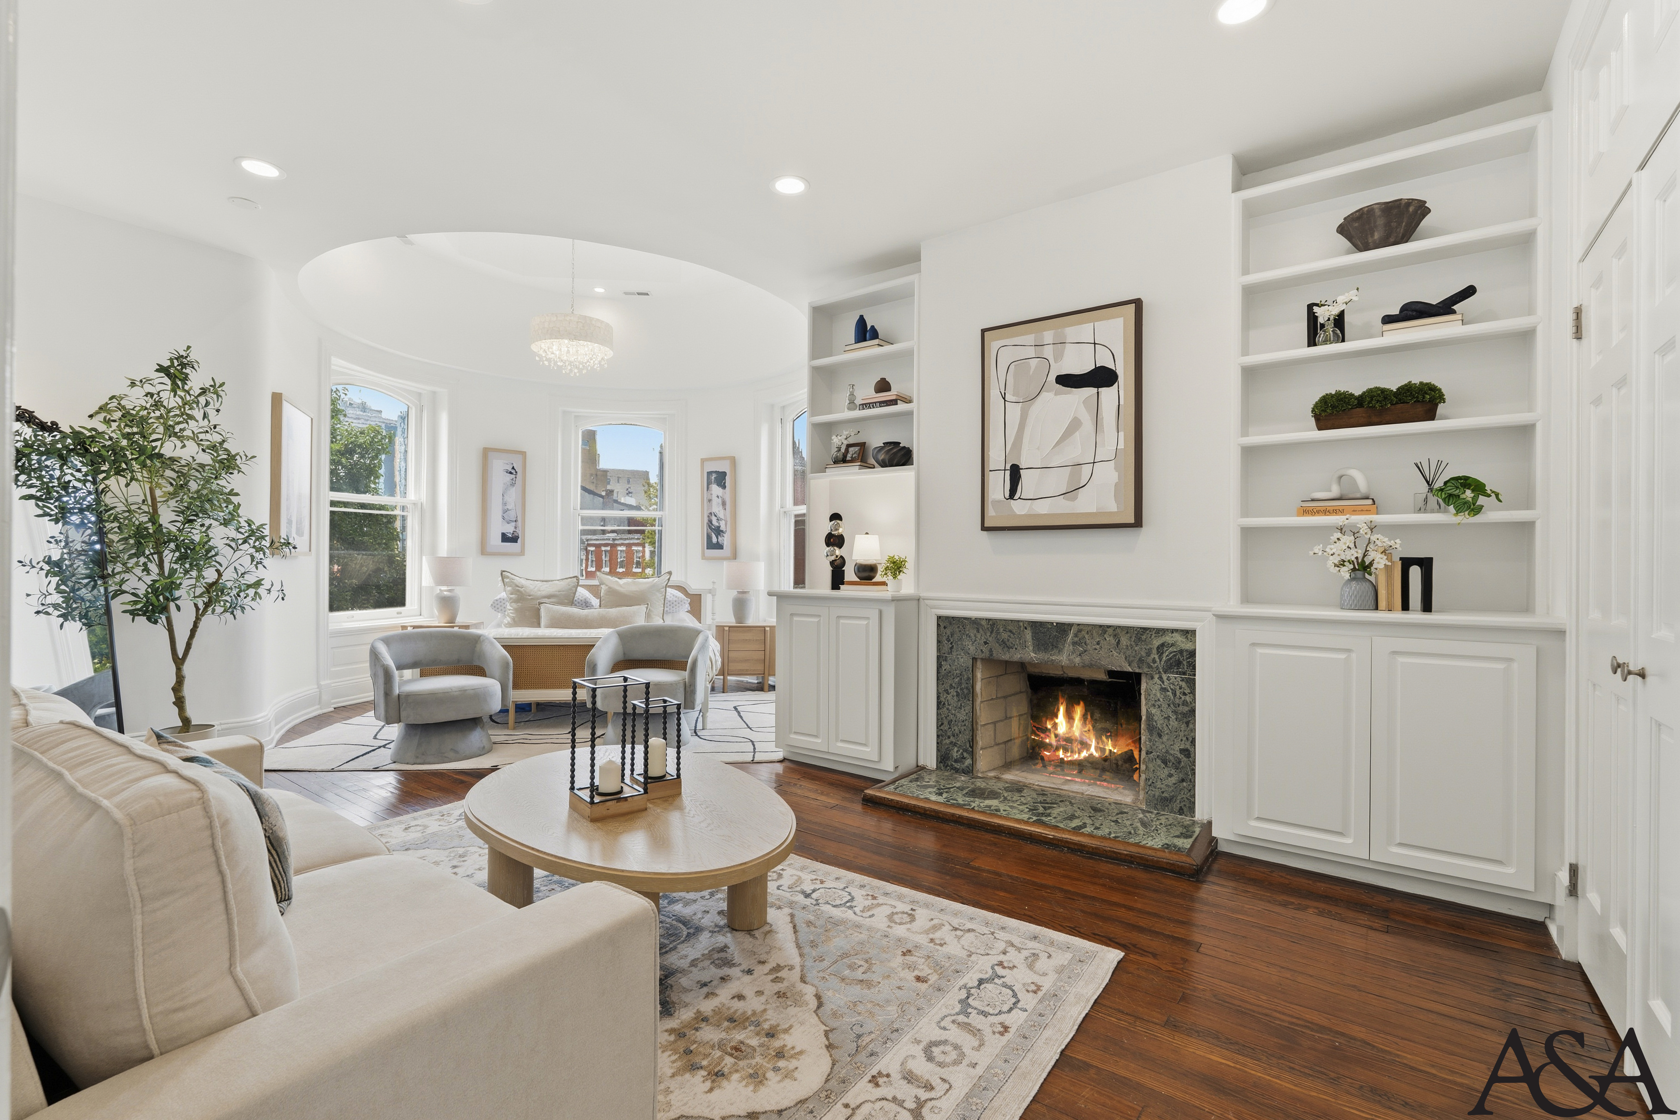
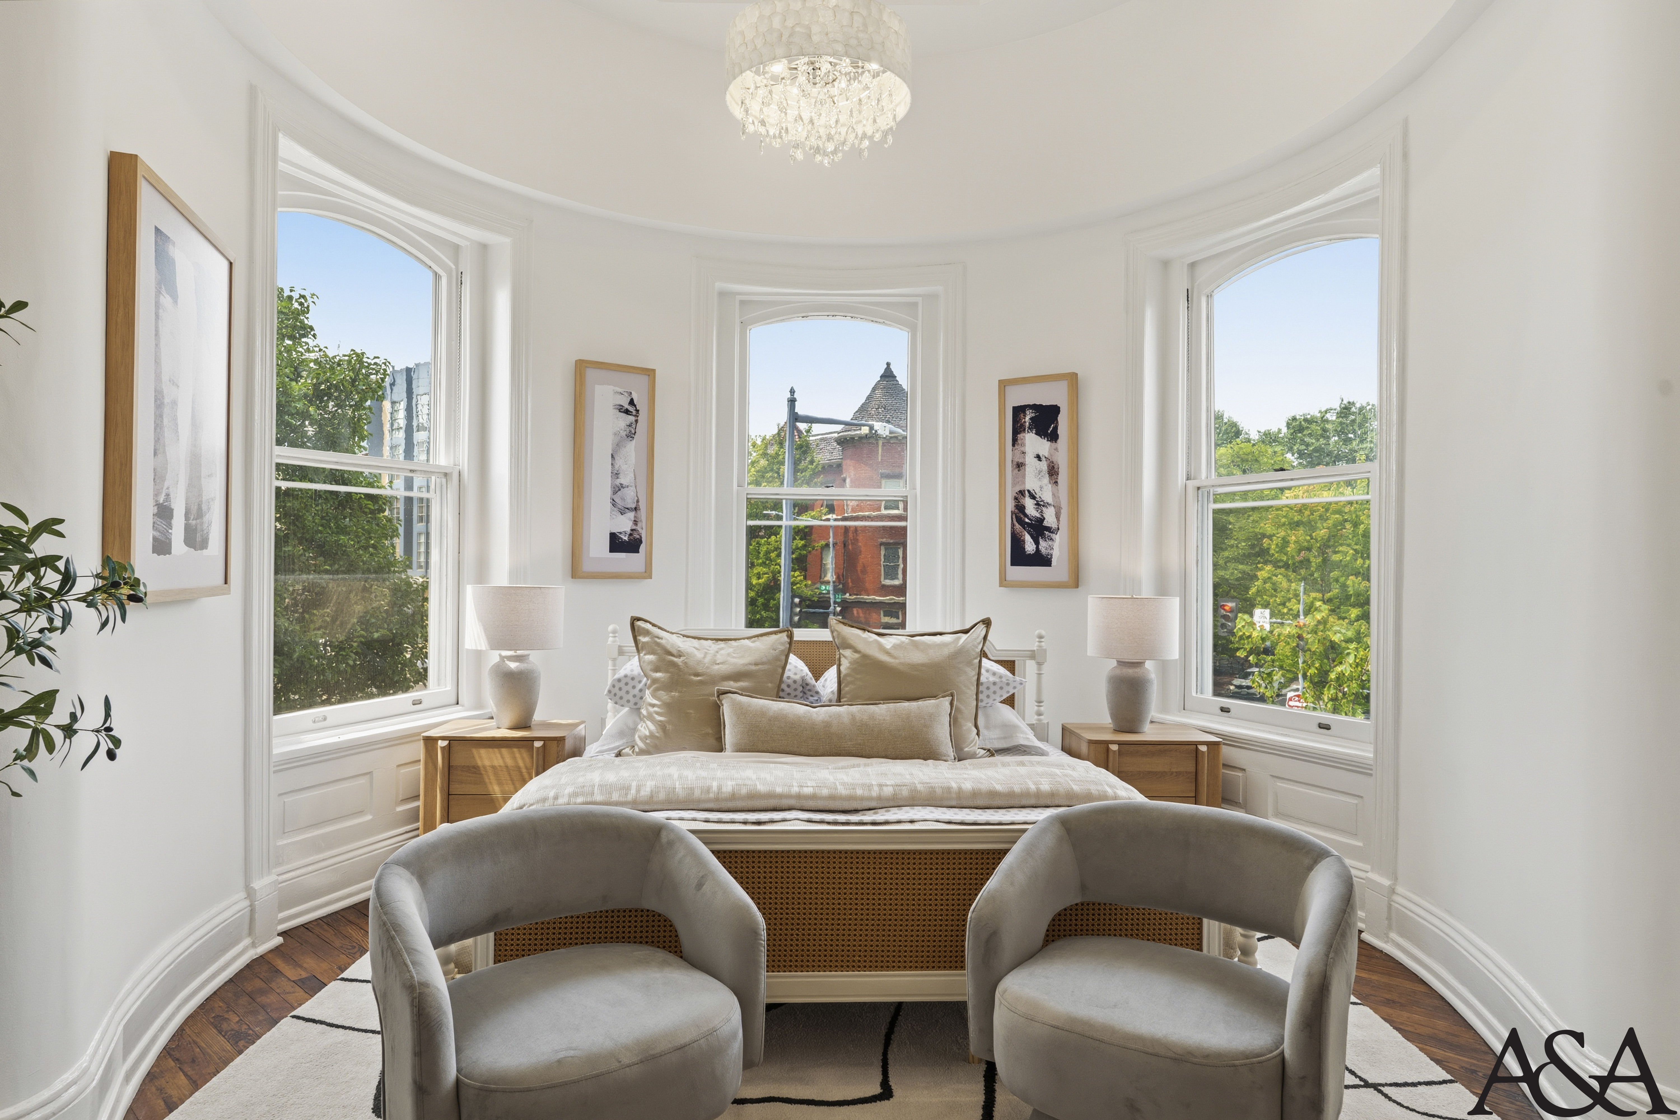
She runs a contemporary dance company eight blocks east, which means she spends her days thinking about how a body moves through a room and then comes home to a house built entirely on curves. He teaches at Georgetown Law and has learned to hold his opinions until the third act. The corner drew them both first: three floors of bowed windows stacked one above the other, the slate turret catching the last light over 13th Street. Their retreat is the round room at the top where they can go to unwind from the day. Visiting choreographers stay in the lower suite a week at a time, come up for breakfast, and leave the fireplace going. Dinner runs late and the table stays set longer than it needs to. They did not want a house that stood still. They wanted one that kept turning.
DESIGN INTENT
The staging reads the house as a sequence of curves and lets that geometry lead, keeping every room bright and plastered while a graphite line runs through the property to keep the white from going soft.
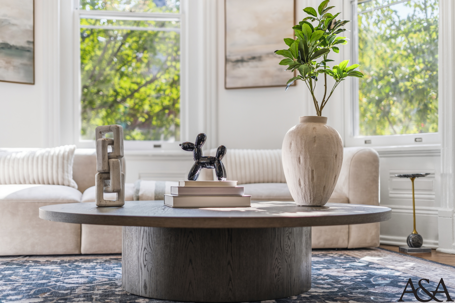
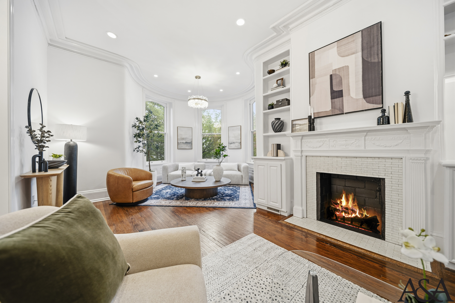
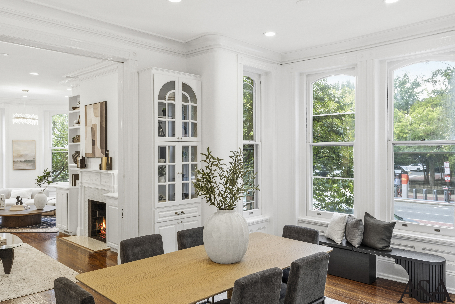
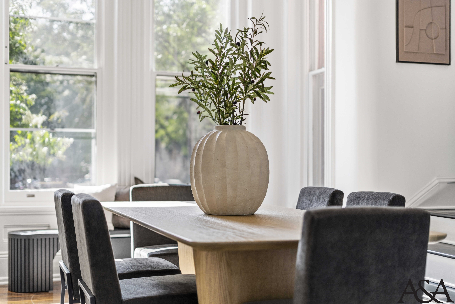
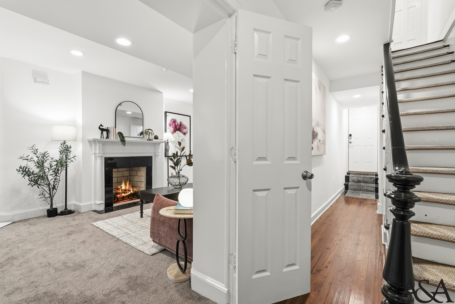
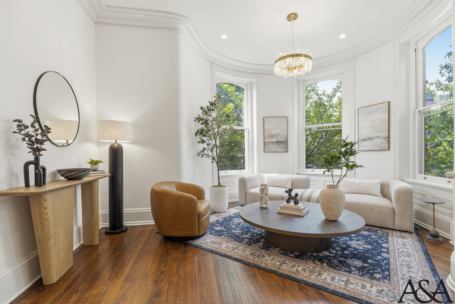
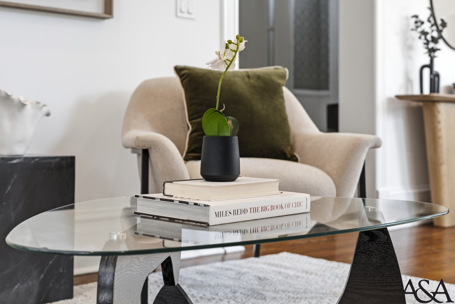
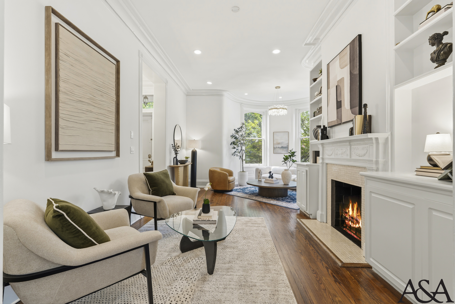
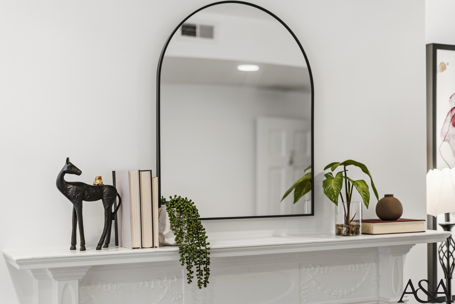
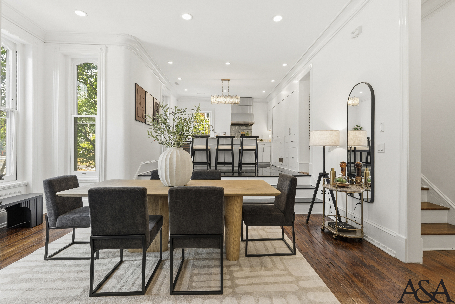
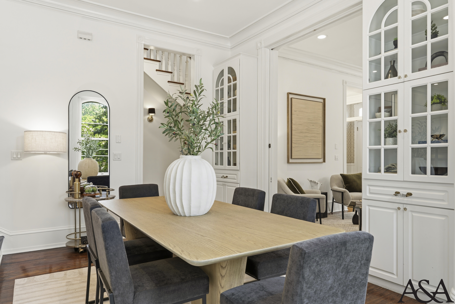
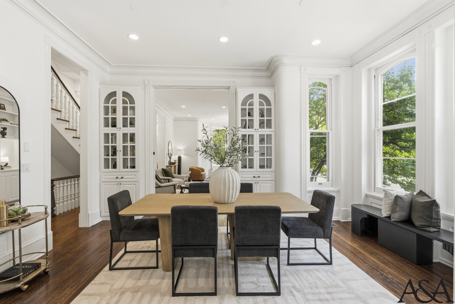
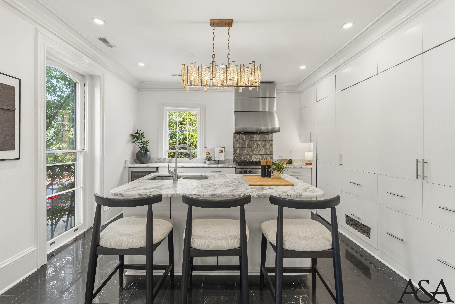
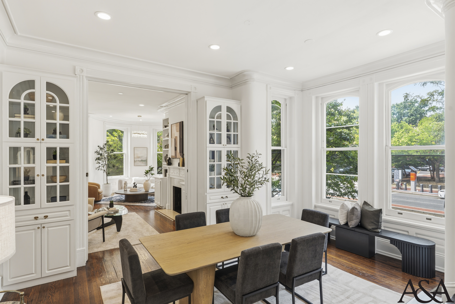
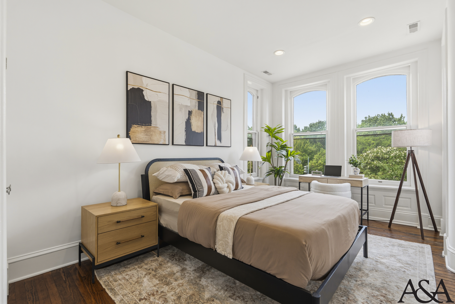
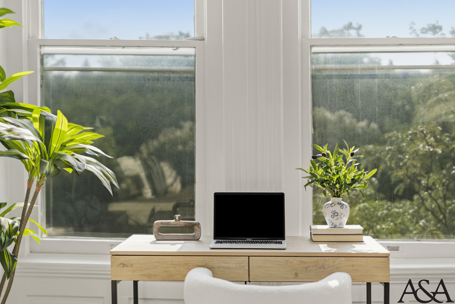
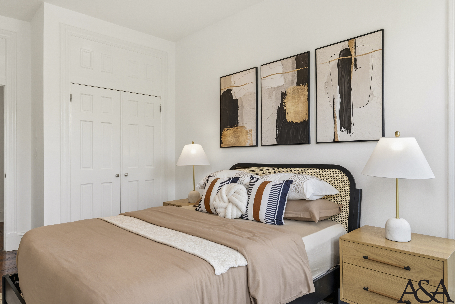
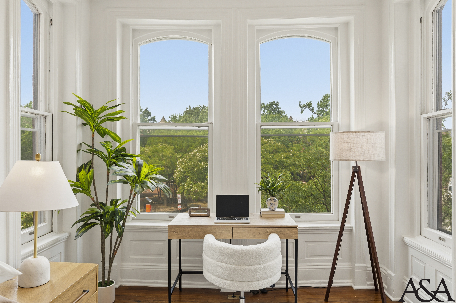
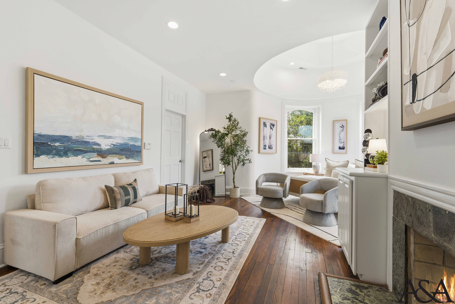
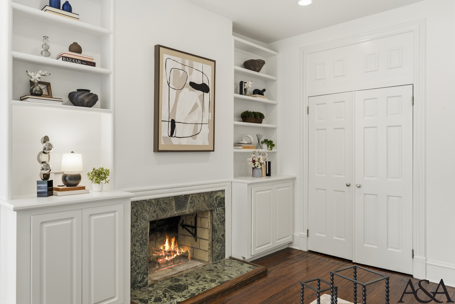
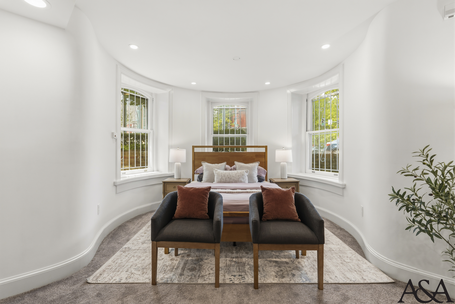
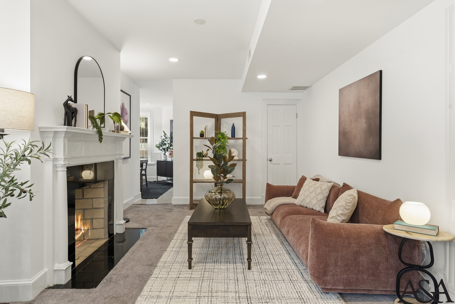
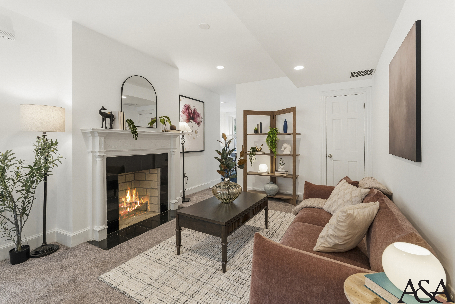
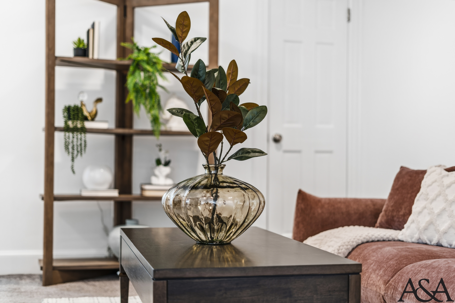
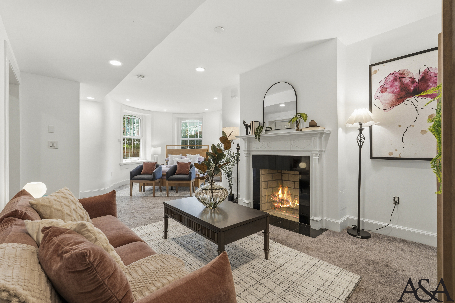
The staging reads the house as a sequence of curves and lets that geometry lead, keeping every room bright and plastered while a graphite line runs through the property to keep the white from going soft. Warmth arrives in single deliberate placements: oak, brown, olive, one antique rug per floor. The front parlor is the clearest expression. Two low cream sofas follow the bow of the wall so the curve is furnished rather than decorated, a round dark oak coffee table repeats it at floor level, and the blue Persian rug grounds the light with the room’s only pattern. The second parlor works the opposite way, staged tight and quiet around the carved white mantel with olive velvet chairs and a glass Noguchi-profile table keeping the sightline open. The dining room draws the hard line the floor needs: an oak plinth table, charcoal chairs on black steel sleds, a brass bar cart marking the room as social rather than formal. The raised kitchen is left to its own drama, black marble floor and Calacatta island styled with almost nothing. Upstairs, the primary turret bedroom is the calmest room in the house, a white spindle and cane bed centered in the bow with black-and-white gestural prints keeping the walls graphic without waking the room up. The secondary bedroom shifts to cane and black with a working desk tucked into the bay. The lower level closes softer and more residential: carpet, a rose velvet sofa at the fireplace, a watercolor floral that is the only true color in the house, and a curved bedroom in lilac and rust, so the guest suite reads as a genuine second home rather than overflow.
Download our collections booklet to learn more, including that professional listing photos, 3D tours and floorplans are included with every collection.