evenings belong to whoever came for dinner and stayed to argue about a book
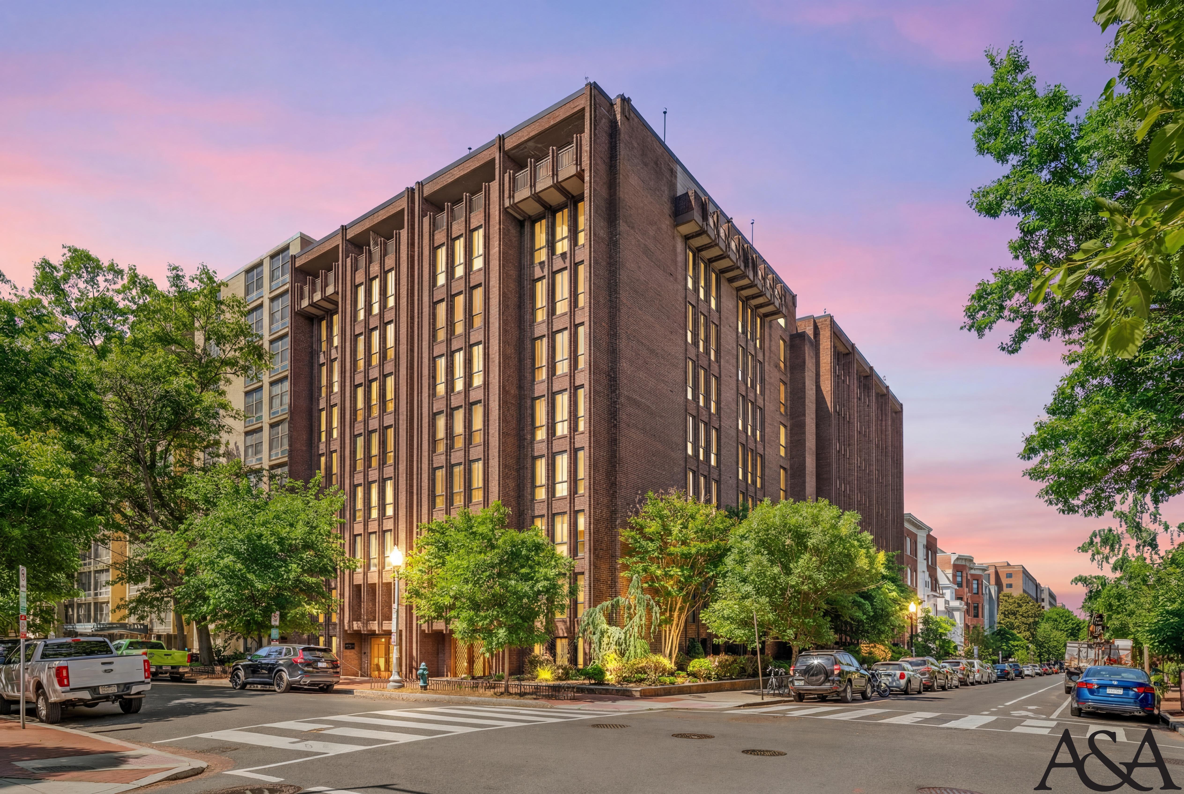
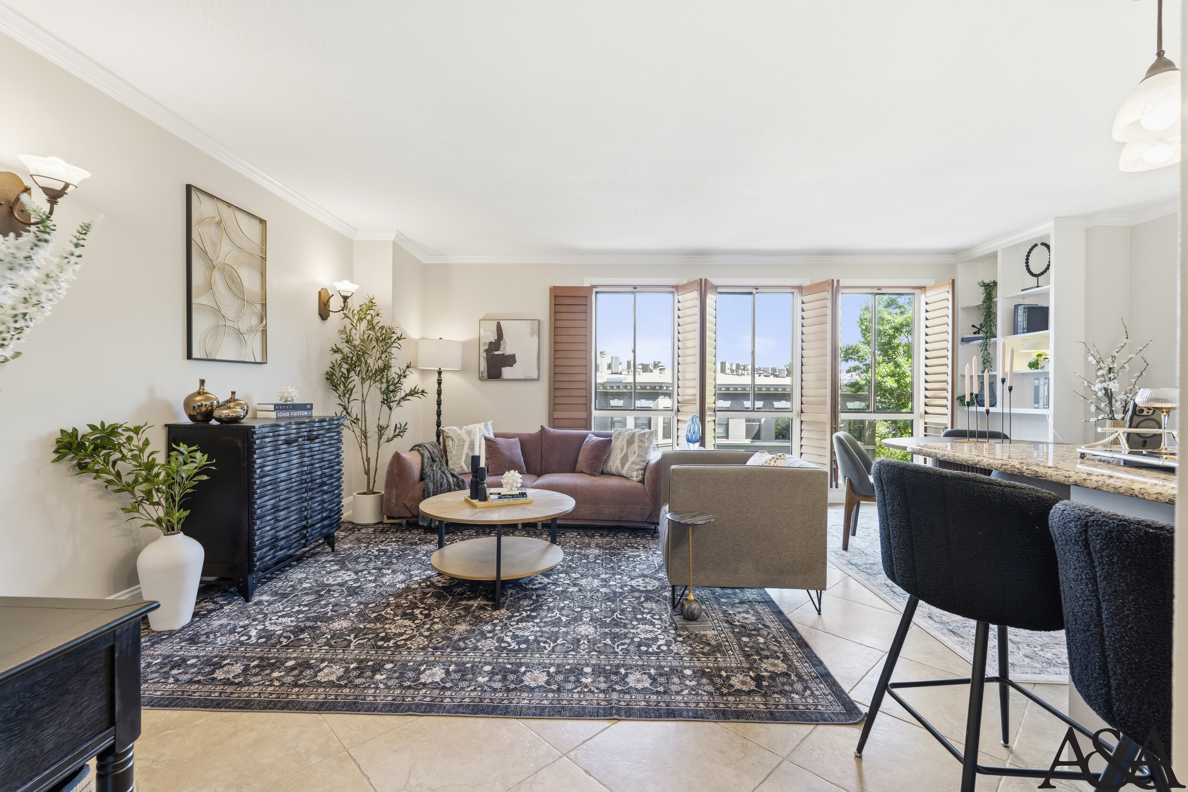
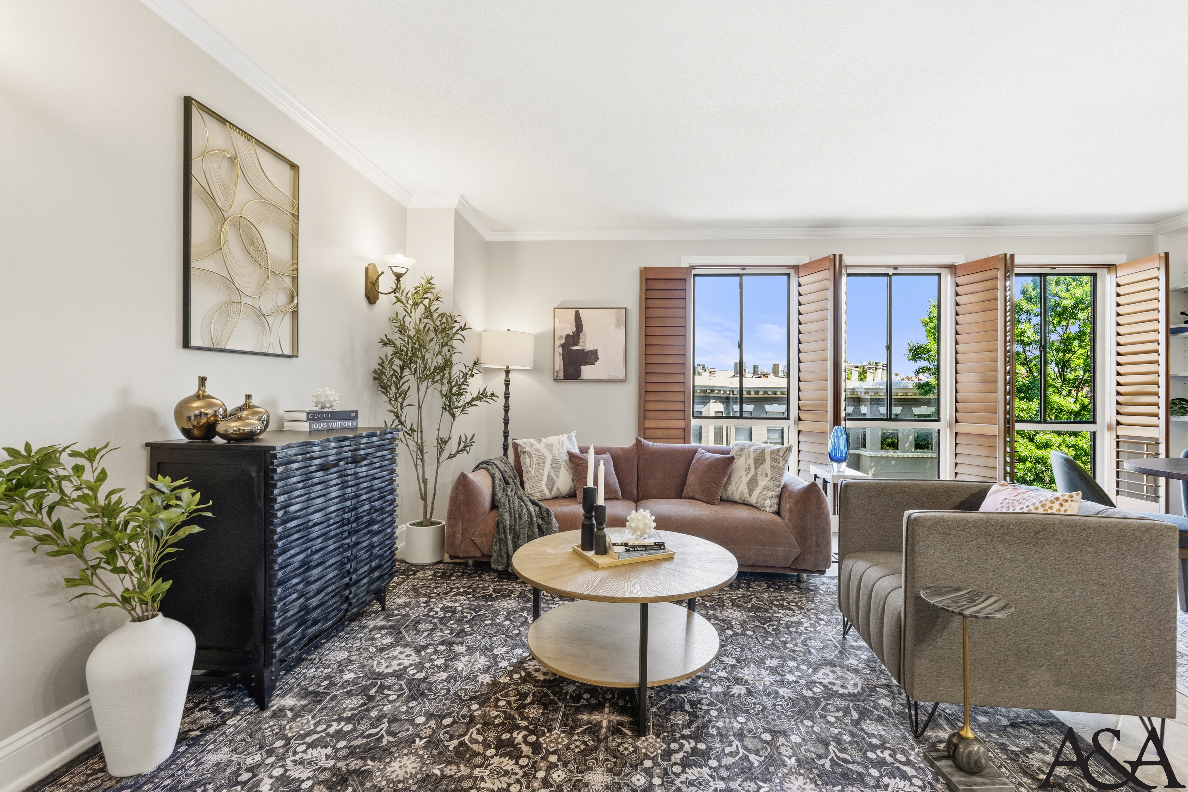
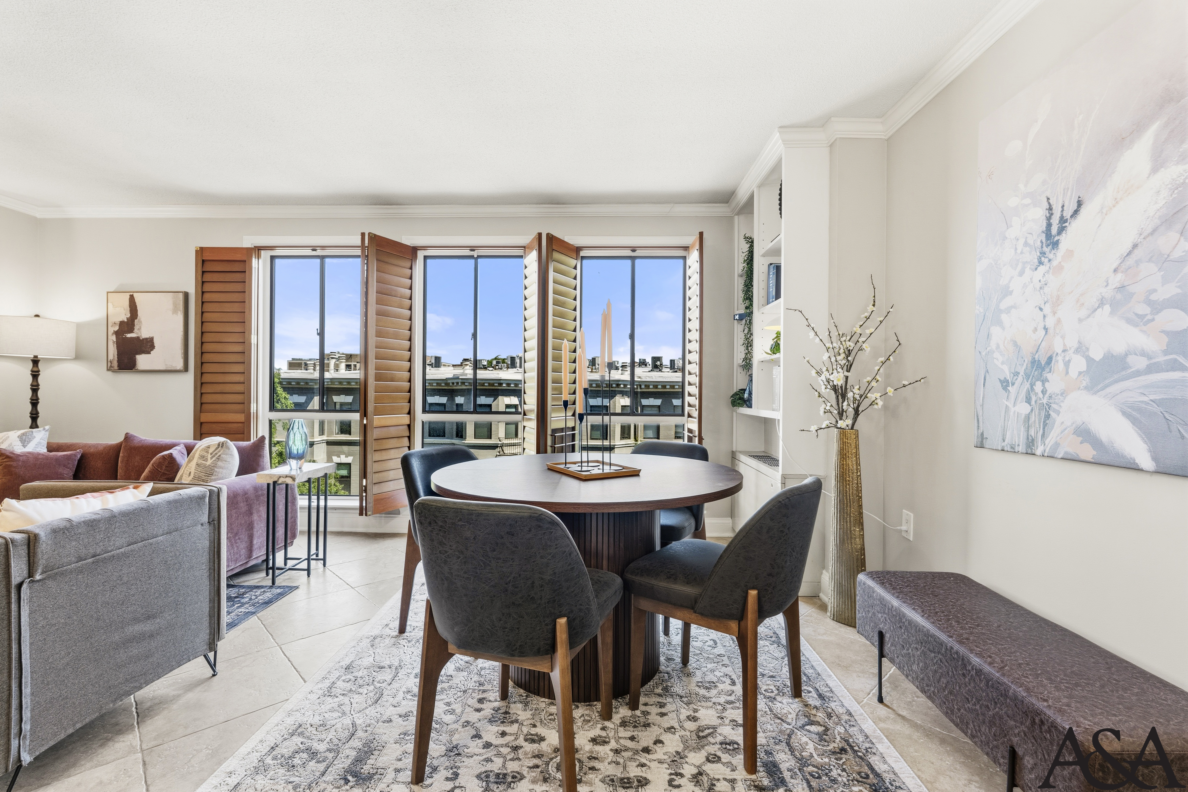
She edits a magazine of ideas, which means her best work happens in the margins: a manuscript on the arm of the sofa, a conversation that runs long, a question she carries through Dupont Circle on the walk to the Phillips. She chose this corner unit for the shutters, the way the folding wood louvers throw the afternoon into stripes across the tile, and for the fifth-floor remove that keeps the neighborhood close without letting it in. Mornings are coffee and proofs at the round table; evenings belong to whoever came for dinner and stayed to argue about a book. She has lived in enough cities to know that Dupont is the rare one that rewards staying put. The apartment reads like a mind that keeps good company: warm, well-traveled, and never quite finished with a thought.
DESIGN INTENT
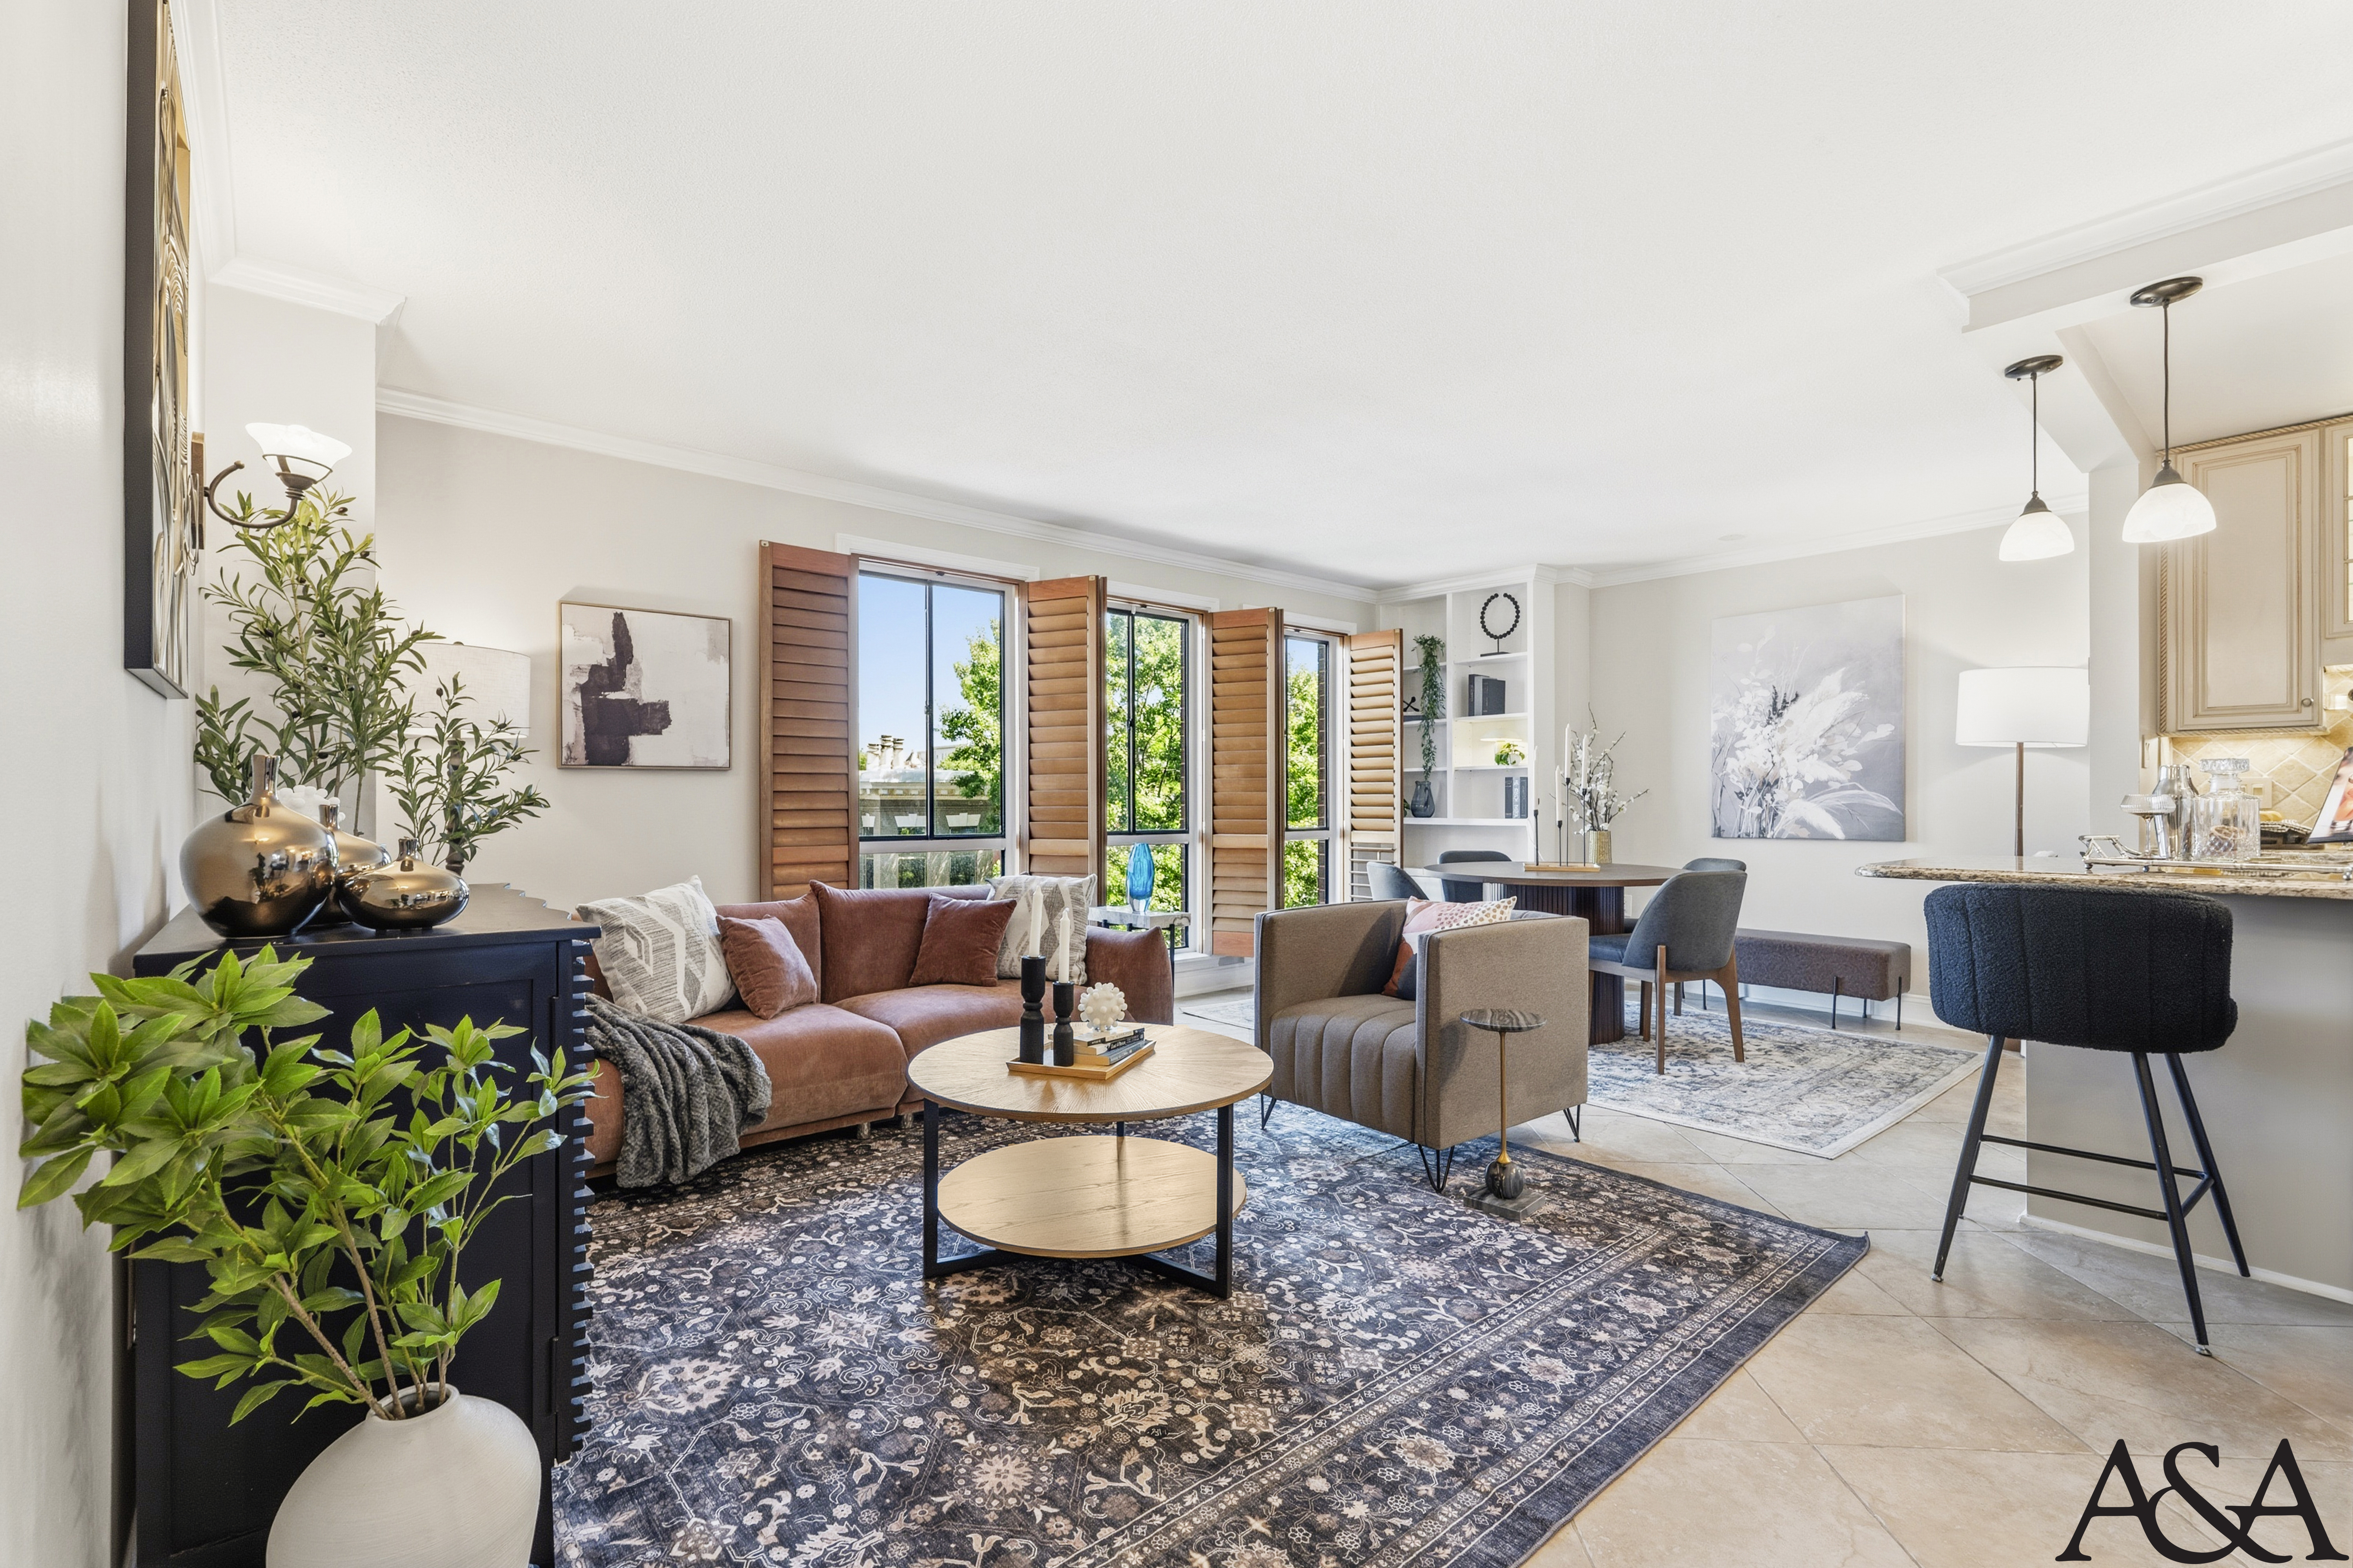
The open plan then flows on repeated round forms so the eye moves easily
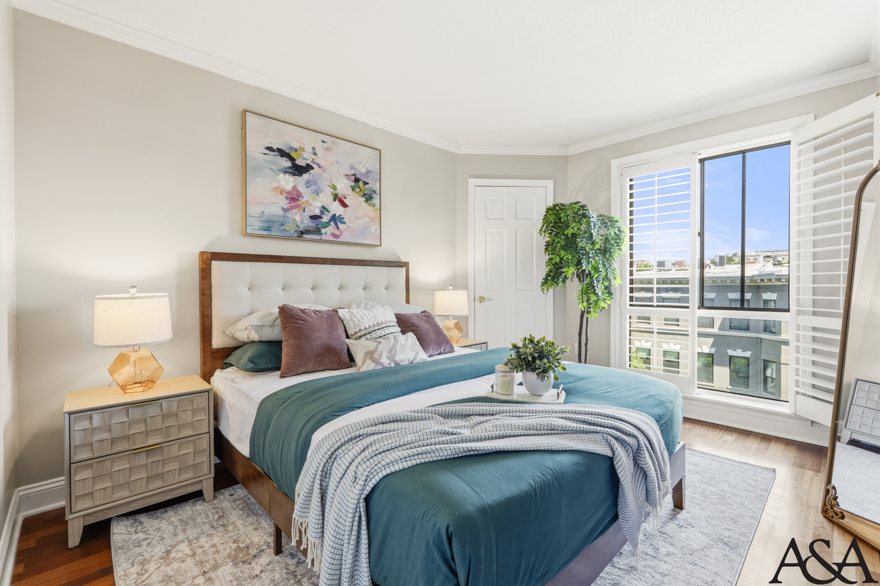
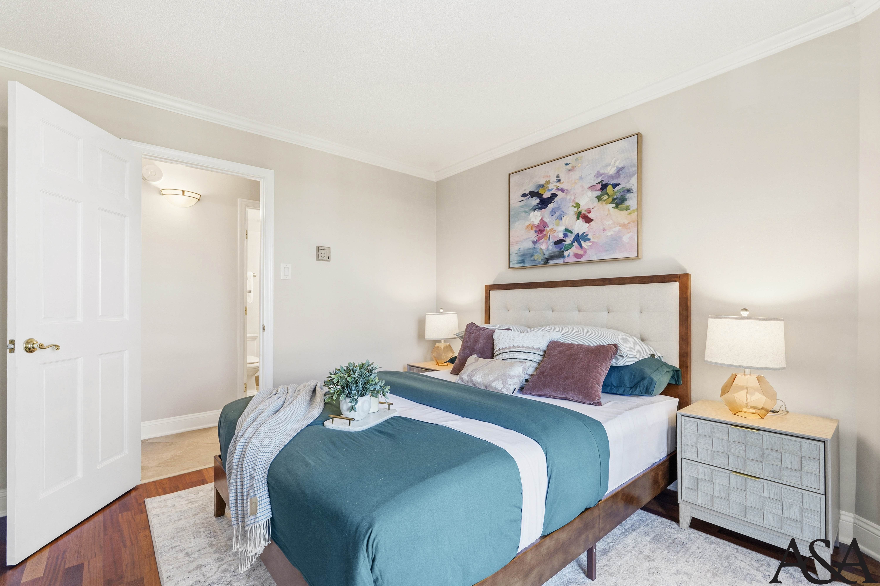
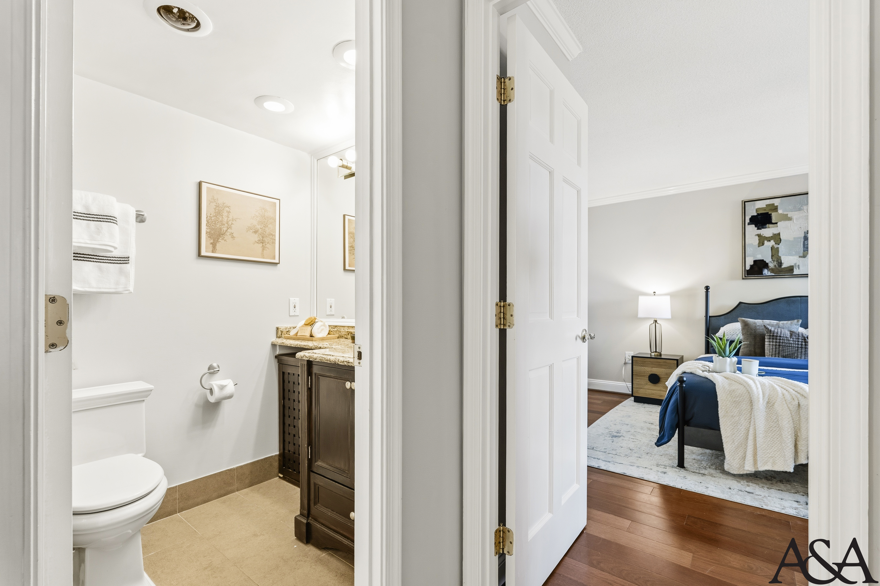
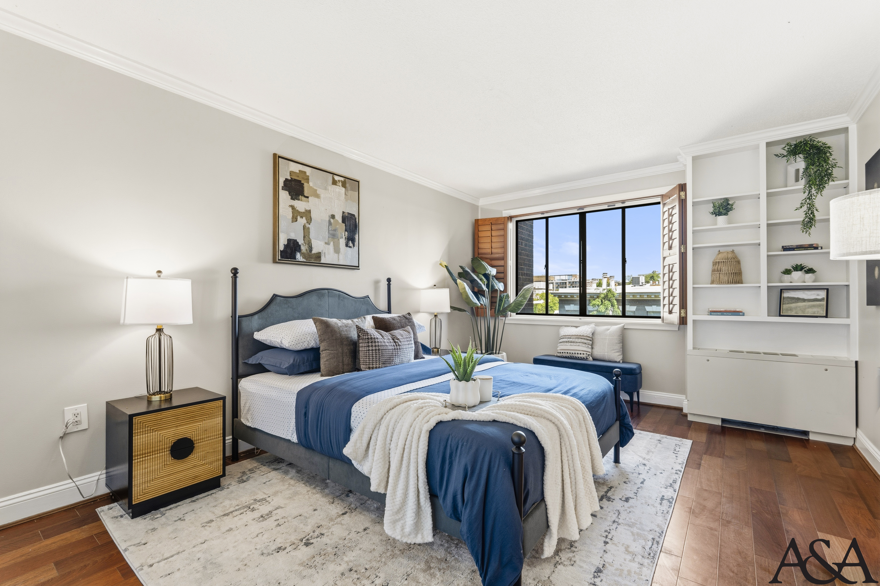
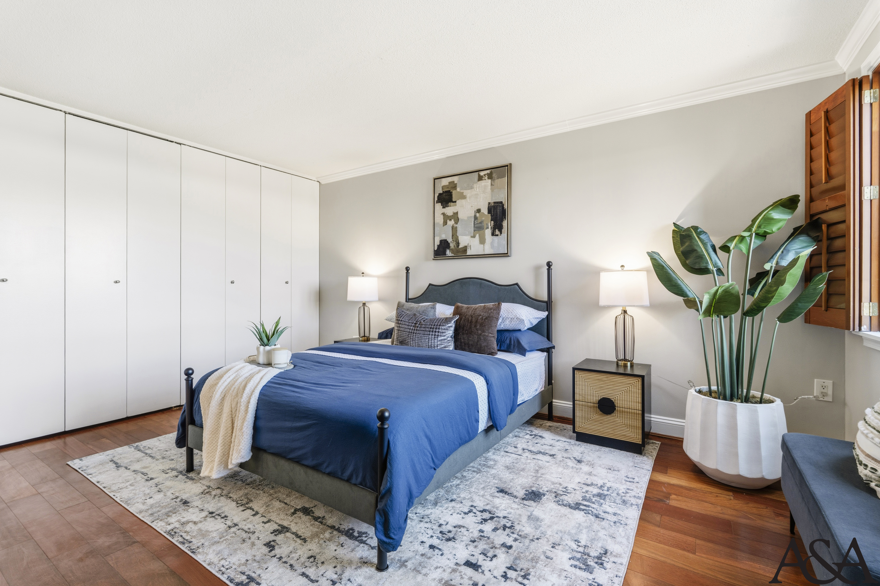
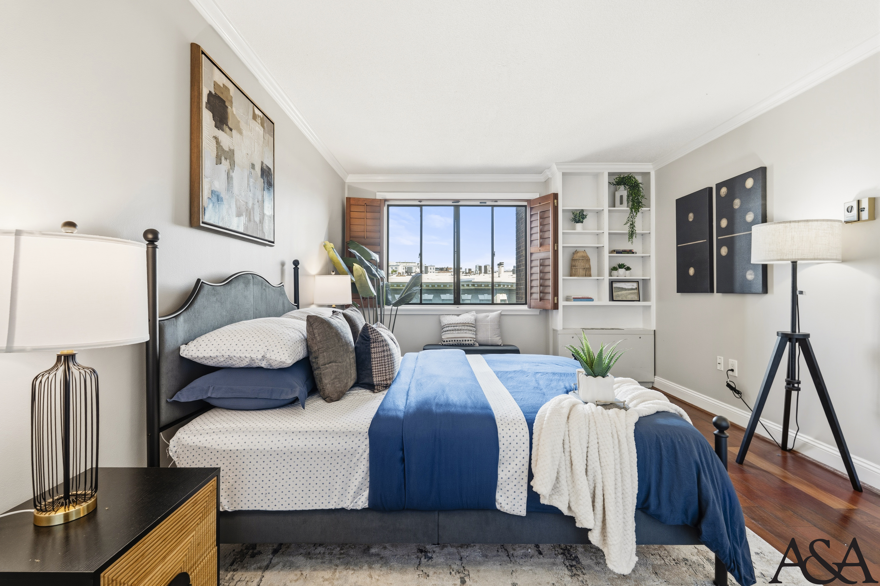
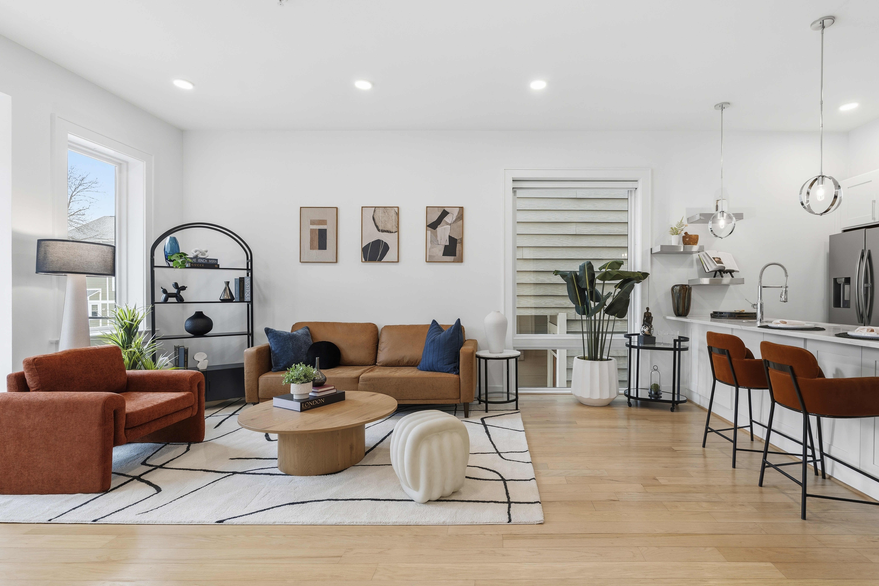
The staging works from a single premise: this is a bright, tile-floored shell, and the job is to warm it into something collected and lived-in without ever fighting its light. Every room takes a slightly different route to that end, but the through-line is temperature, warm tones pulled deliberately into cool surfaces so the home reads continuous rather than staged in pieces. The living room is the clearest expression of it, staged for long unhurried afternoons where the folding wood shutters lead and everything defers to them; the striped light they throw becomes the room’s real atmosphere, and the dark Persian rug beneath the seating does the quiet work of grounding all that brightness. The open plan then flows on repeated round forms so the eye moves easily toward the bay without a hard edge to stop it. The dining zone reads social and considered, poised for the dinner that runs long, its fluted pedestal table anchoring the space with just enough sculptural weight to hold the room. The bedrooms close the sequence in a quieter register, deep teal and navy holding the calm, the warm walnut and soft geometry making them feel worldly and rested rather than merely neutral.
Download our collections booklet to learn more, including that professional listing photos, 3D tours and floorplans are included with every collection.