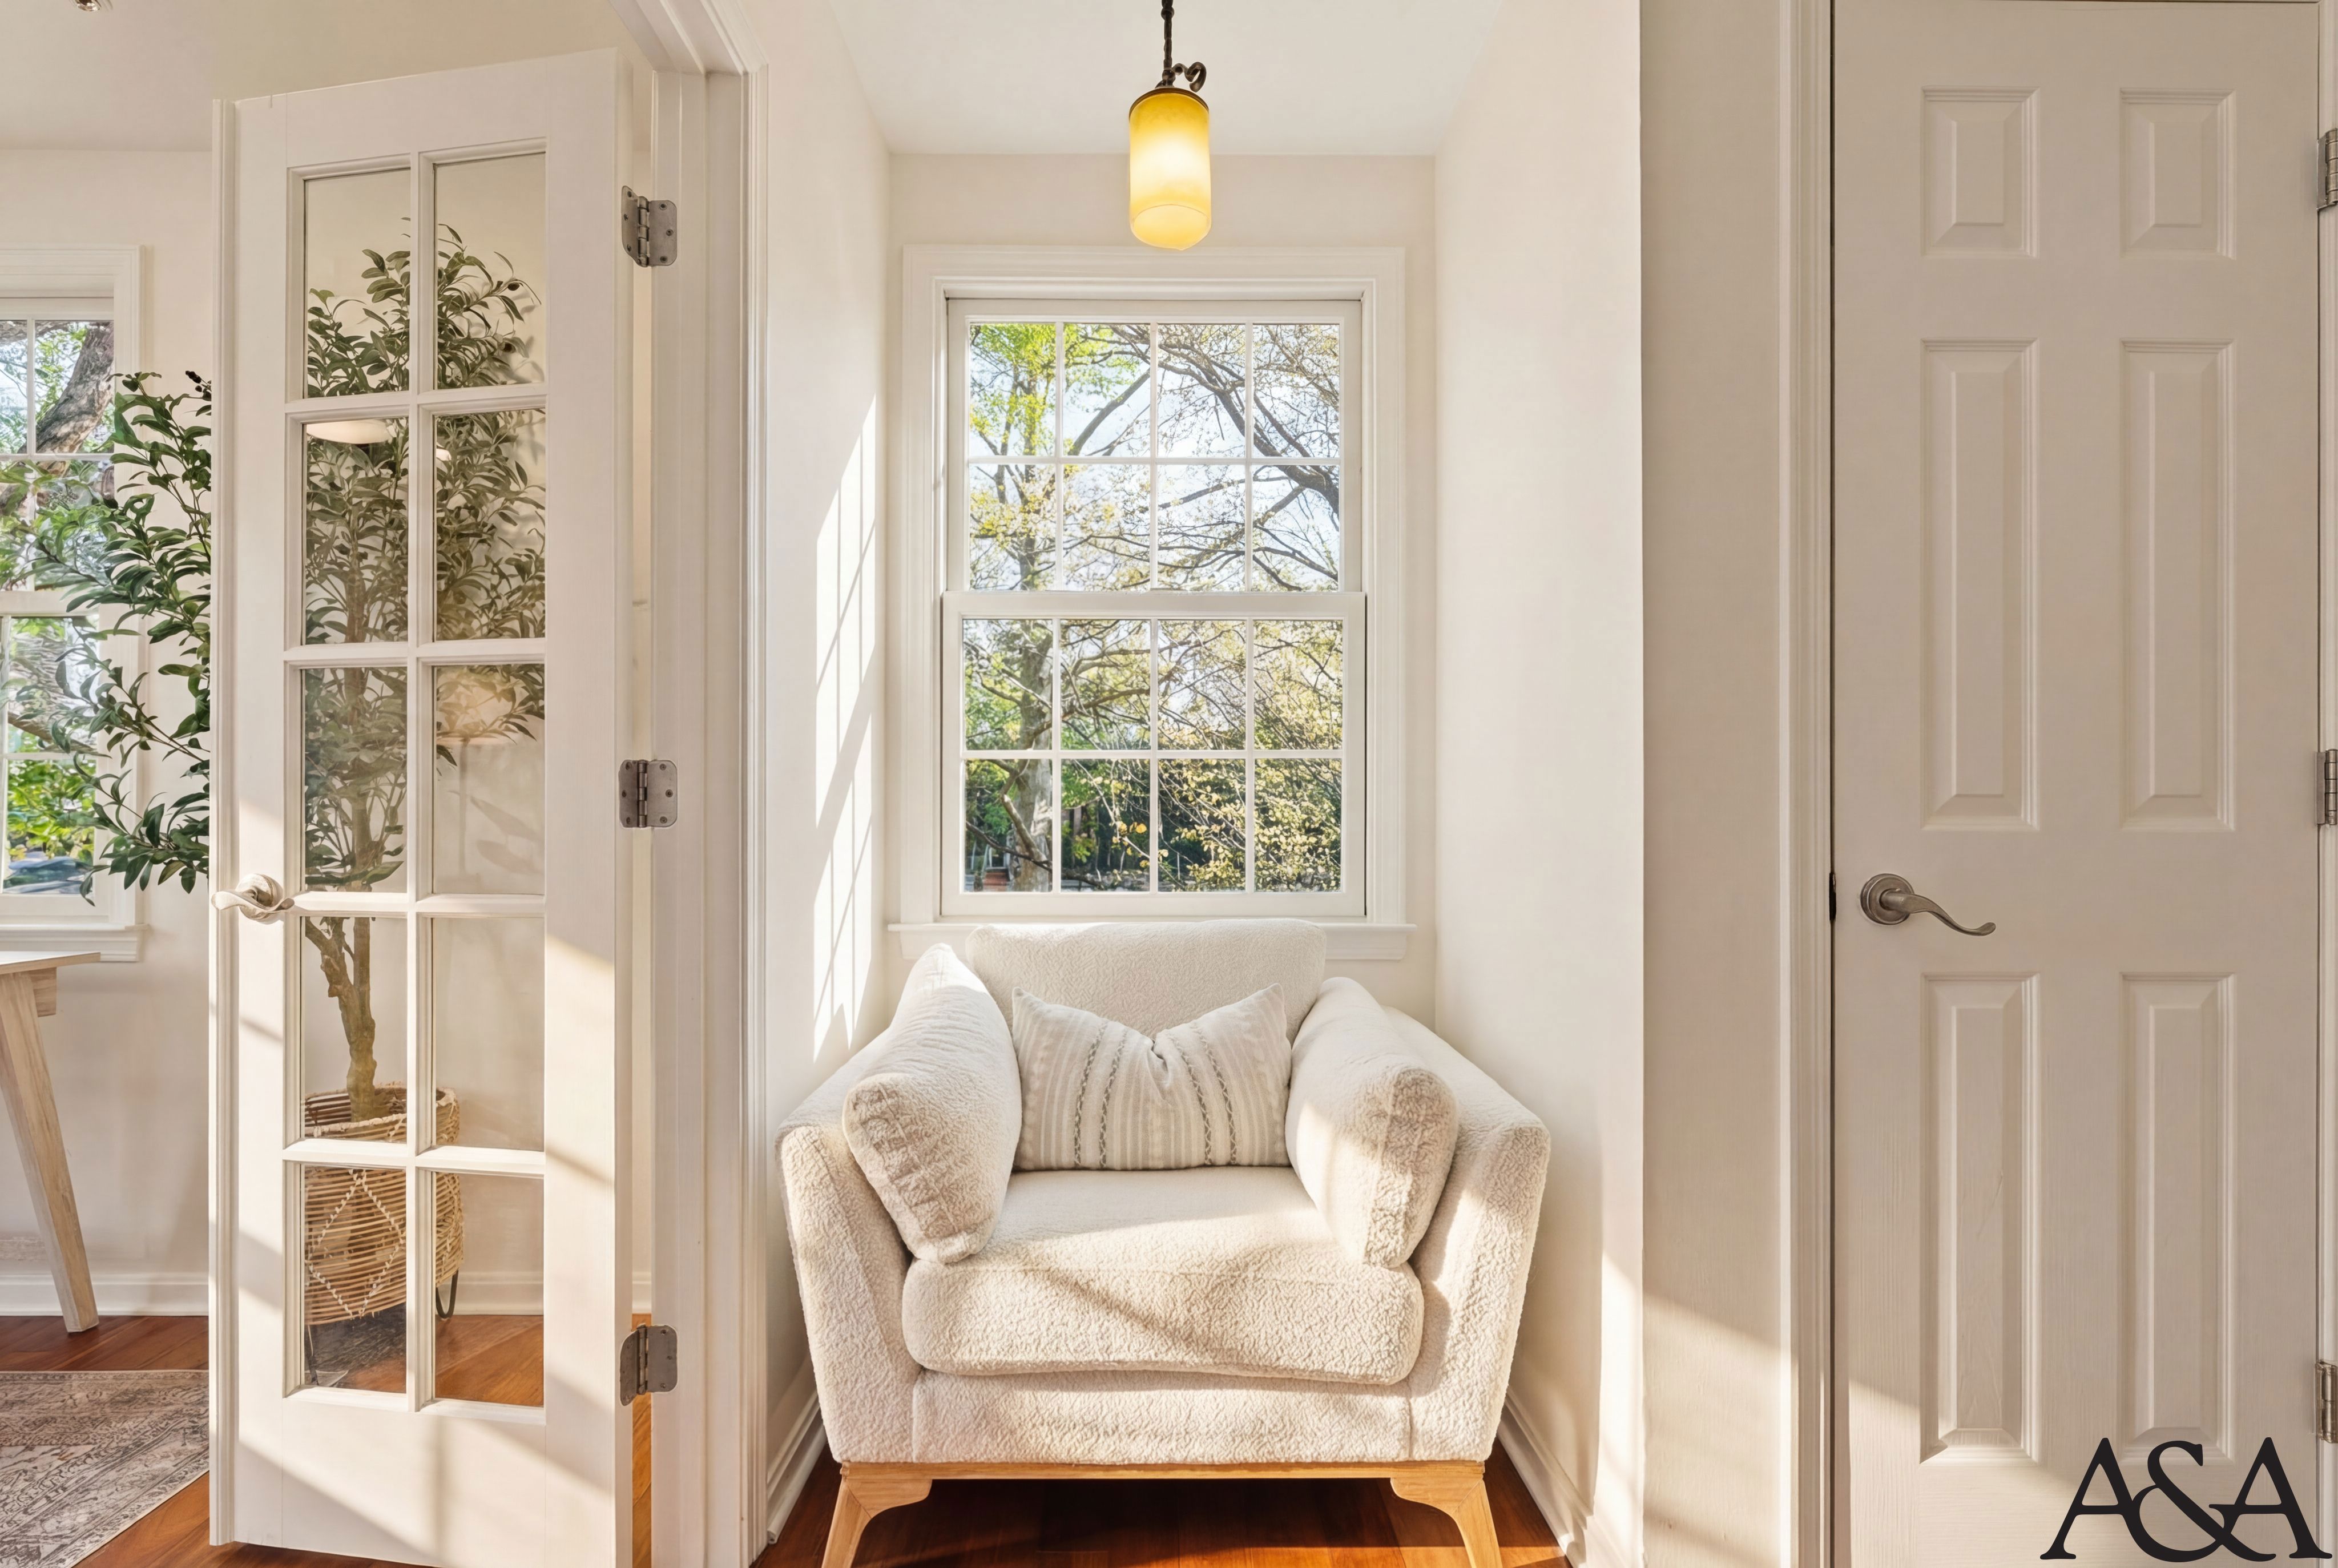
A cultural strategist or academic, someone whose work involves ideas as much as outcomes, she fills rooms the way she fills conversations
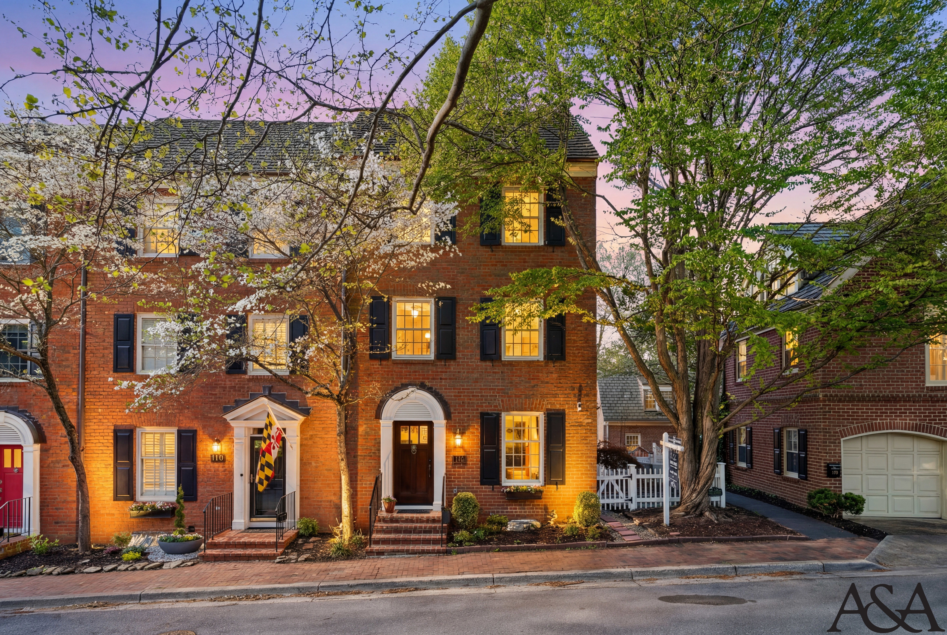
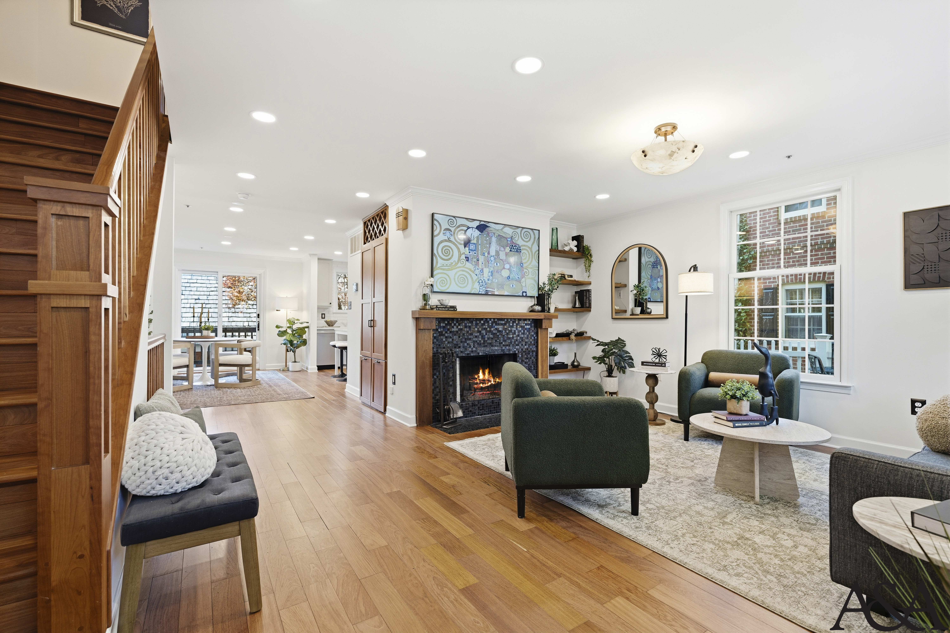
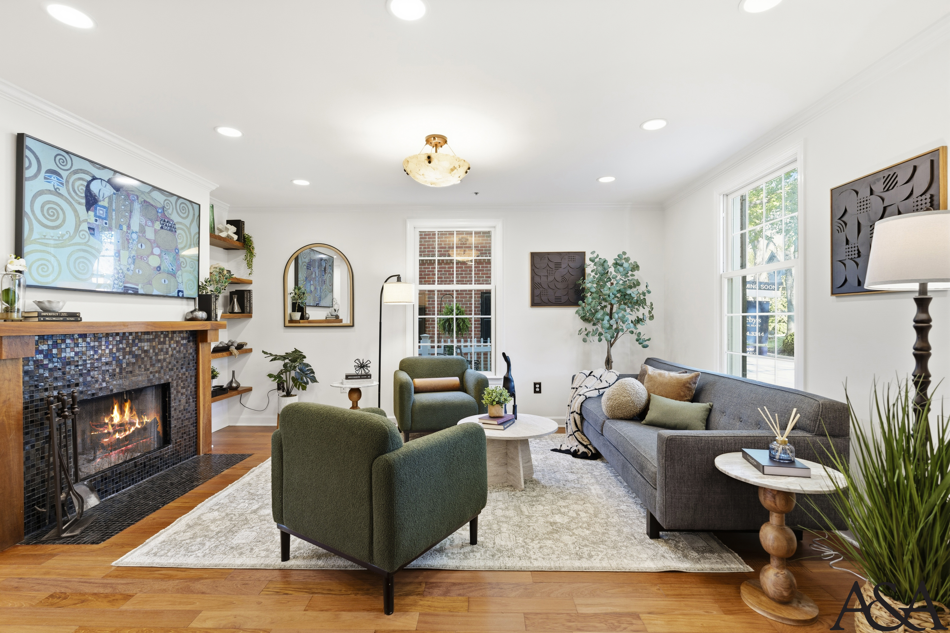
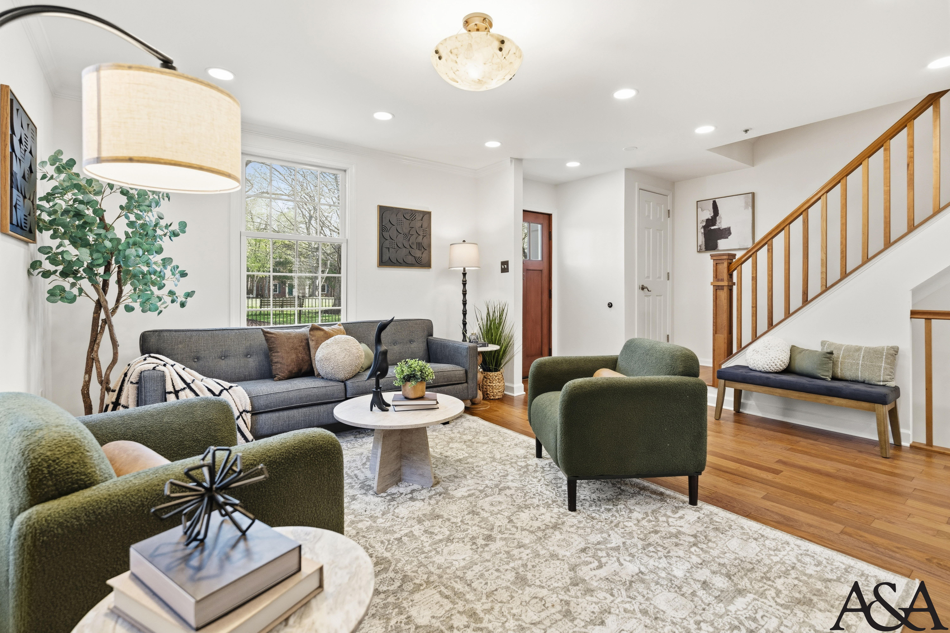
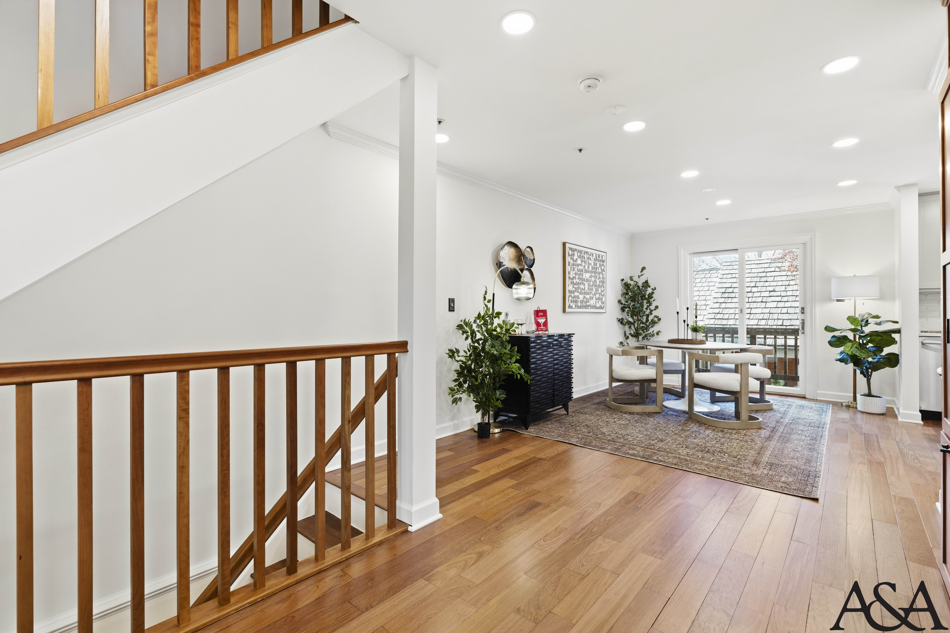
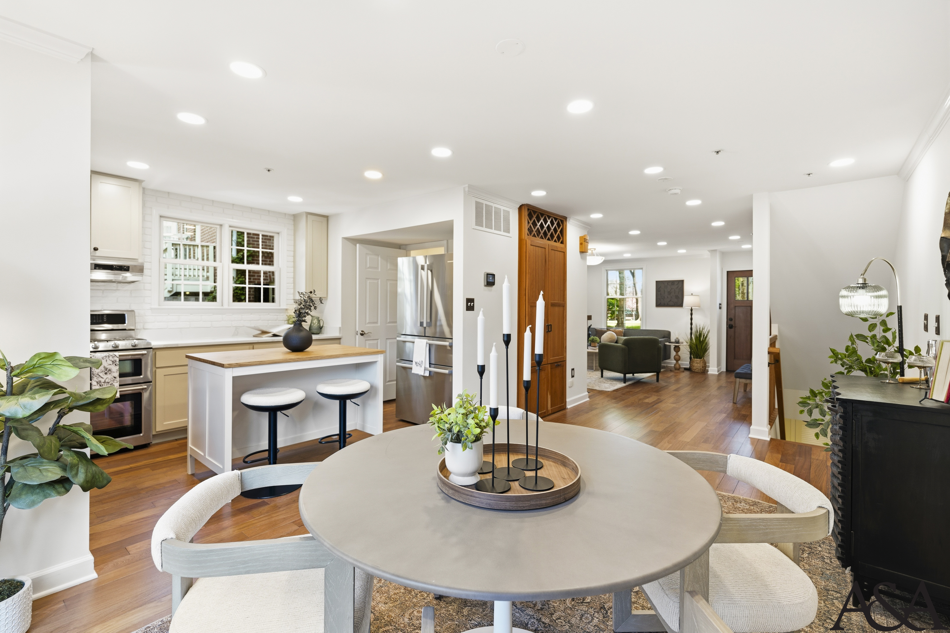
She chose this address for the brick and the blooming trees, and then promptly made the interior entirely her own. A cultural strategist or academic, someone whose work involves ideas as much as outcomes, she fills rooms the way she fills conversations: with intention, a little beauty, and more green than most people think appropriate. The Klimt above the fireplace is not decorative irony; she genuinely loves it. The home office smells like soil and old paperbacks. Mornings begin slowly, coffee at the round table while light shifts through the sliding door to the deck, treetops moving outside like a second room she doesn’t have to maintain. Evenings have a rhythm: something cooking, something playing, someone coming over who will stay longer than planned. She is not performing a lifestyle, she is living one, and the house keeps pace without effort.
DESIGN INTENT
The staging was designed to honor the home's Federal bones while filling them with organic life and modern personality
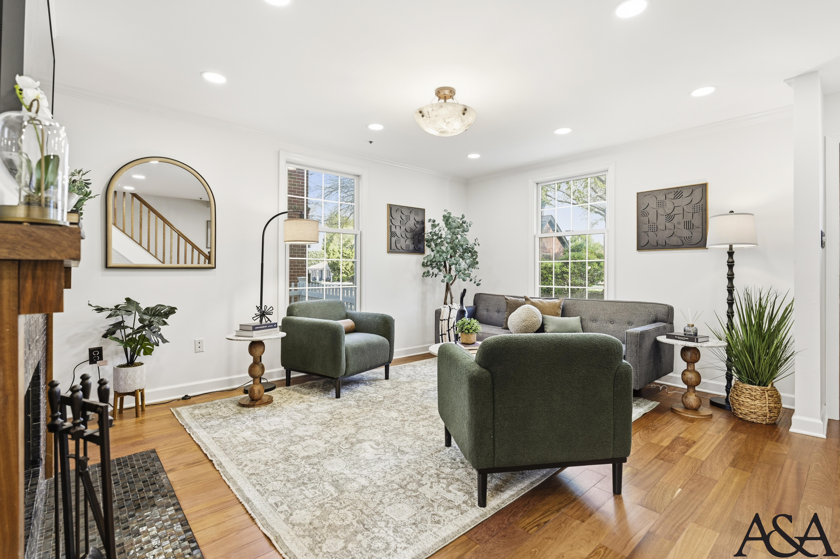
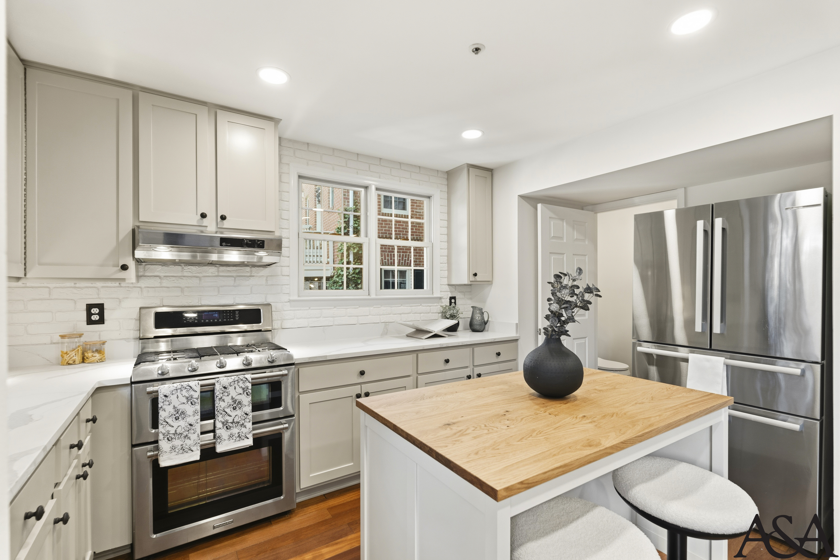
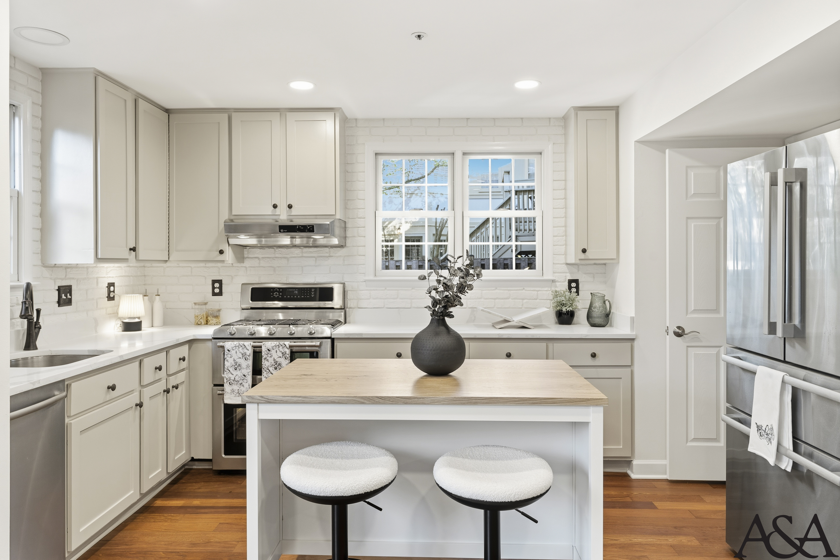
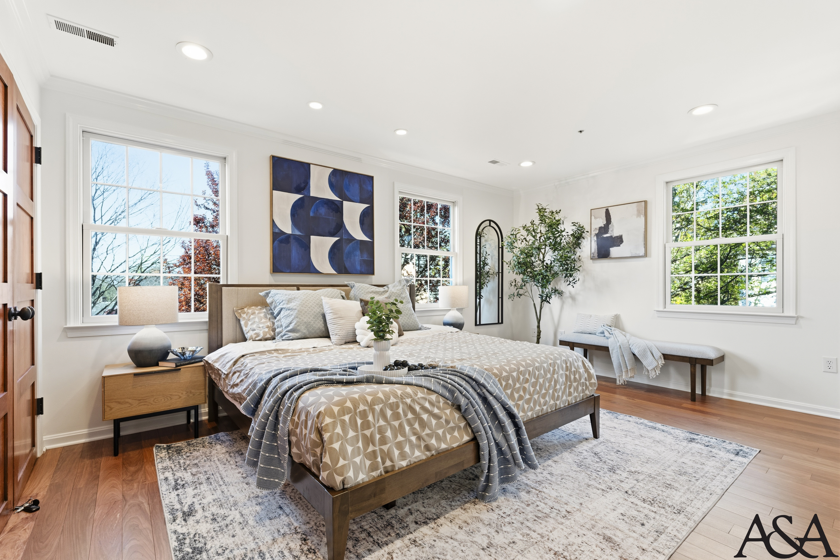
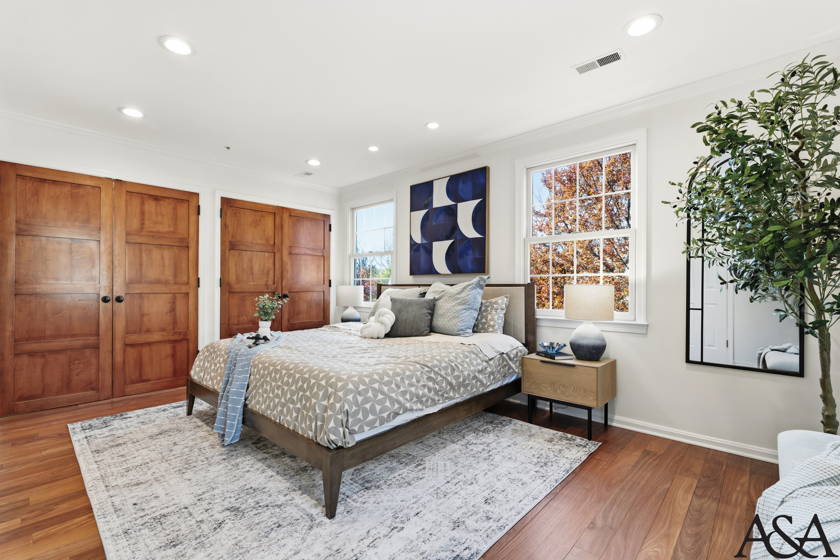
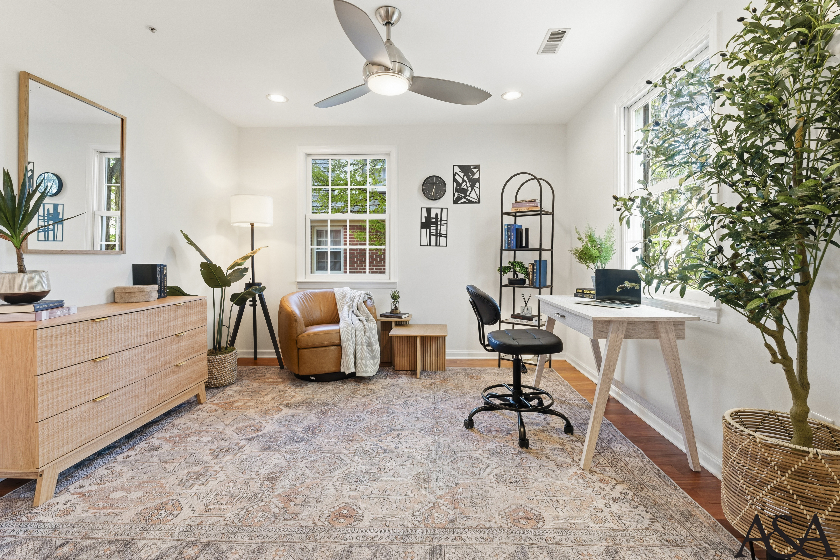
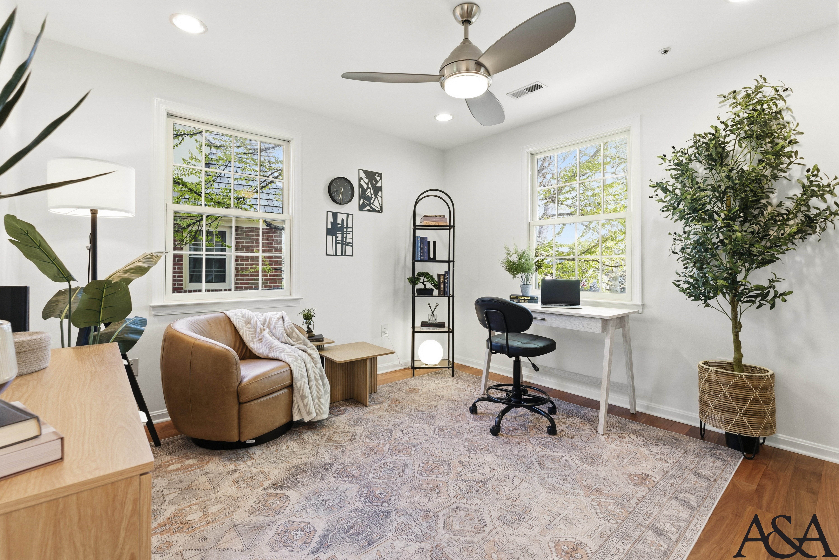
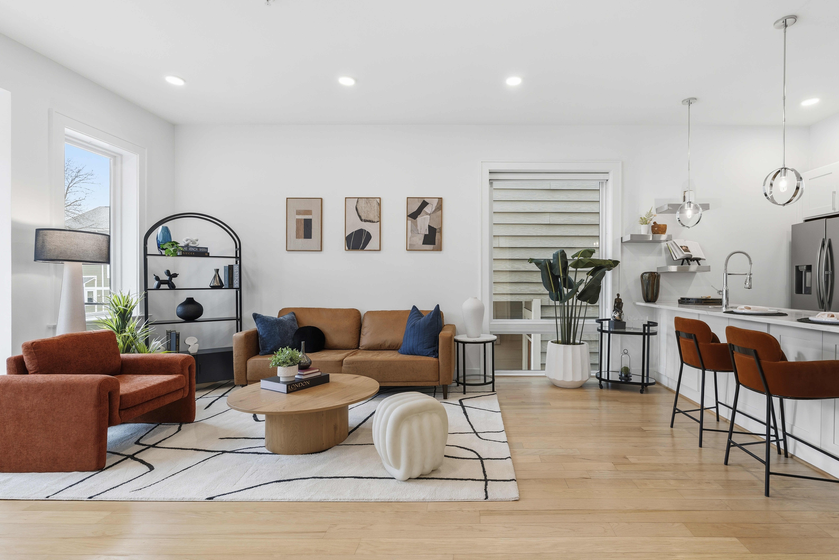
The staging was designed to honor the home’s Federal bones while filling them with organic life and modern personality. The living room pivots on the fireplace’s blue mosaic tile surround, an architectural moment rare enough to treat as the room’s emotional center, anchoring forest green boucle seating and warm wood tones that deepen the space without darkening it. Plant density is used deliberately throughout: greenery doesn’t accessorize here, it structures, softening architectural edges and pulling the eye toward light. The dining zone balances the social and the sensory, a tulip table for gathering, a textured black sideboard for personality, a vintage rug that absorbs both. The kitchen reads honest and capable: butcher block, subway brick, grey-green cabinetry that bridges the organic warmth of the living spaces with functional ease. Upstairs, the primary bedroom expands into something more generous, light from multiple elevations, cobalt geometry overhead, mid-century structure grounded in layered textiles. The home office is staged as the truest self-portrait in the house: a room that works and breathes simultaneously, where leather meets bonsai and the desk faces the trees.
Download our collections booklet to learn more, including that professional listing photos, 3D tours and floorplans are included with every collection.