She's done acquiring and started editing. Everything in this home was chosen, nothing settled for
She’s the kind of person who owns a chess set she actually uses, a horse painting she chose for its brushwork rather than its subject, and a roof terrace she treats as a proper room. She works in law, diplomacy, or something that rewards precision, but leaves it at the door. Evenings here are long and unhurried: a glass of something good, a book that takes months to finish, guests who know to arrive and stay. She’s done acquiring and started editing. Everything in this home was chosen, nothing settled for.
DESIGN INTENT
The staging builds its identity around a single bold object and works outward from there
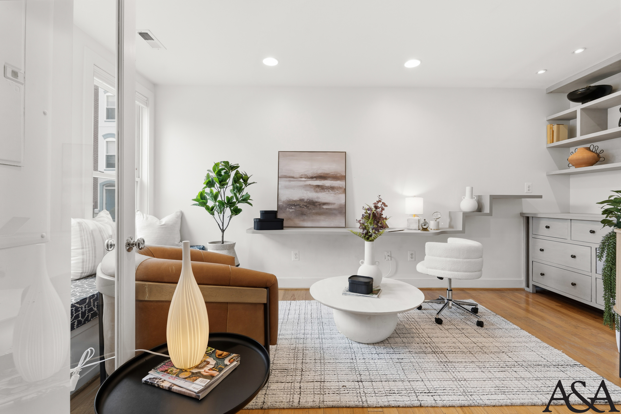
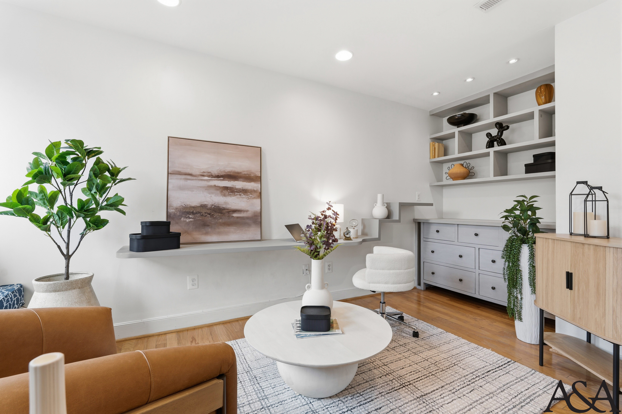
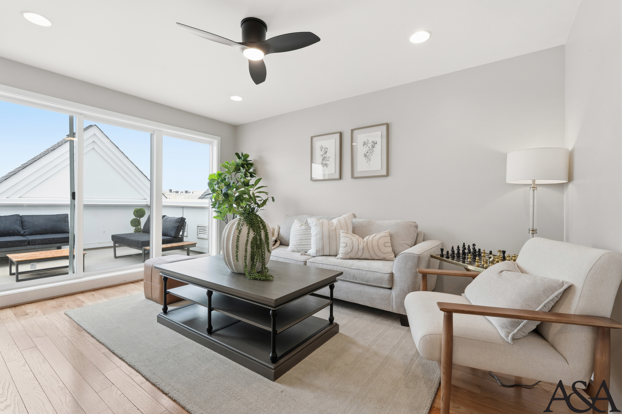
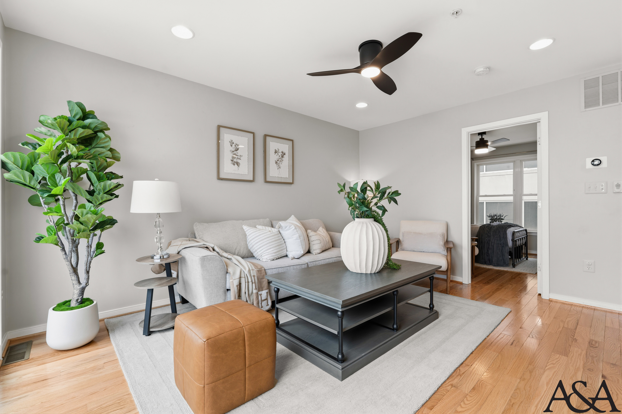
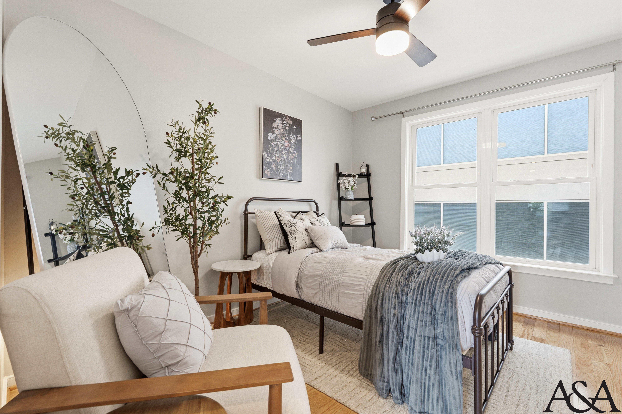
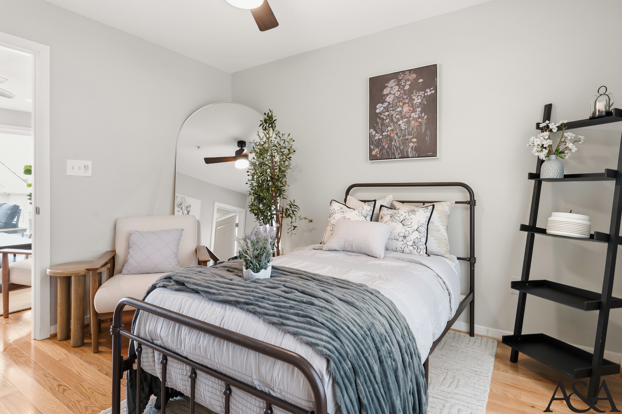
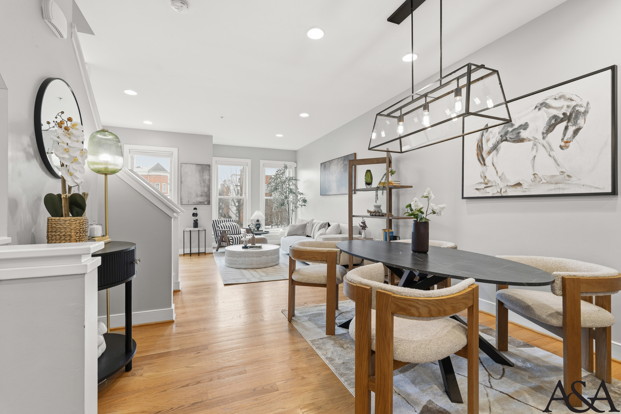
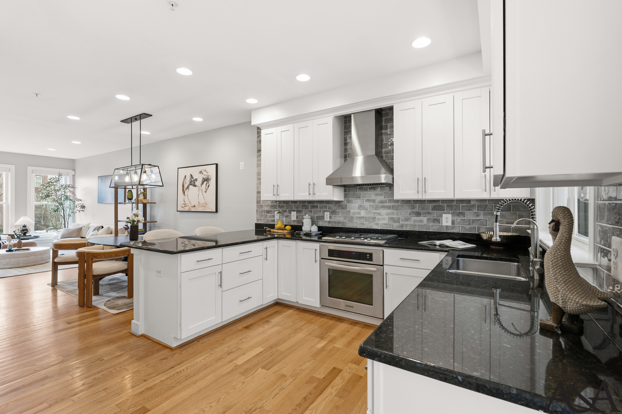
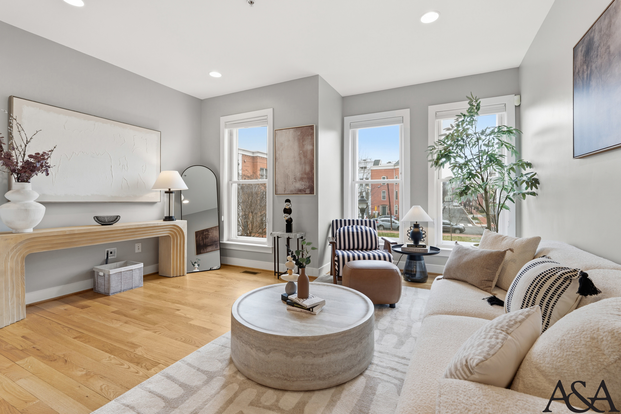
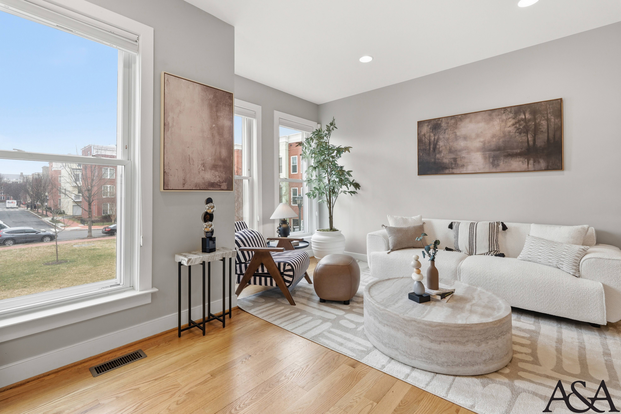
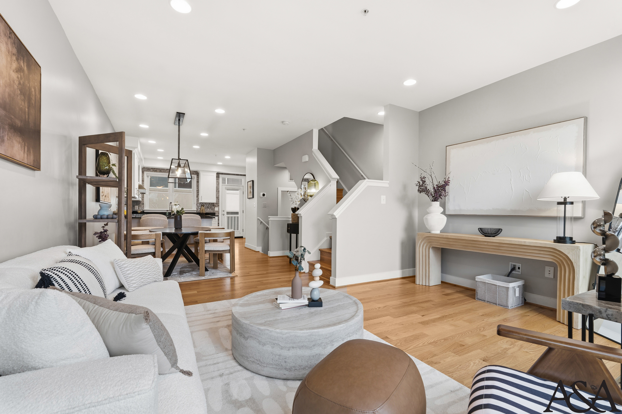
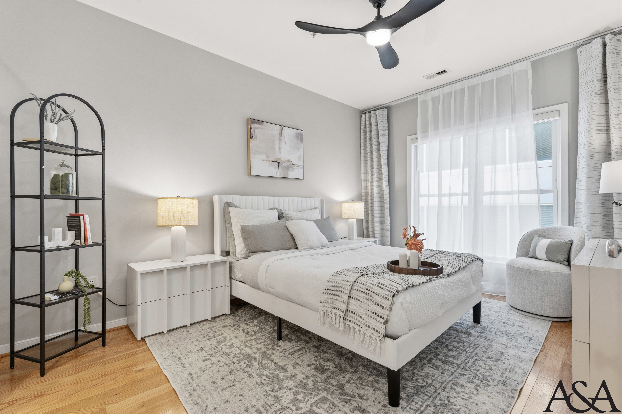
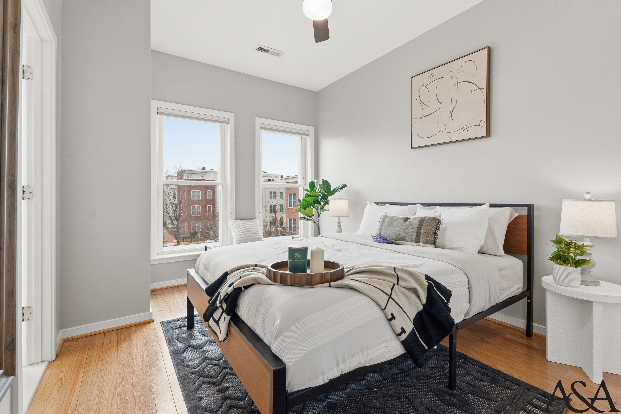
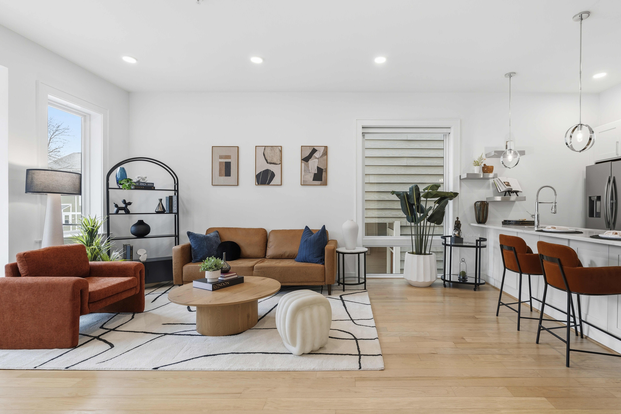
The staging builds its identity around a single bold object and works outward from there. The large-scale equestrian ink-wash canvas in the dining room, loose, gestural, brown and ivory, sets the entire home’s register: classically rooted but executed with a light hand. The dining table echoes it in form, black sinuous legs beneath a dark stone top, surrounded by natural oak and boucle chairs that soften the contrast without apologizing for it. A glass-and-iron rectangular pendant pulls the eye upward, adding architectural weight without visual noise. The living room resolves into its opposite: cream boucle sectional, a travertine drum coffee table worn smooth at the edges, a striped accent chair that introduces just enough pattern to keep the room breathing. A white textural relief canvas above a fluted oak console becomes the room’s quiet anchor, while the dark misty forest landscape on the long wall adds depth and a note of romance. The lower level is styled as a study rather than a bedroom, brown leather, boucle desk chair, stepped built-in shelving, a room that signals intellectual life without announcing it. The second bedroom breaks the palette deliberately: an iron bed with antique bronze patina, dark floral canvas, lavender on the sill, a room that belongs to someone else, or to a quieter version of the same person. The roof terrace closes the sequence, a furnished outdoor room of dark modular seating and open sky, treated with the same seriousness as every floor below it.
Download our collections booklet to learn more, including that professional listing photos, 3D tours and floorplans are included with every collection.