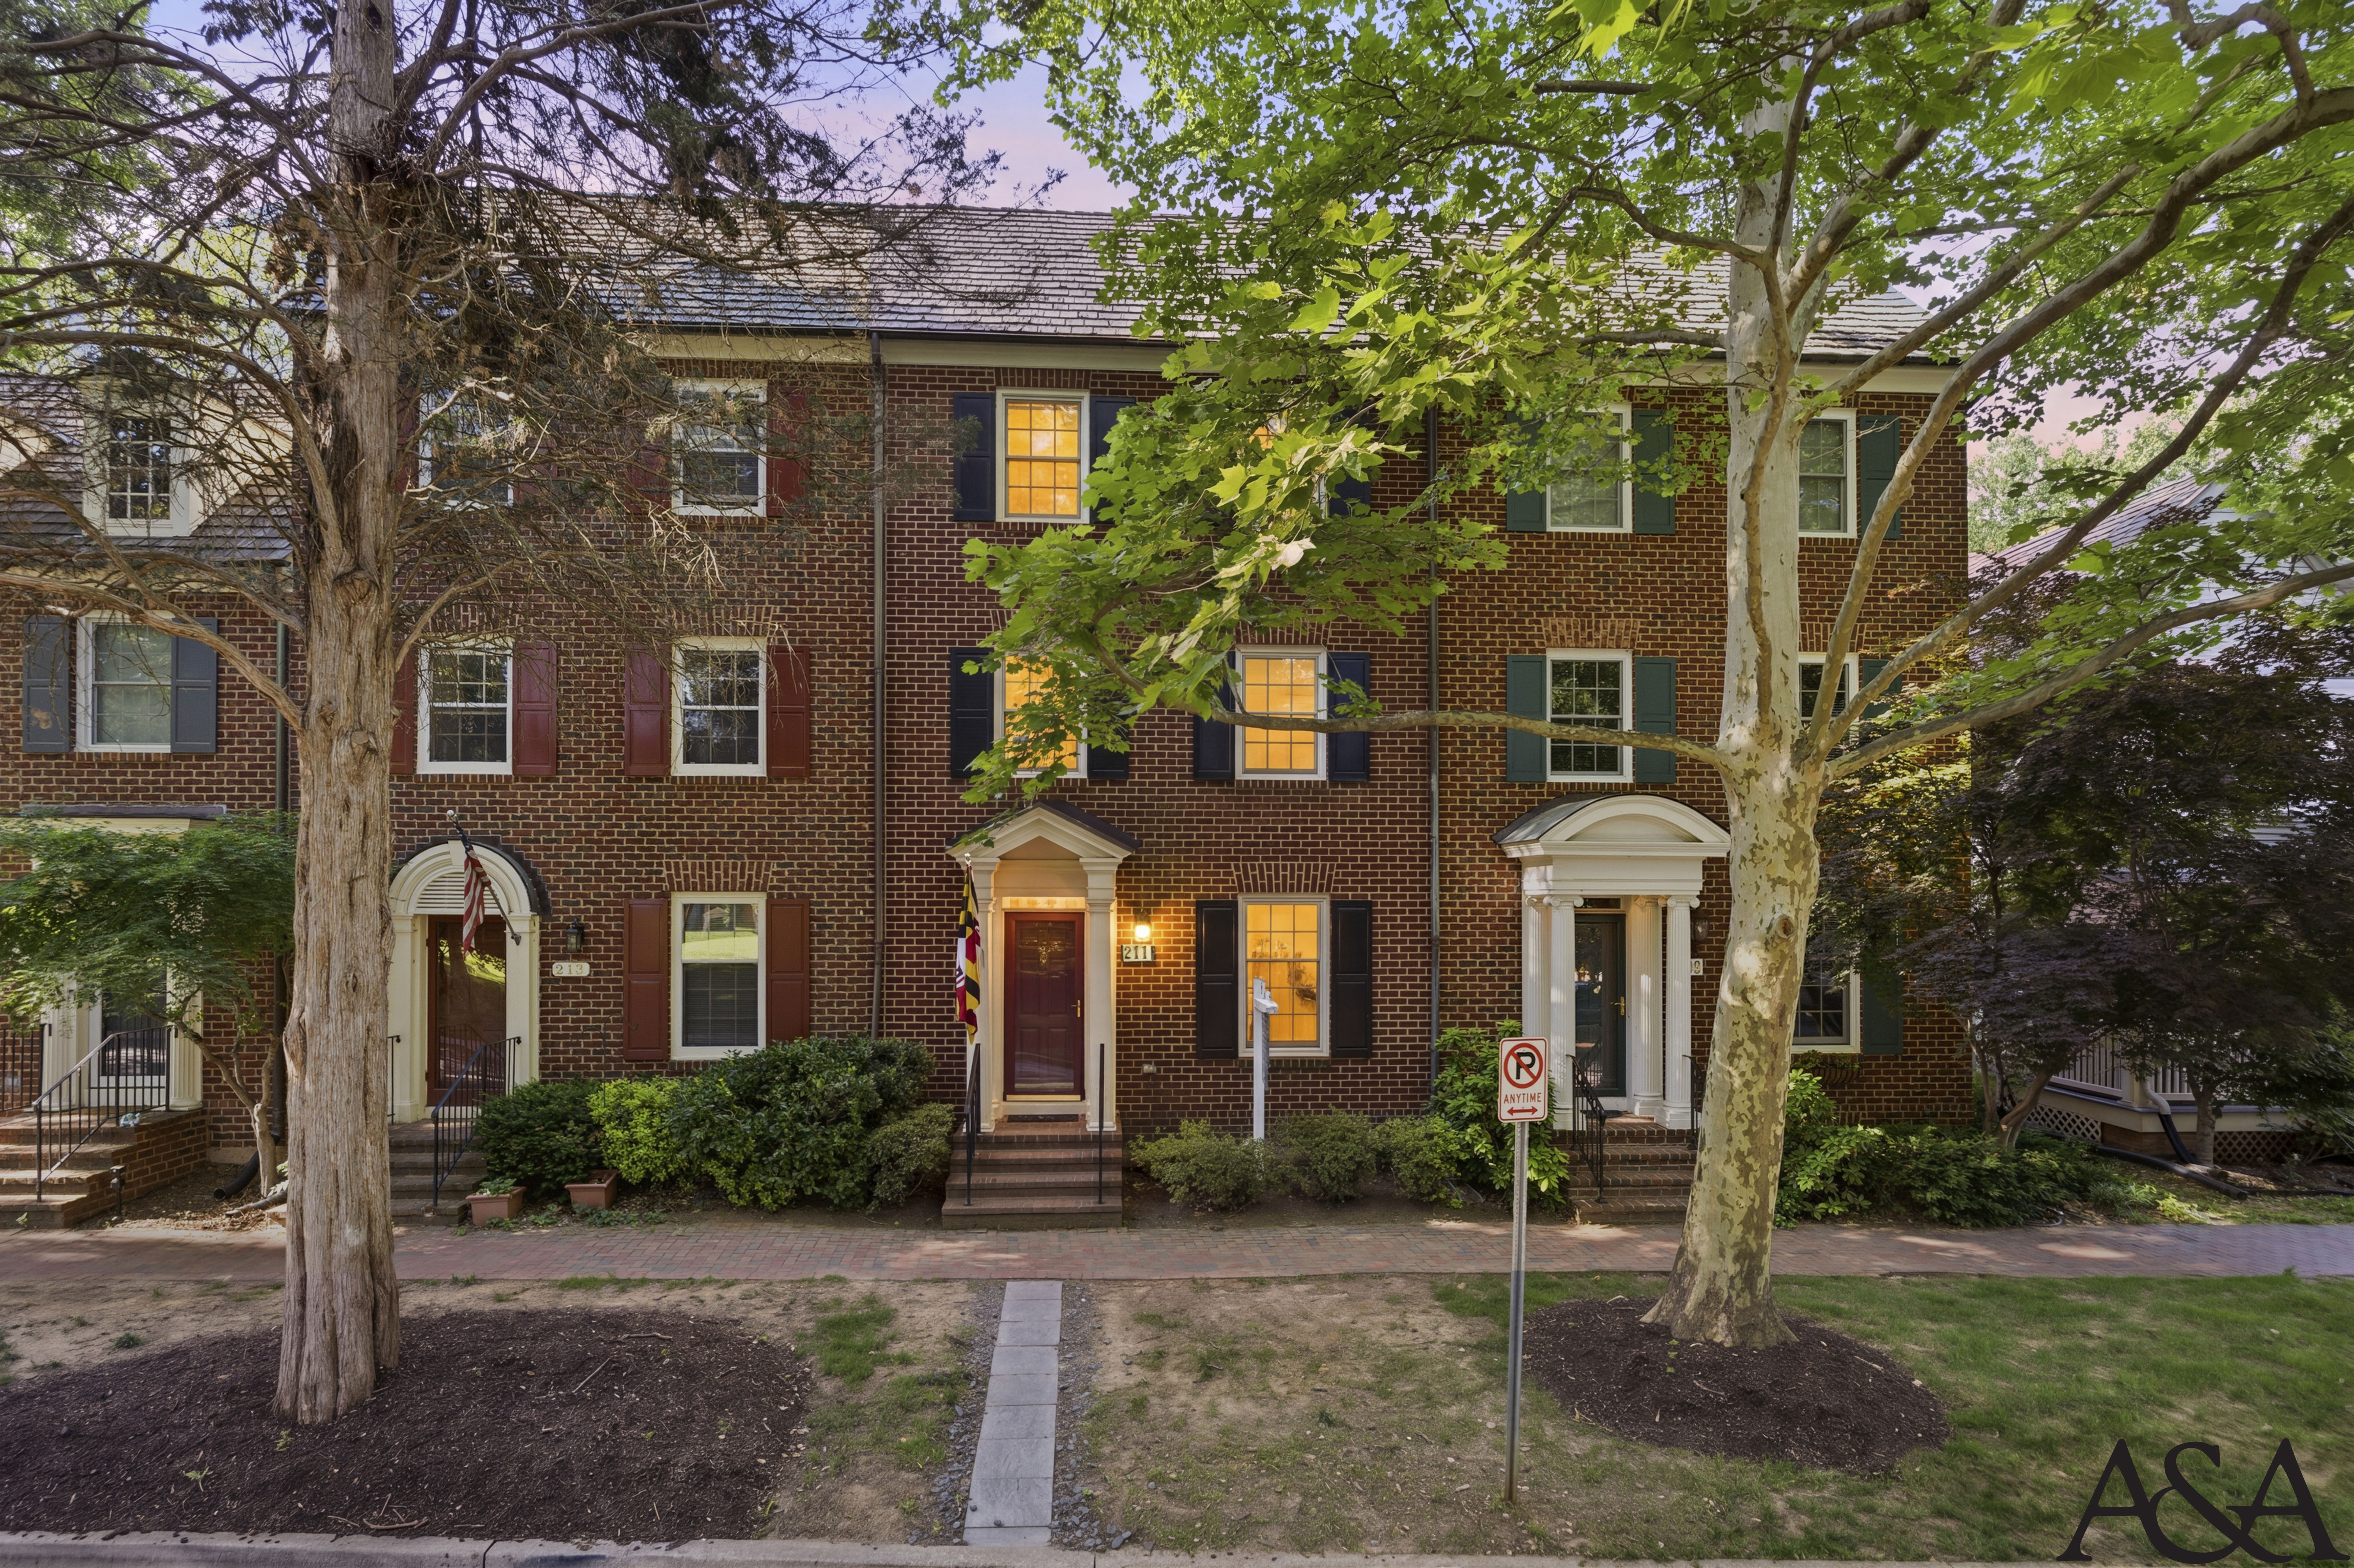
They bought the rowhouse in Olde Towne Gaithersburg for the brick and the walkability
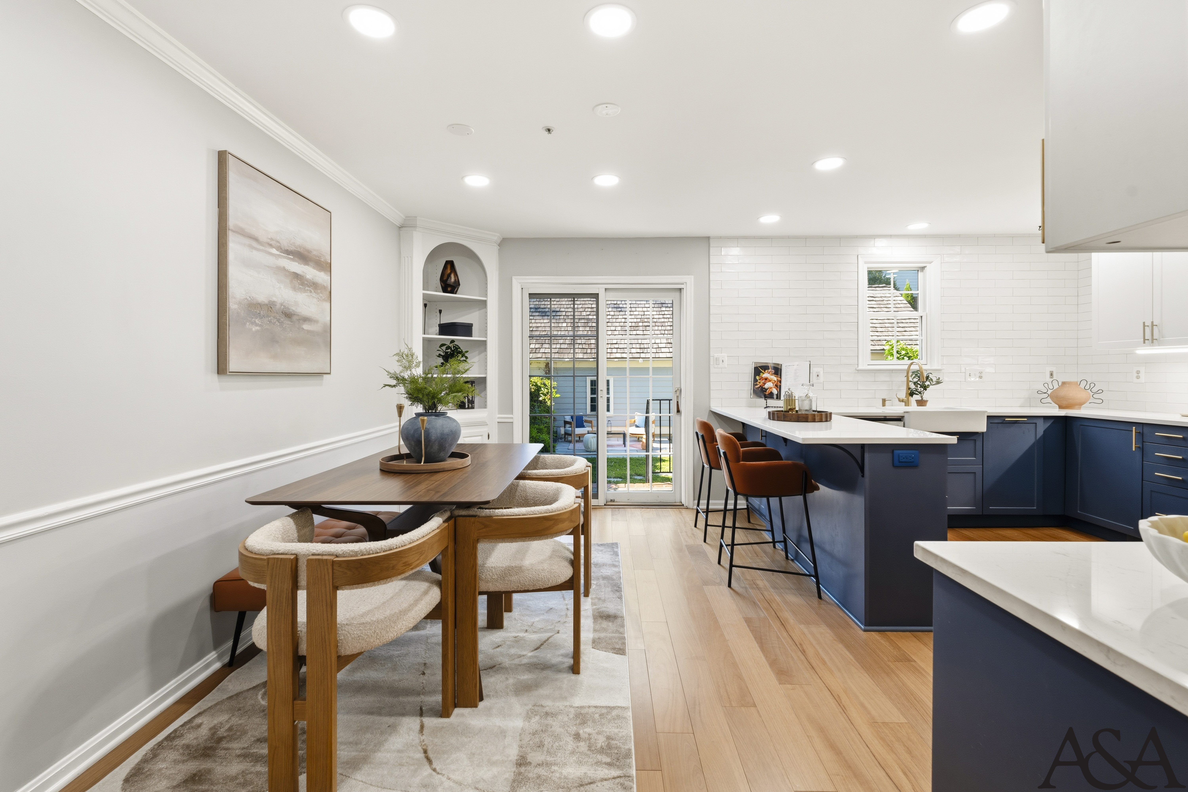
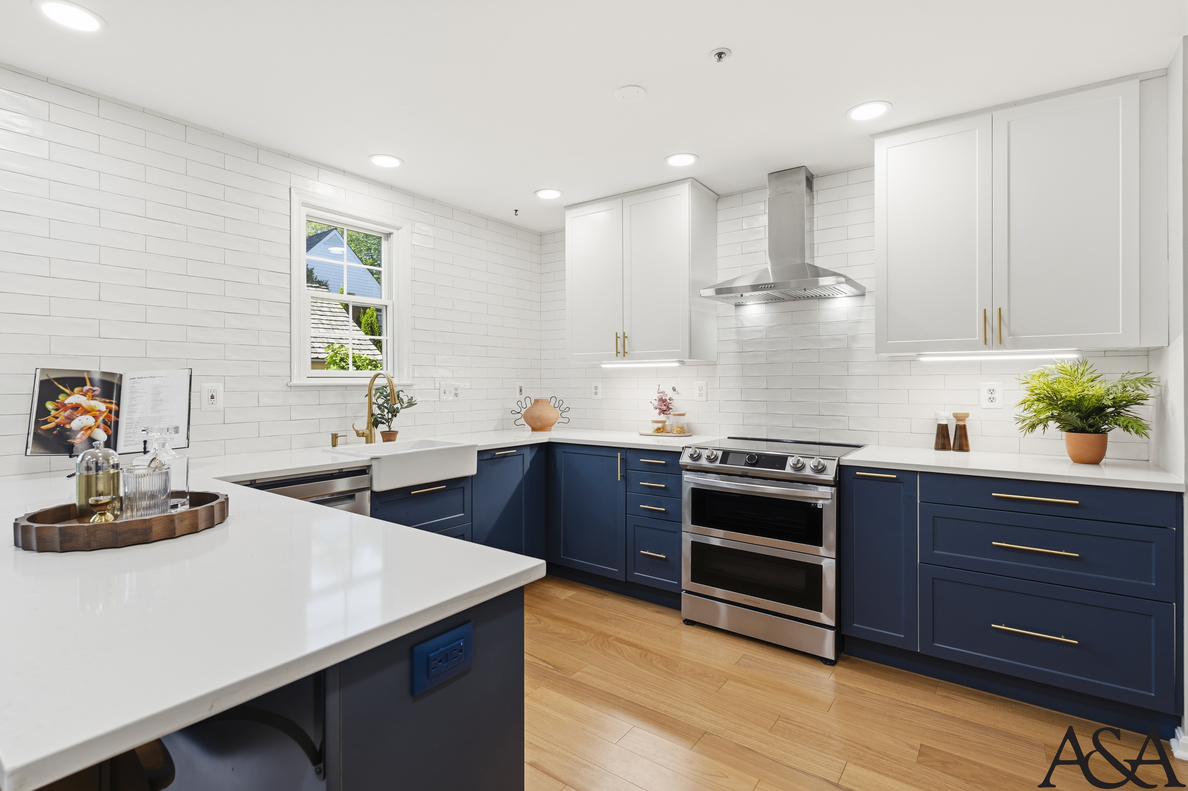
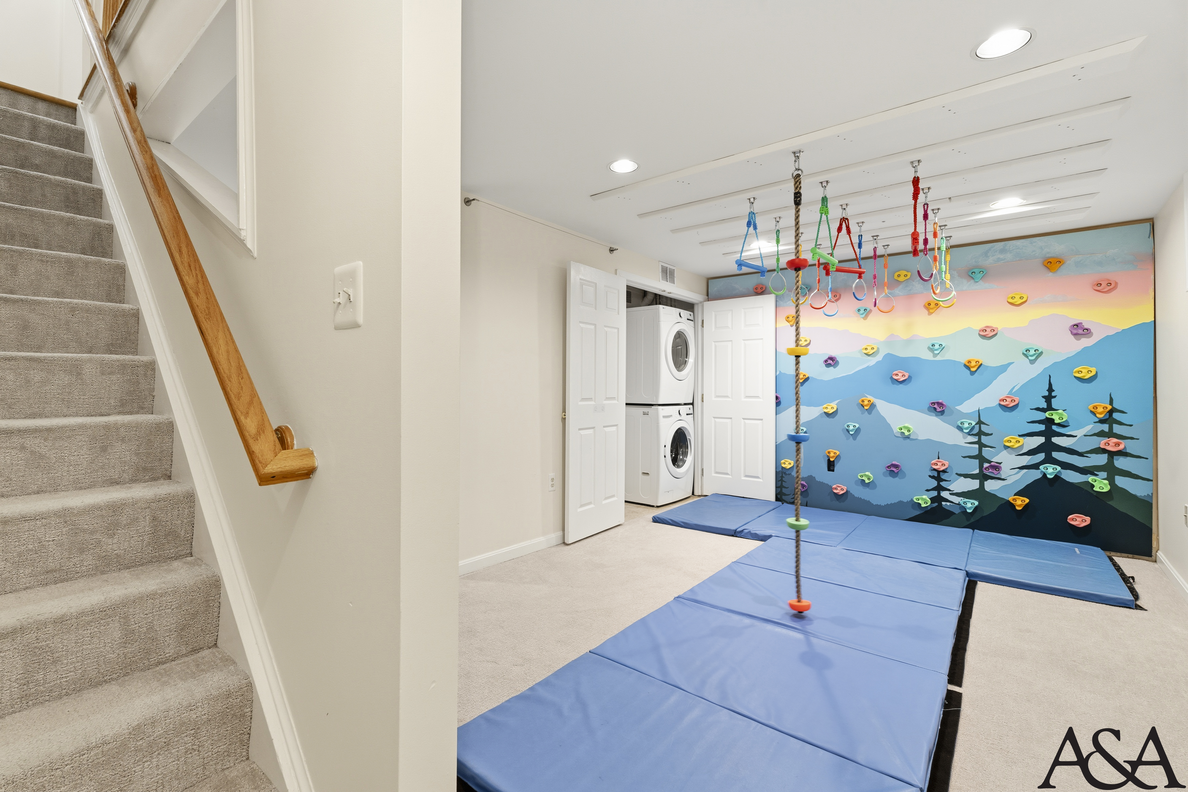
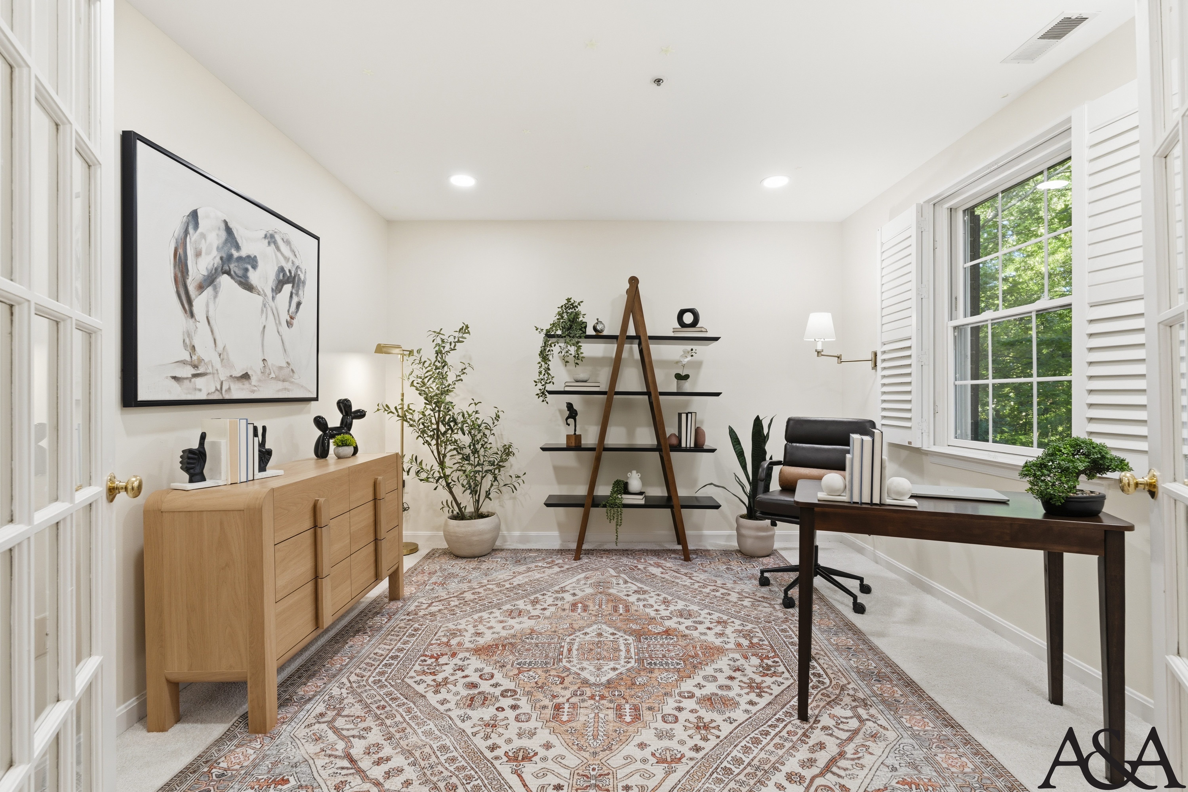
They bought the rowhouse in Olde Towne Gaithersburg for the brick and the walkability, then built the rest of their life around one conviction: kids should be allowed to move. He runs a small civil engineering practice from the front office, the horse painting over his shoulder on video calls; she’s a labor-and-delivery nurse whose off-days rearrange the whole household’s rhythm. The basement, climbing wall, gymnastic rings, a rope that never quite stops swinging, got finished before the kitchen did, and nobody in the family thinks that was the wrong order. Saturdays run on a happy kind of chaos: pancakes at the navy island, a chess game abandoned mid-move, someone scaling the painted mountains downstairs while the laundry spins. They didn’t want a home that asked the children to be still. They wanted one that could keep up with them.
DESIGN INTENT
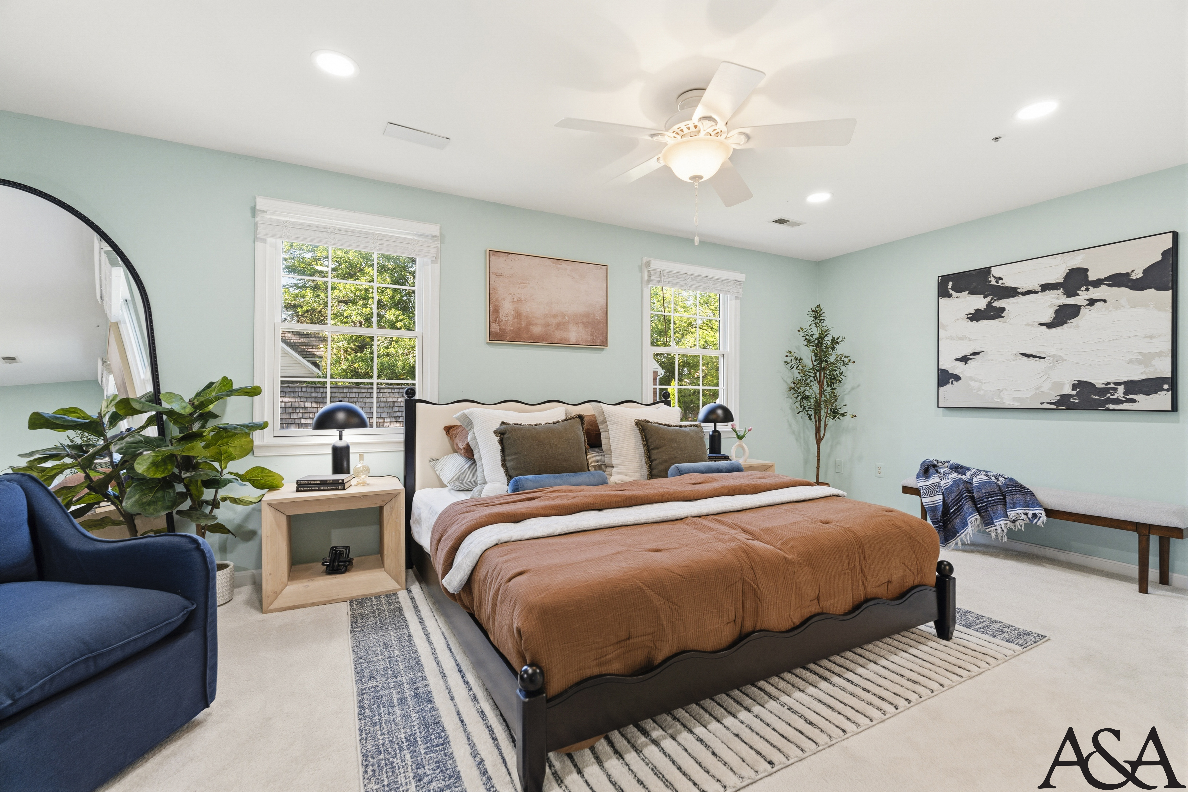
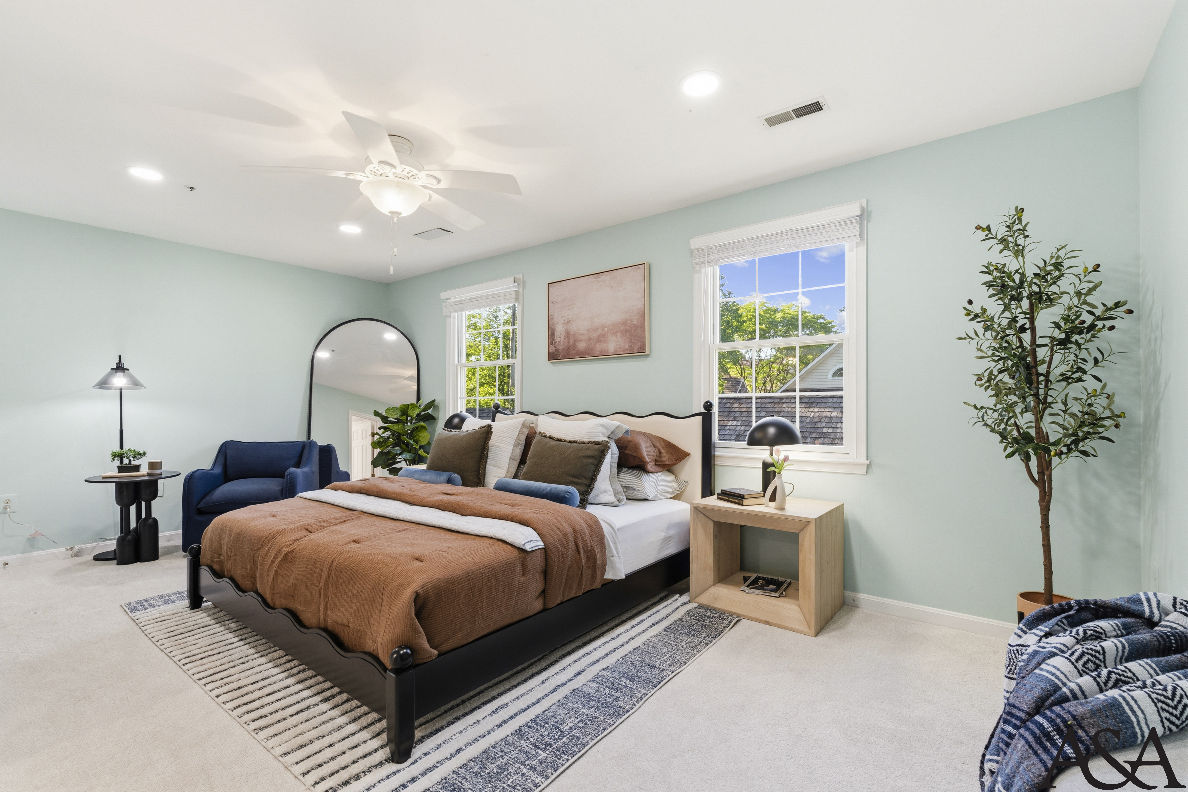
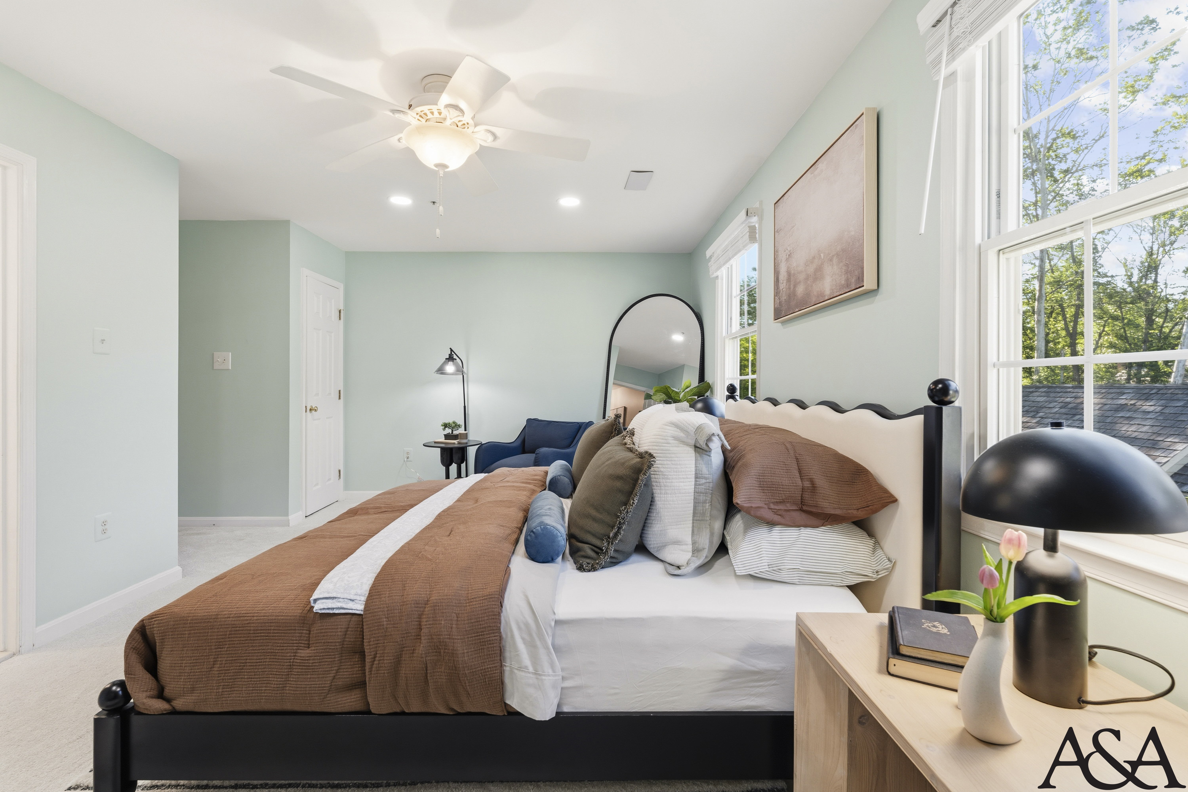
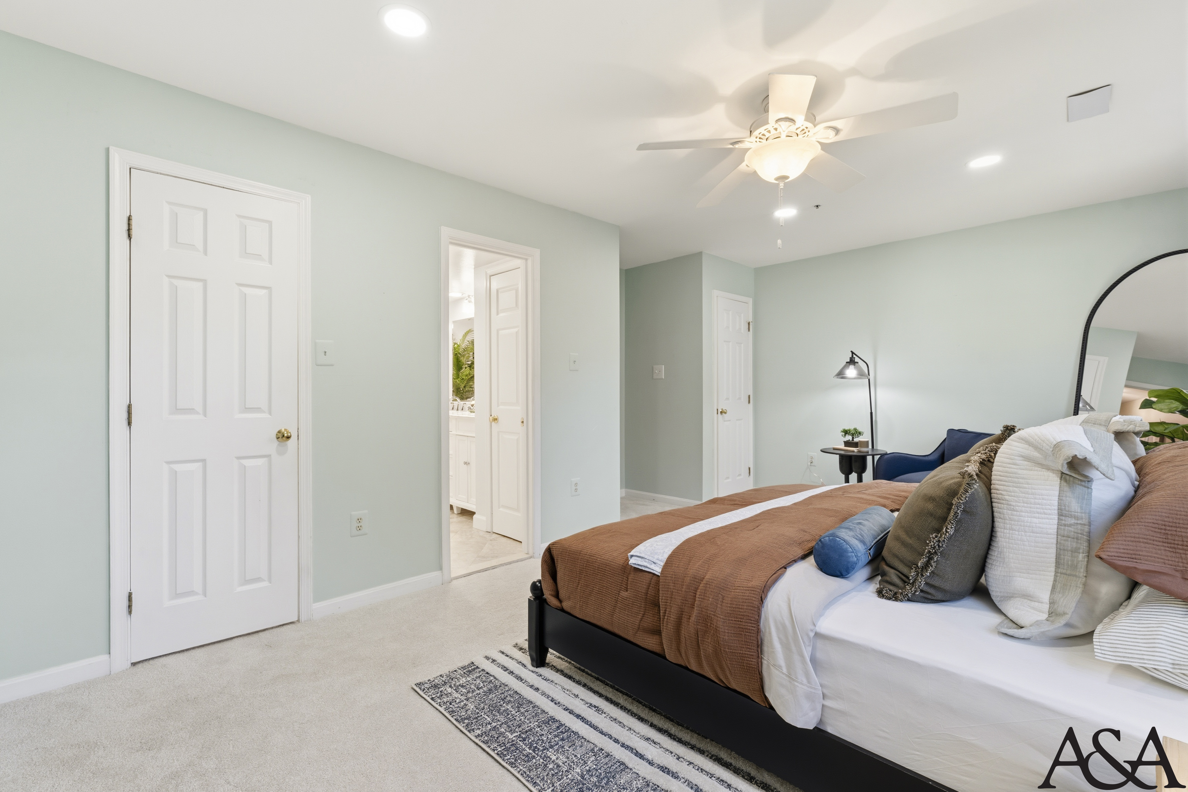
Upstairs, the primary quiets the energy: sage walls, rust bedding, and a black wave-frame bed settle the room into rest
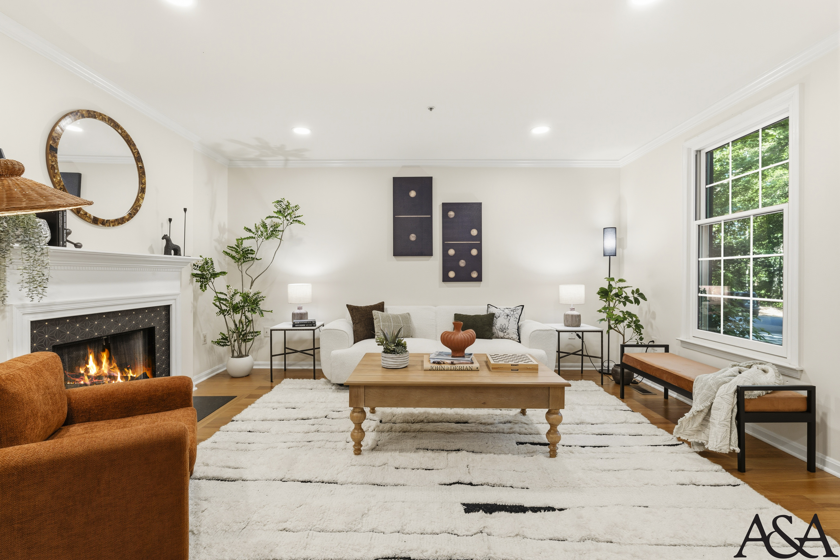
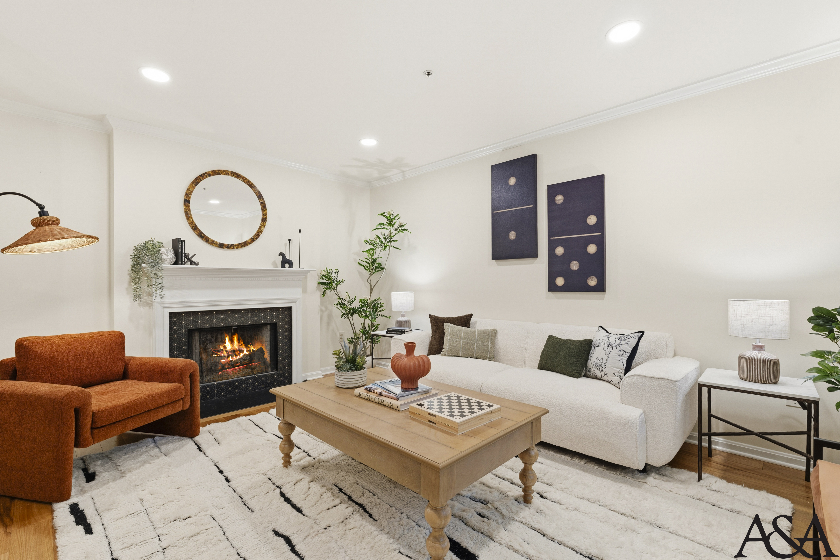
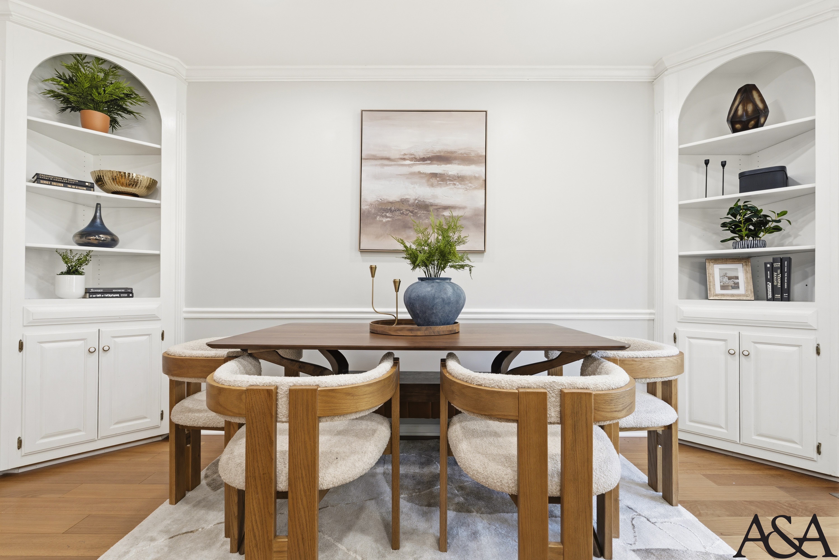
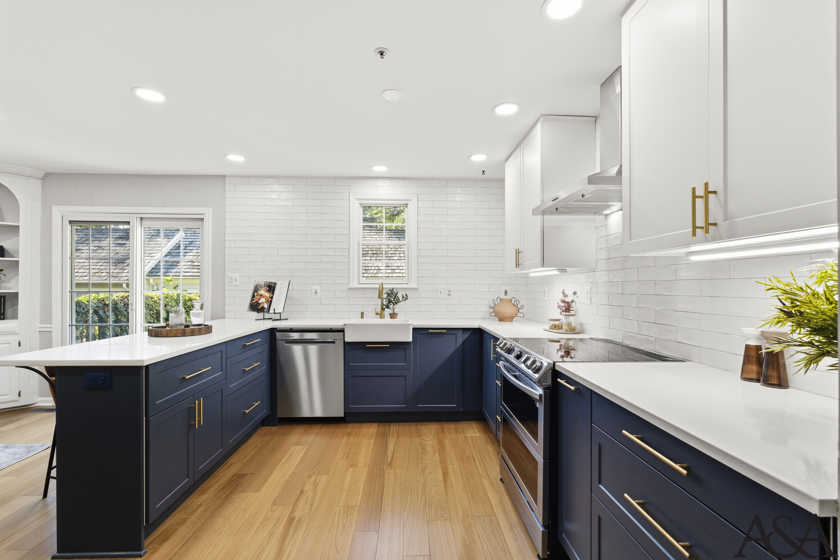
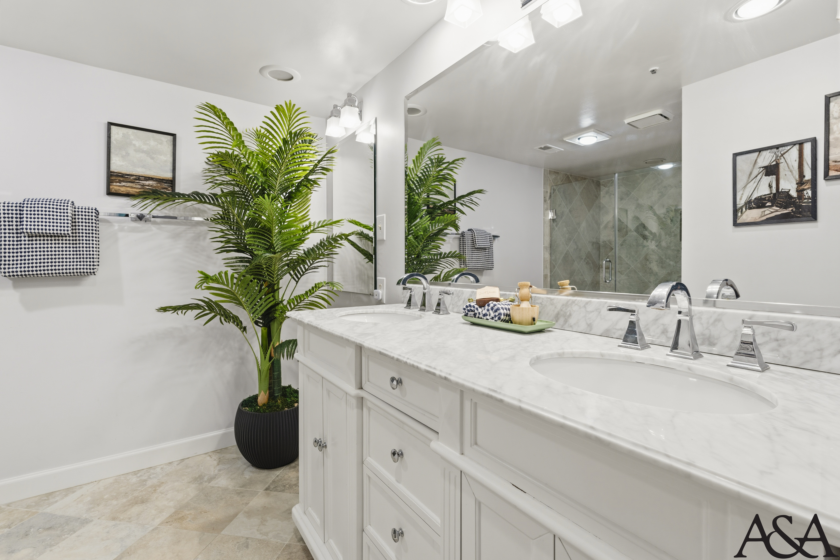
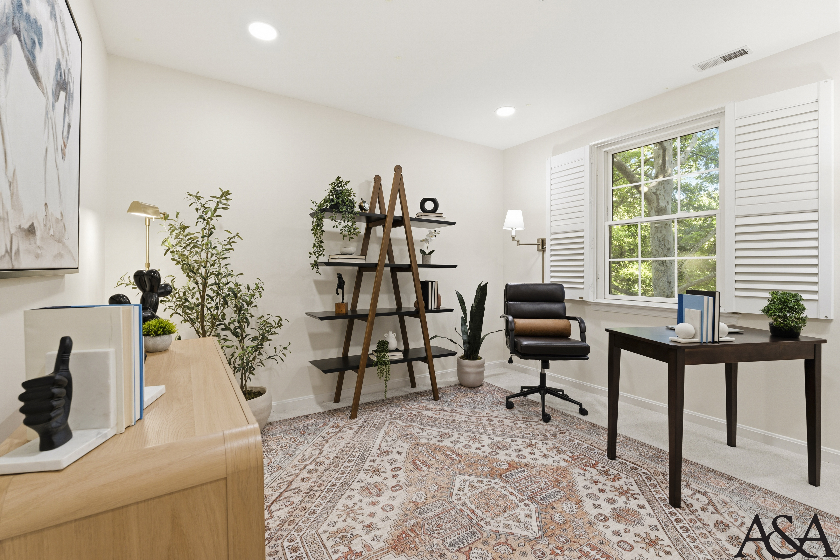
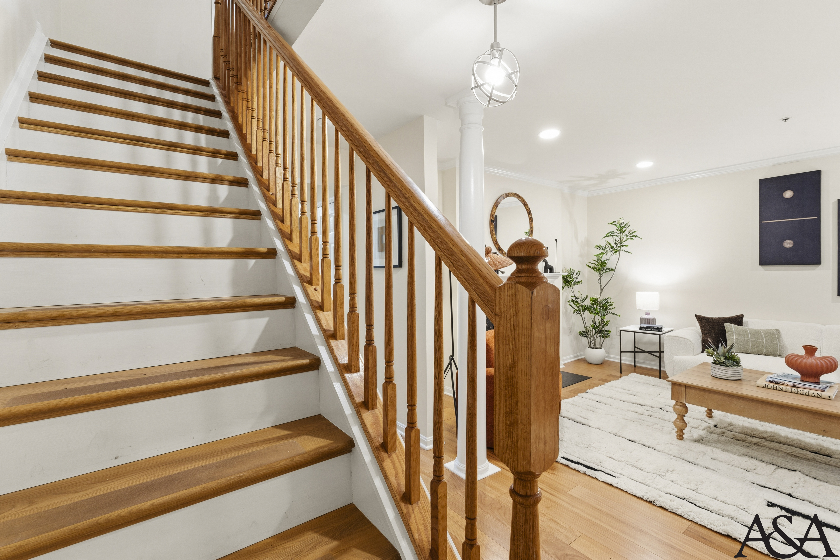
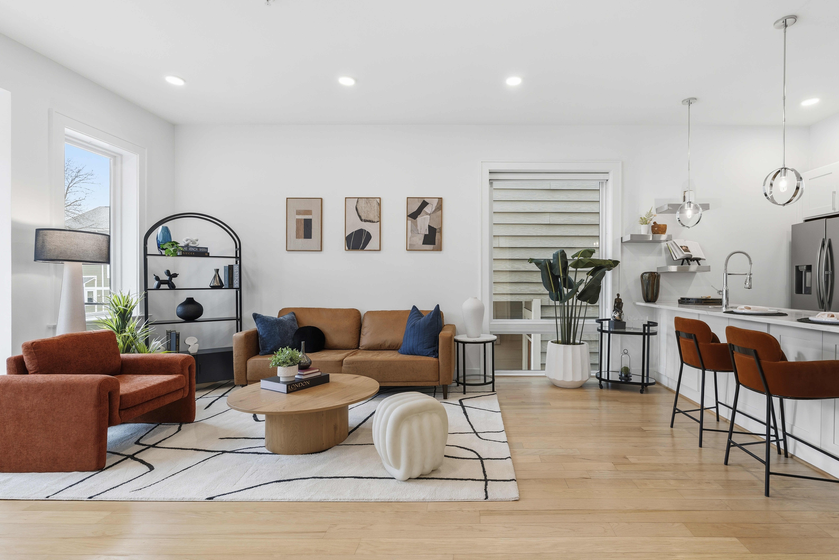
The staging threads a single warm palette through crisp architecture so the home reads spirited rather than showroom. In the living room, a white boucle sofa and rust chenille chair soften the black star-tile hearth, while a chess set left mid-game and domino-panel art hold the room in the register of use, not display. The staging leans into the kitchen’s navy-and-brass confidence and warms it with rust velvet stools and a propped cookbook, letting the fresh cabinetry brighten without turning clinical. Whimsy is placed deliberately and never apologized for, balloon-dog sculptures in the office, coral blooms in the powder room, the painted climbing mural downstairs left entirely intact, each a small argument that this is a house built for joy. Upstairs, the primary quiets the energy: sage walls, rust bedding, and a black wave-frame bed settle the room into rest, closing the day the floors below spend in motion.
Download our collections booklet to learn more, including that professional listing photos, 3D tours and floorplans are included with every collection.