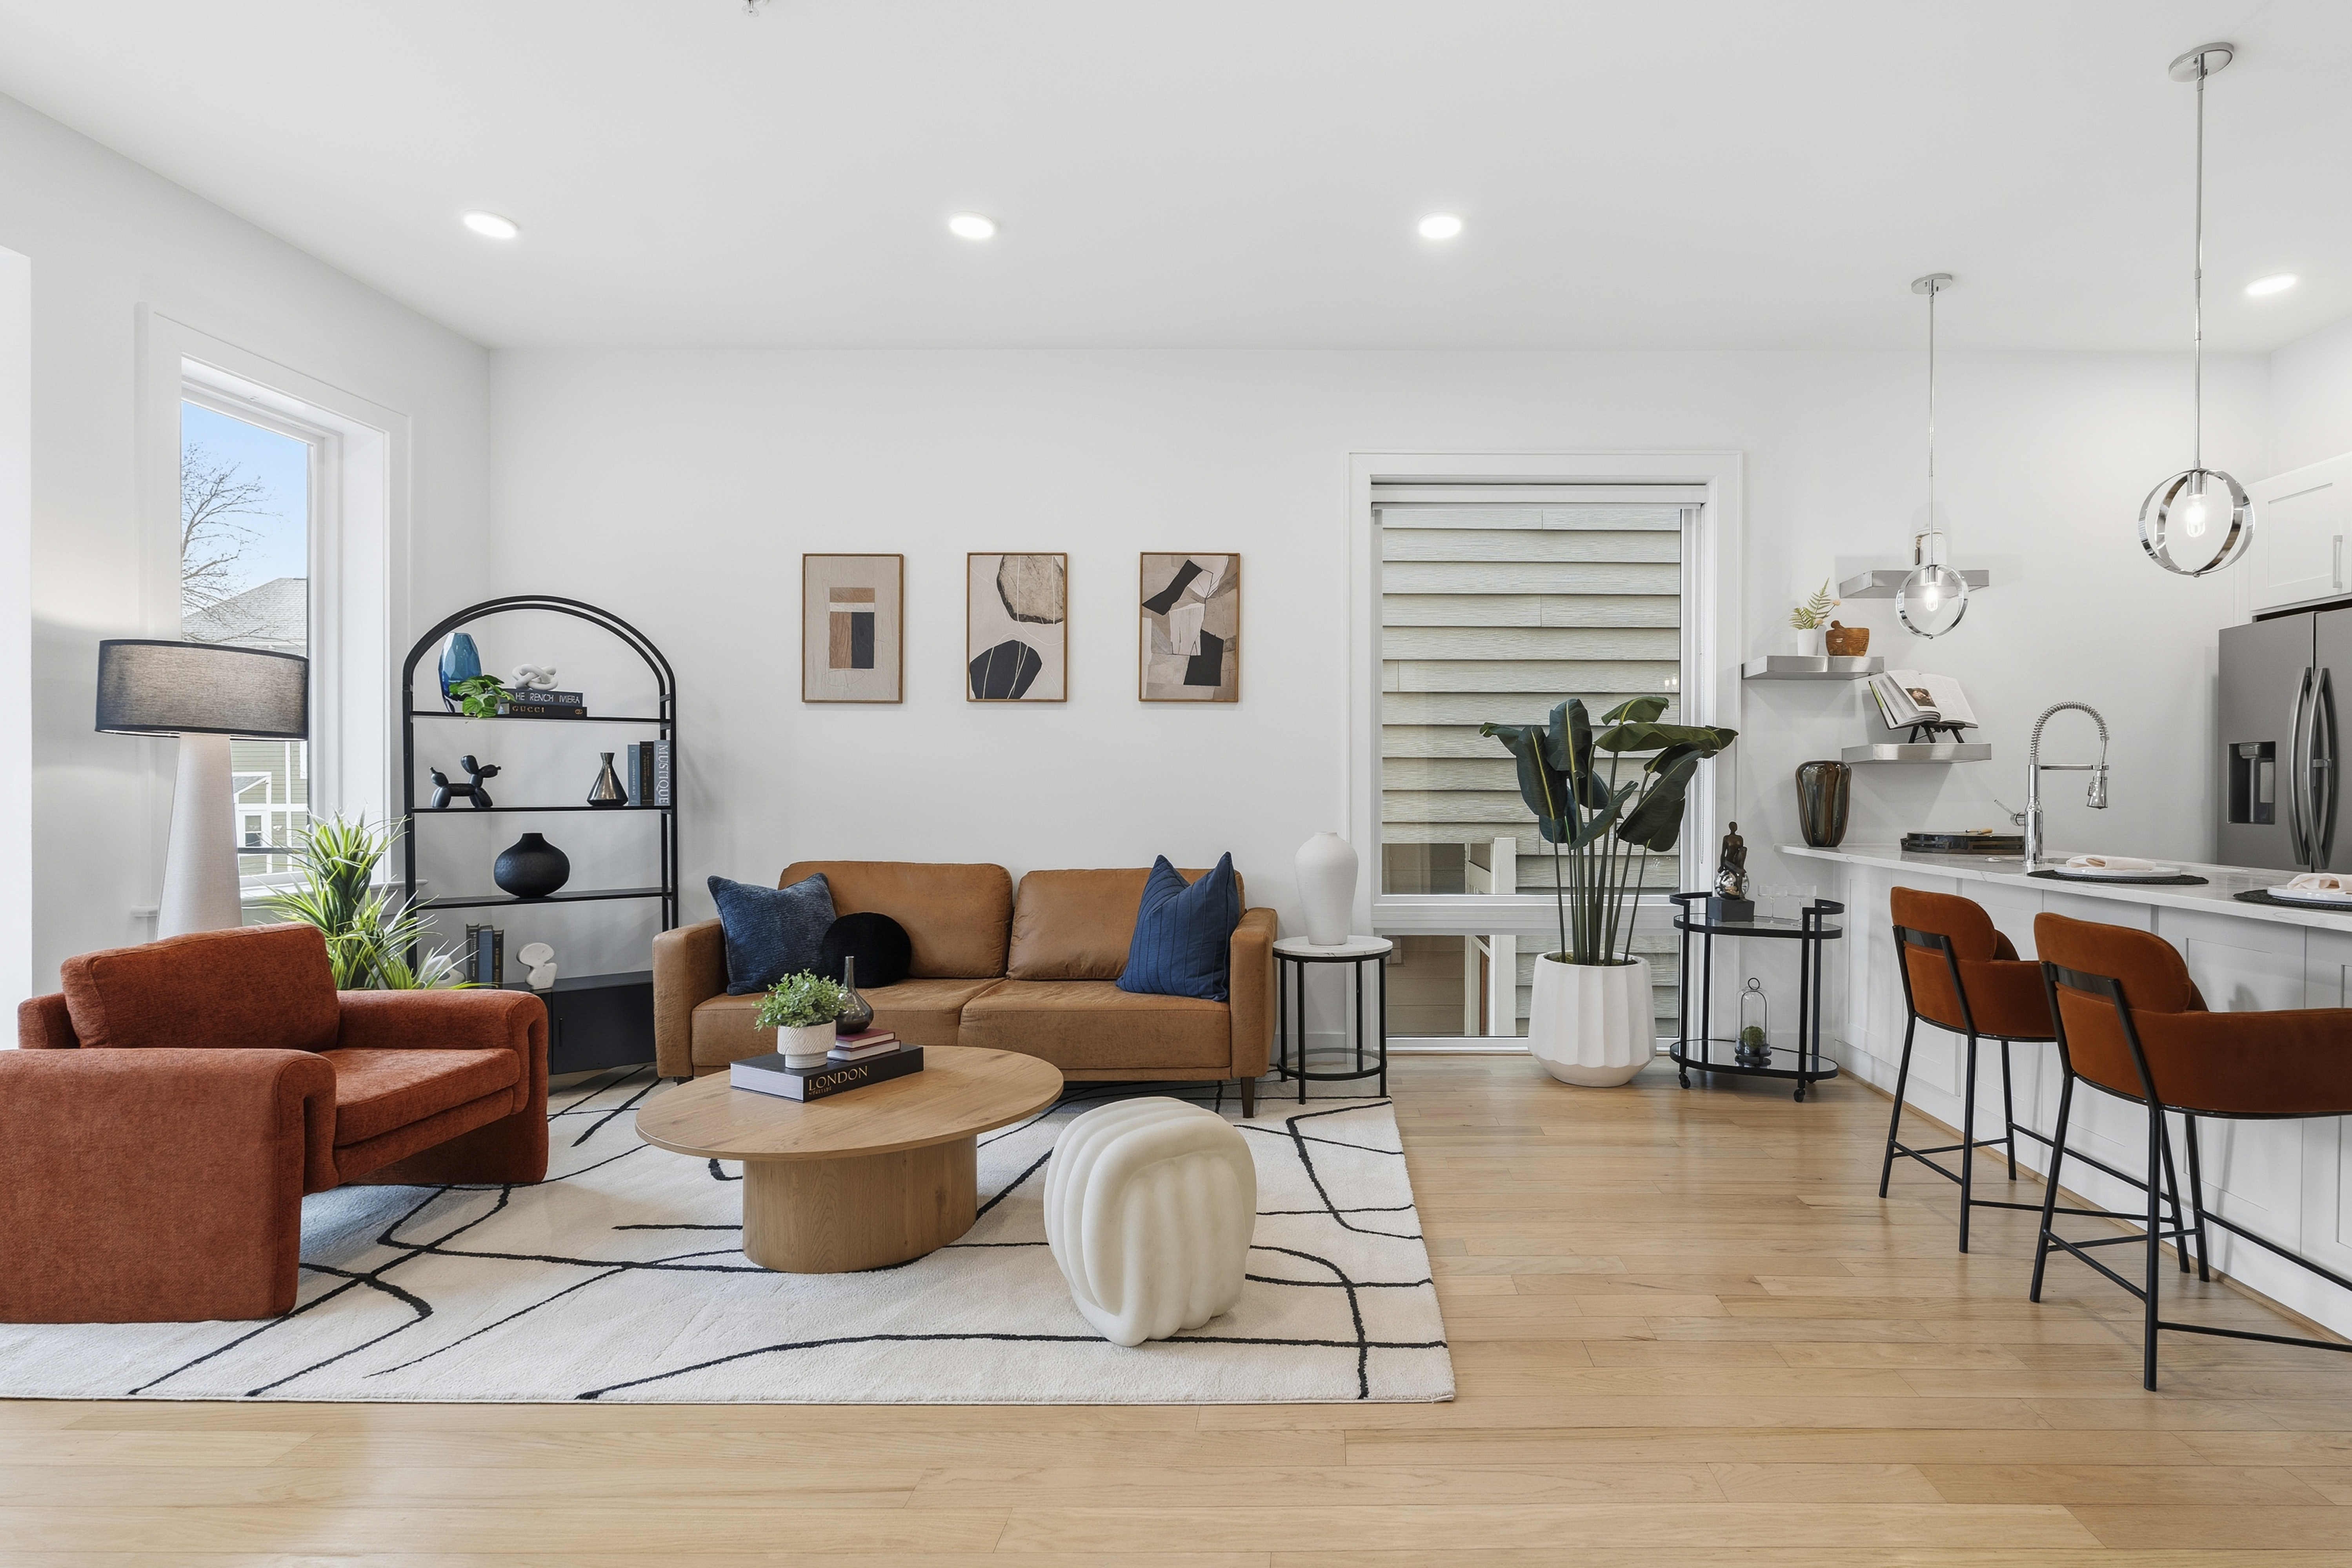
Botanically Warm | Fresh-Start Energy | Quietly Proud | Sun-Washed | Tenderly Modern
Listed By
Joan Cromwell
STORY
Every room holds something that cost almost nothing beside something they saved for. The result is a home that doesn't perform, it simply glows
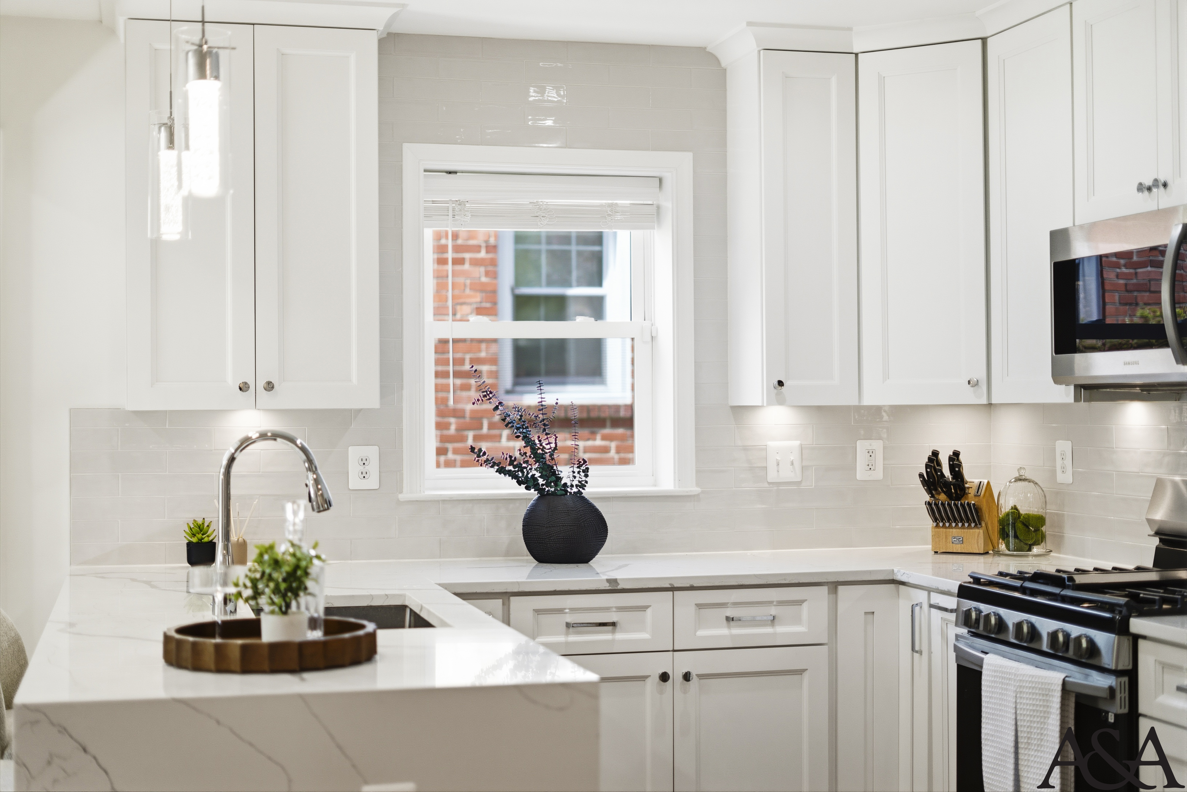
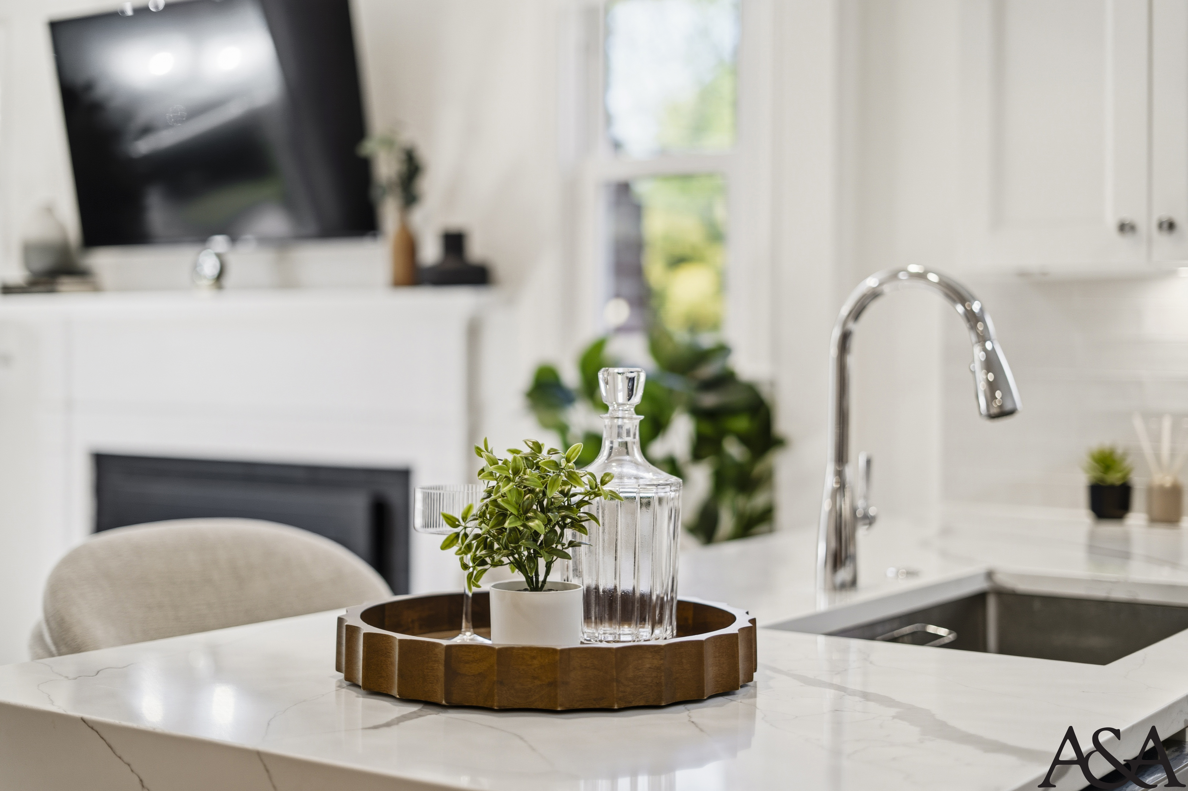
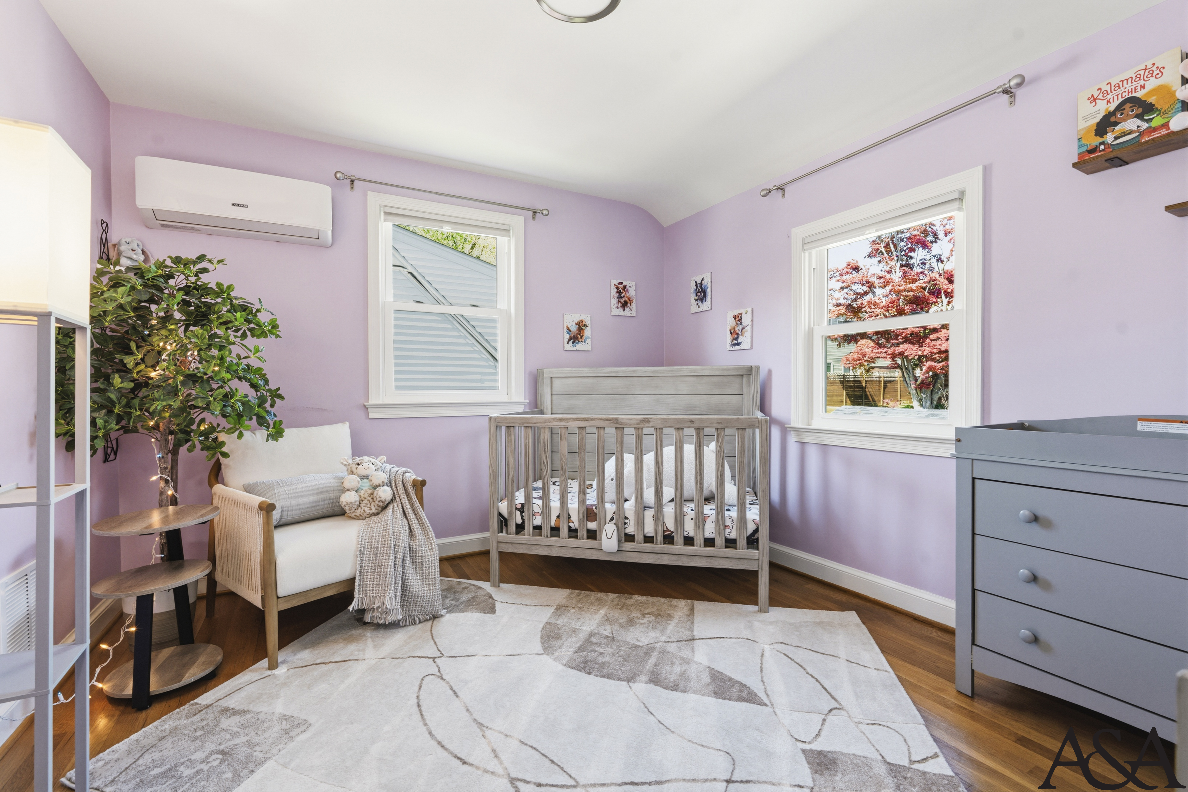
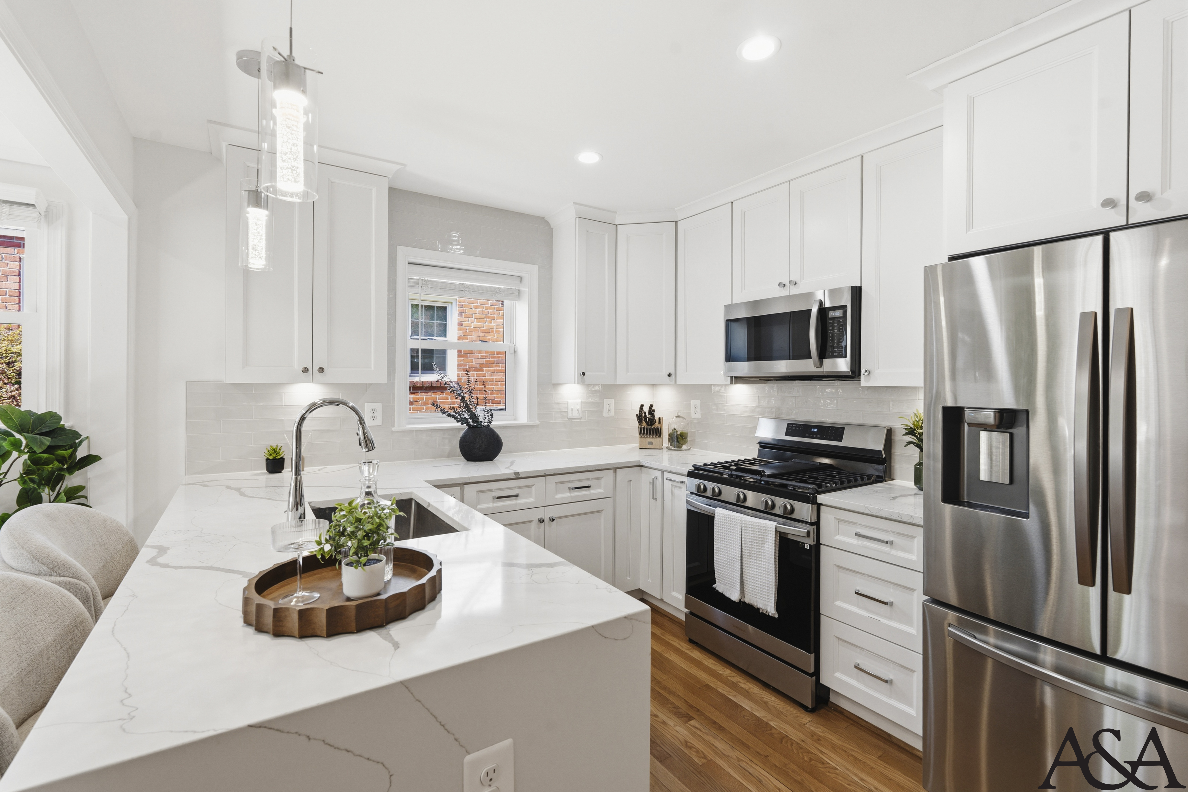
They bought this house because they needed more room than they had, and more beauty than they expected to find. She’s a pediatric occupational therapist; he works in urban planning and has an opinion about every renovation choice they’ve made together. The lavender nursery was her call. The marble waterfall island was the splurge they don’t regret. Mornings are full, coffee with the fireplace on, the baby in the bouncer, sunlight moving across the white walls while the neighborhood wakes outside. Weekends are for the farmers market two blocks away, slow breakfasts at the kitchen island, and the kind of afternoon where nobody goes anywhere and that feels like enough. They didn’t have a large budget when they renovated, but they had a clear vision: bright, alive, and genuinely theirs. Every room holds something that cost almost nothing beside something they saved for. The result is a home that doesn’t perform, it simply glows.
DESIGN INTENT
The staging honors the home's scale by keeping compositions tight and purposeful, letting light and greenery do the work that square footage cannot
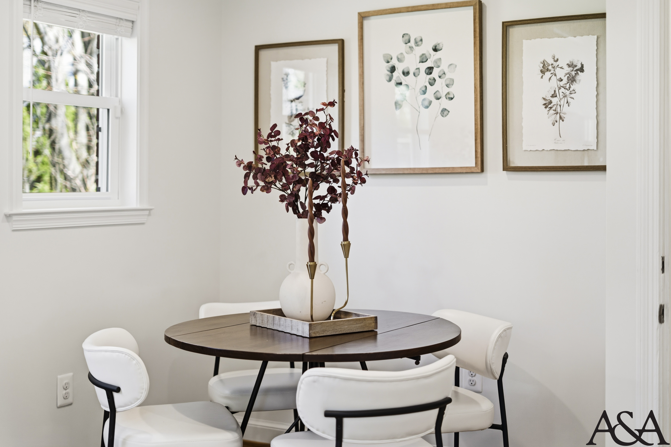
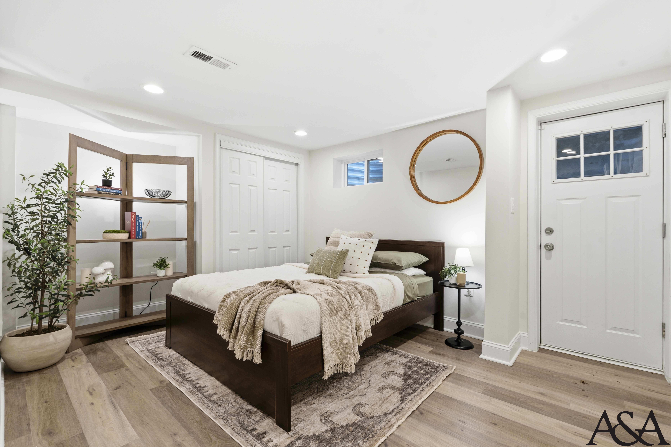
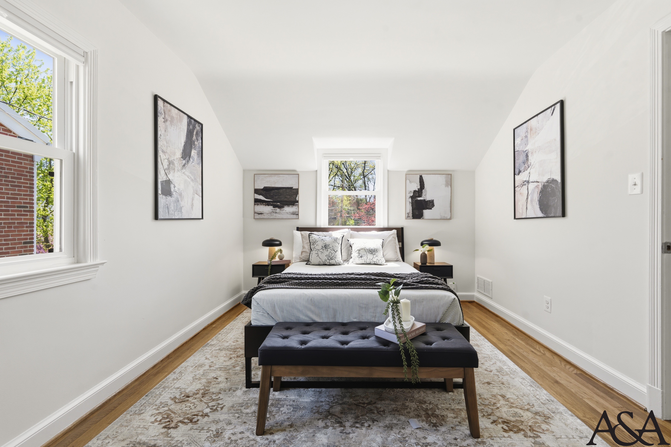
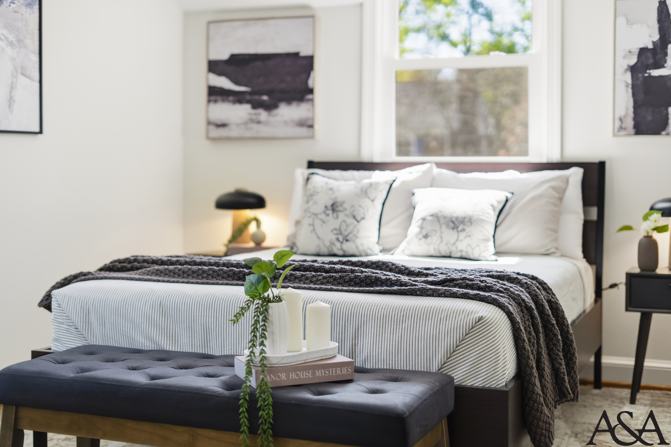
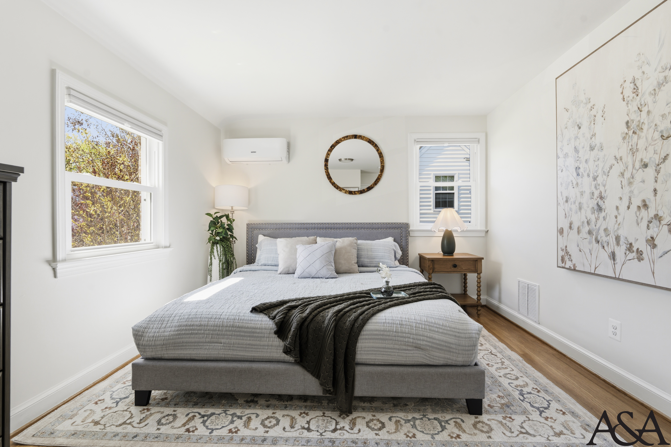
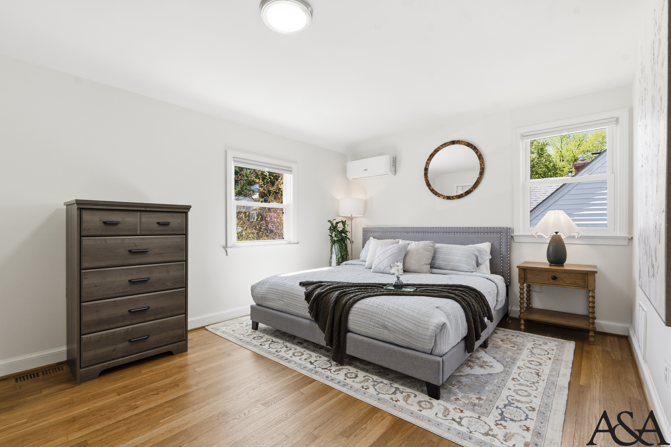
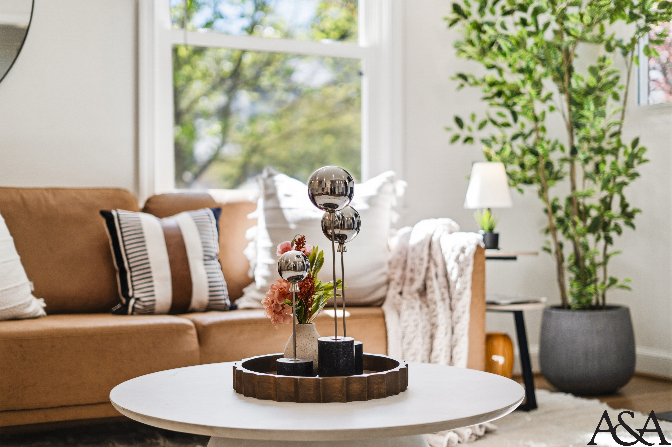
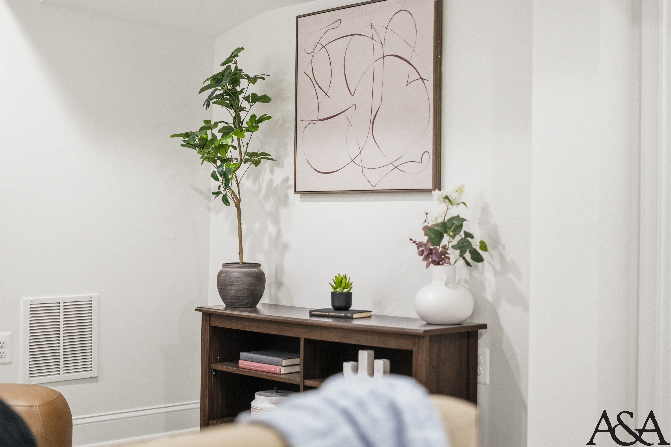
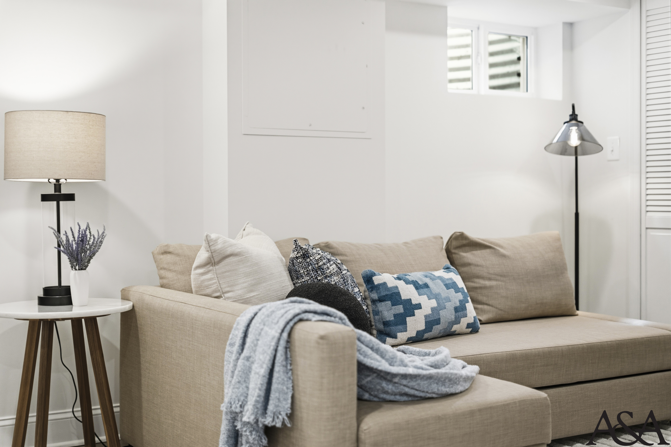
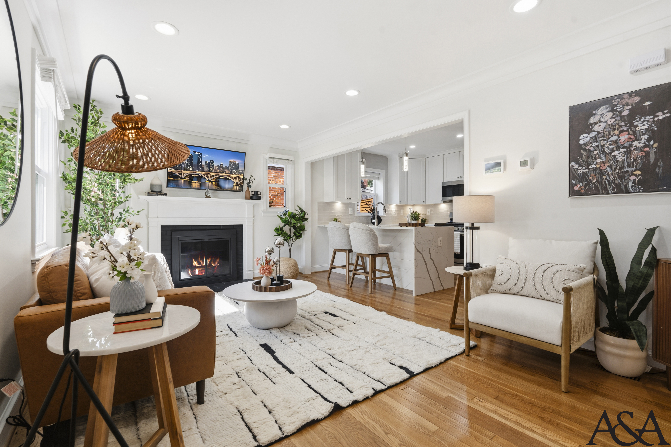
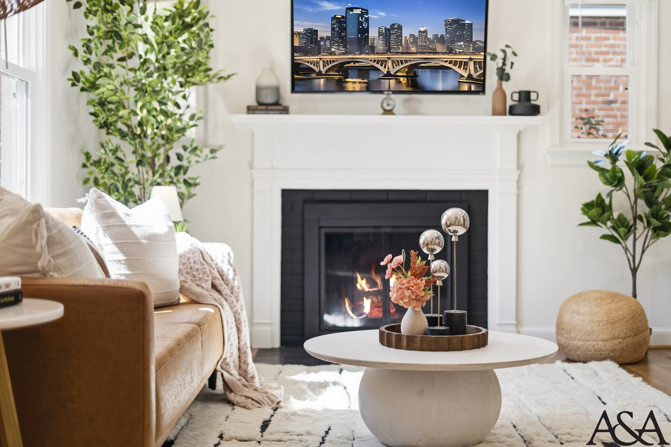
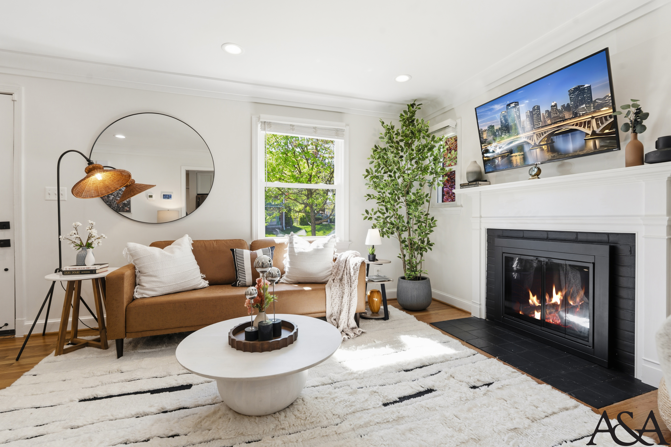
The staging was designed to amplify the home’s inherent lightness while threading warmth through every room. The living space pivots on the contrast between crisp white walls and the cognac leather sofa, the rattan pendant floor lamp softens the architecture’s clean lines, introducing a handmade warmth that keeps the room from reading showroom-polished. The botanical dark floral art is the room’s only shadow, a deliberate counterpoint that prevents the brightness from feeling flat. The kitchen’s Calacatta waterfall island is treated as the home’s centerpiece, furnishings in the adjoining space defer to it, letting the veining speak without competition. Bedrooms are staged across a tonal range: the primary offers grey and botanical softness, the attic room leans darker and more confident, and the lower level exhales in sage and cream. The nursery’s lavender walls are left fully present, not neutralized, not apologized for, because they tell the truest story of who lives here. Throughout, the staging honors the home’s scale by keeping compositions tight and purposeful, letting light and greenery do the work that square footage cannot.
Download our collections booklet to learn more, including that professional listing photos, 3D tours and floorplans are included with every collection.




![AutoHDR|LensProfile=metadata_only [db:default]|LcMode=metadata|ResolverScope=default|LensfunCamera=|LensfunLens=|ManualUndistort=false|DbSource=api_fallback](https://alderandashinteriors.com/wp-content/uploads/2026/06/4_dsc04432.jpg)
![AutoHDR|LensProfile=metadata_only [db:default]|LcMode=metadata|ResolverScope=default|LensfunCamera=|LensfunLens=|ManualUndistort=false|DbSource=api_fallback](https://alderandashinteriors.com/wp-content/uploads/2026/06/6_dsc04439.jpg)