Mornings before the shift are slow, coffee carried out to the garden while the fence holds the city at bay.
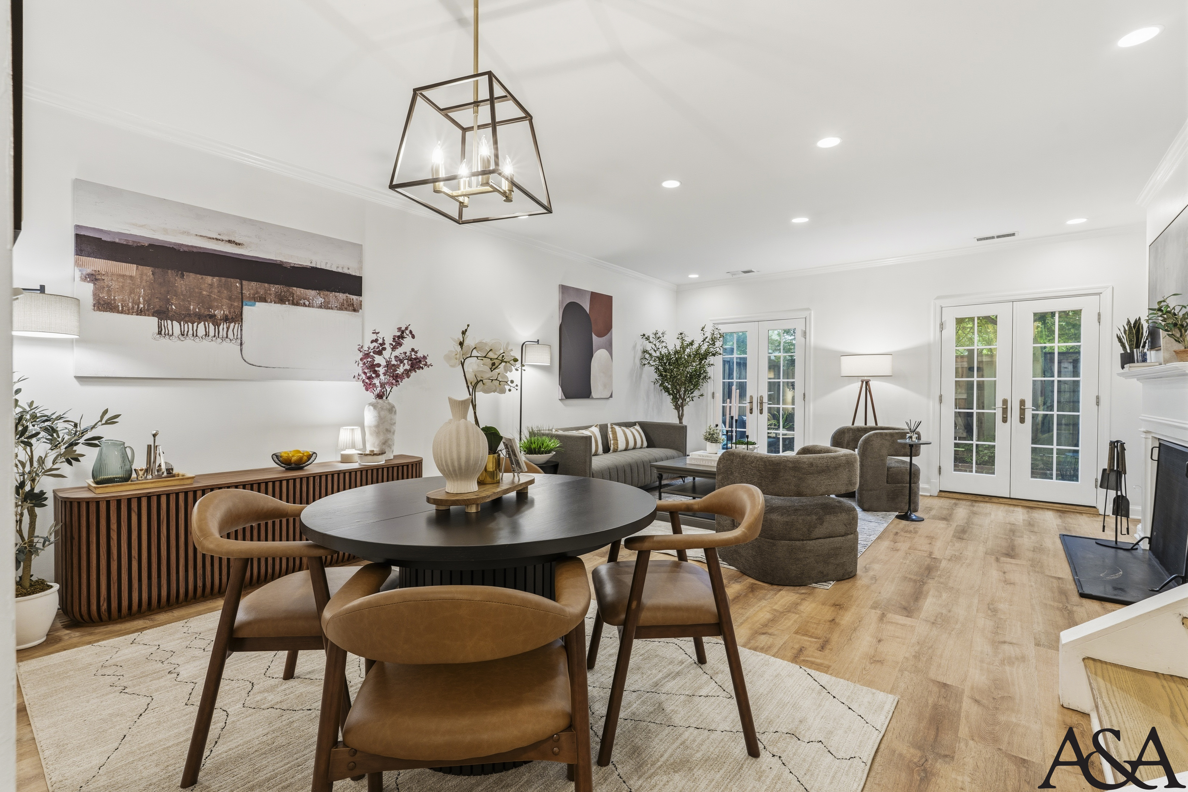
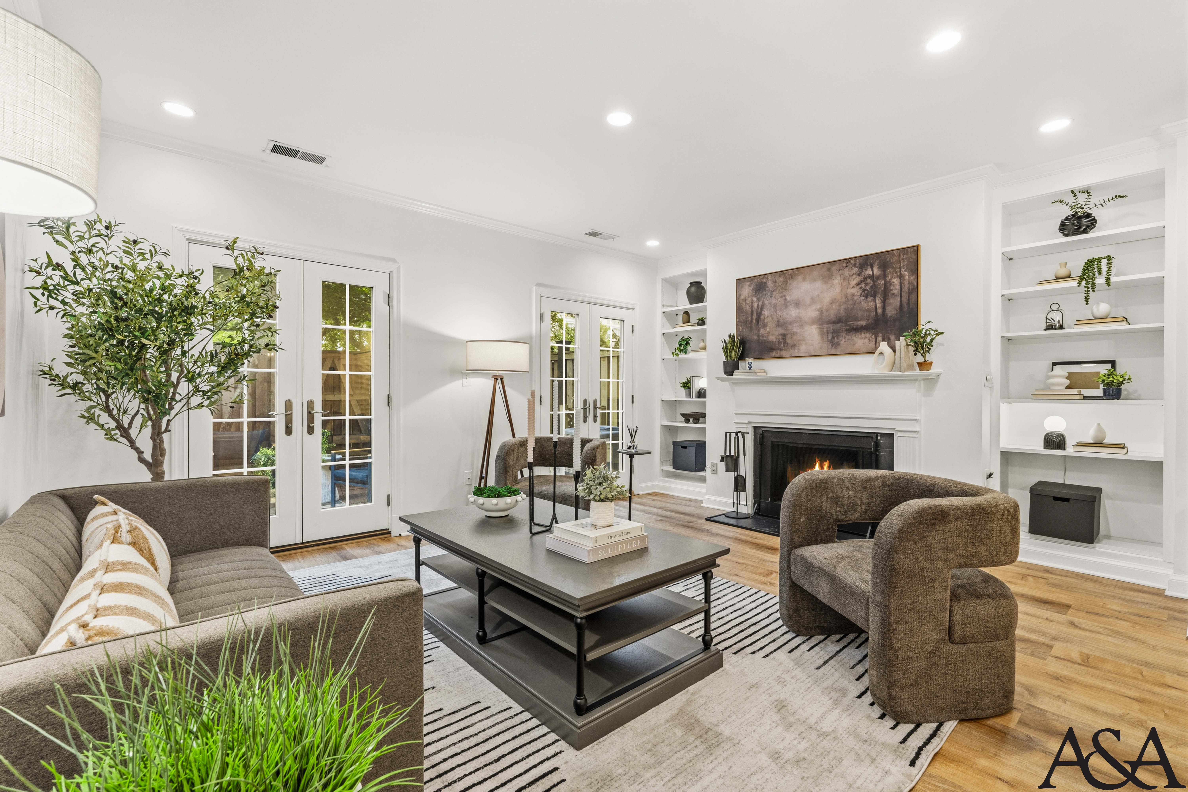
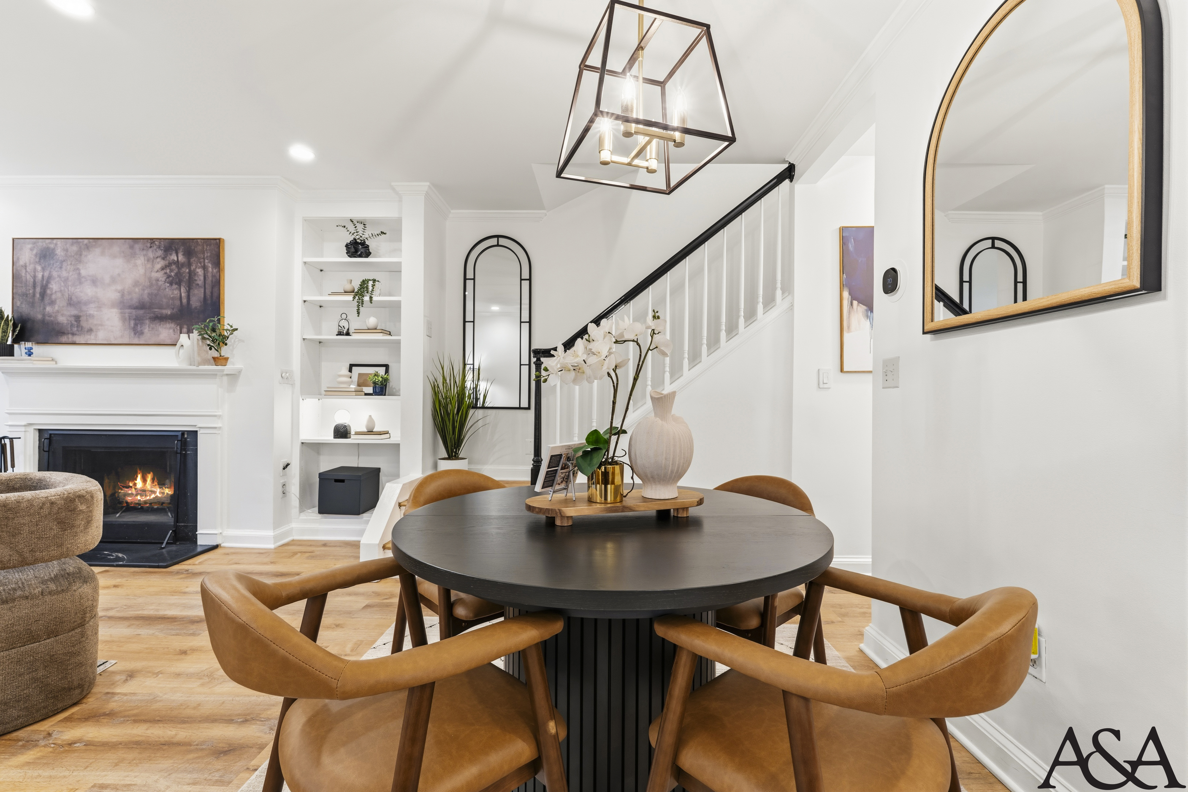
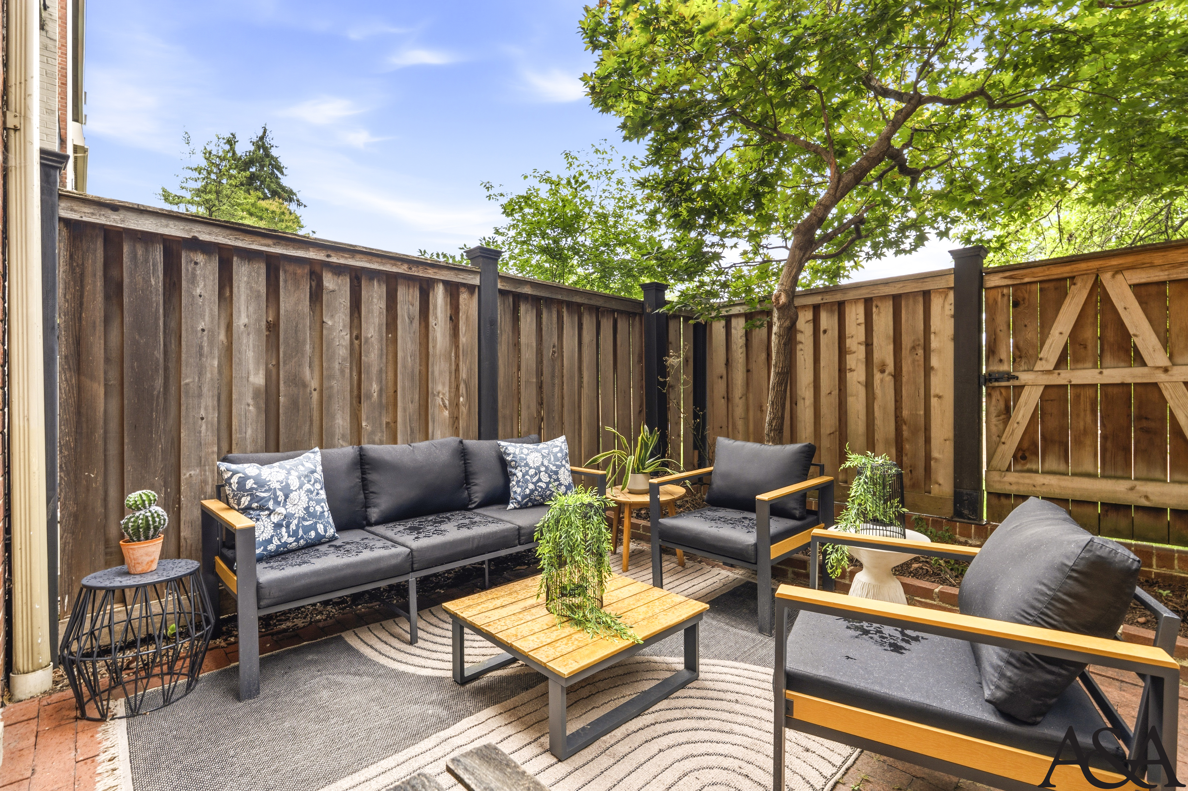
He runs a kitchen a few blocks up 18th Street, which means his days end when everyone else’s night is peaking, and this is the first home he has owned after fifteen years of rented rooms above other people’s restaurants. He wanted walls that were finally his, and more than that he wanted the courtyard: a small brick enclosure behind the house where the maple does its work and the block’s noise drops out entirely. Mornings before the shift are slow, coffee carried out to the garden while the fence holds the city at bay. The kept kitchen suits him exactly, after a day at the line he has no use for a showpiece, only a room that works and asks nothing of him. On the rare evening off, things run late and low: a few friends around the round table, the fire going, the courtyard doors open into the dark. He spends his working life inside other people’s good times. This is the room where he keeps his own.
DESIGN INTENT
Rather than compete with the kept maple kitchen, the staging warms toward it
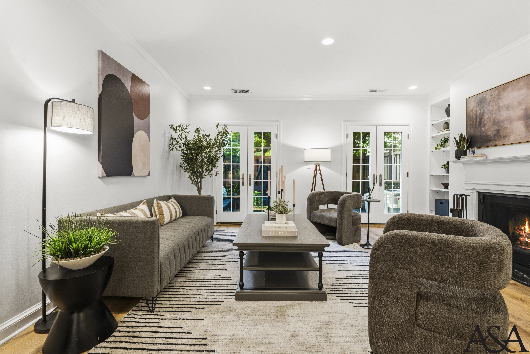
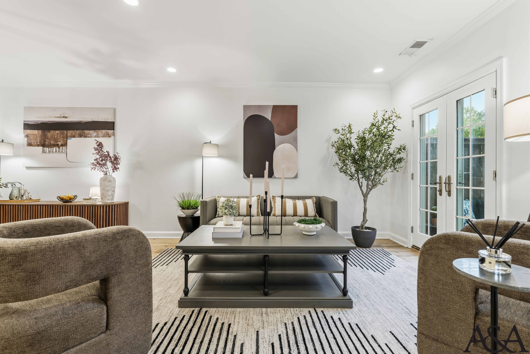
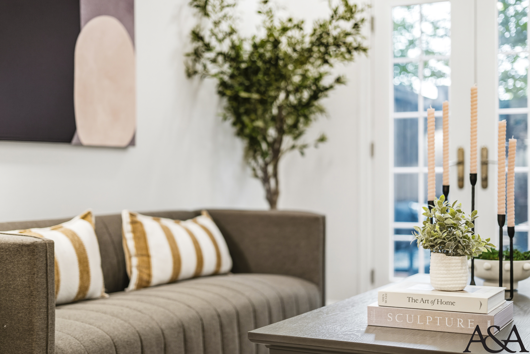
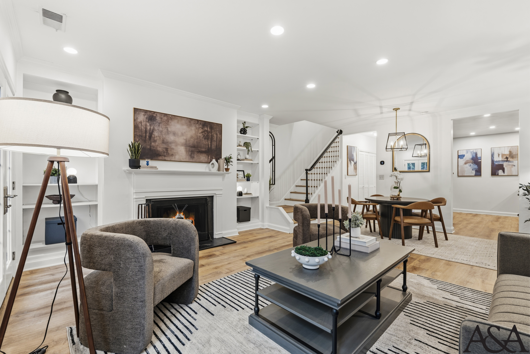
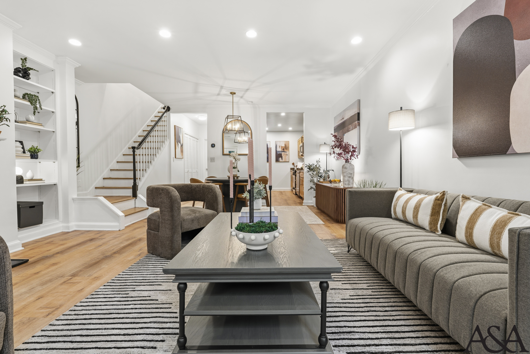
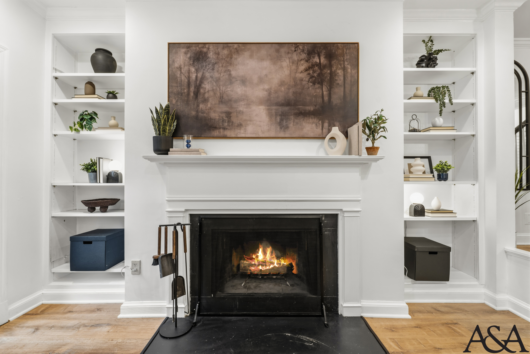
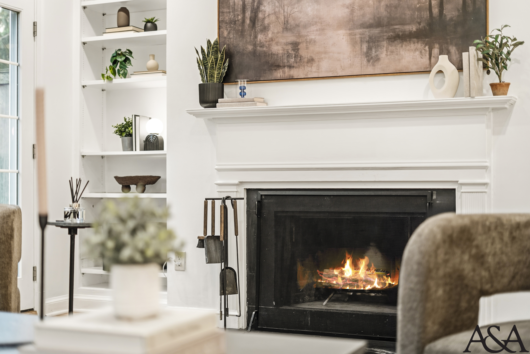
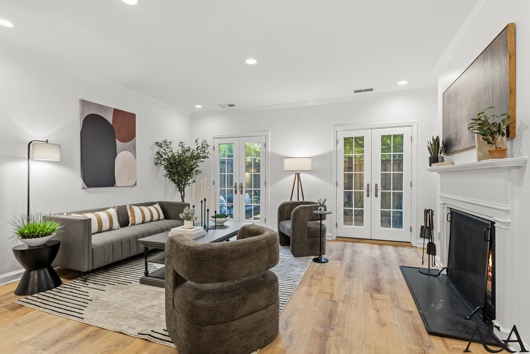
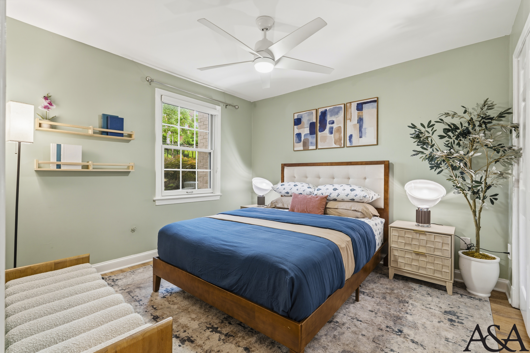
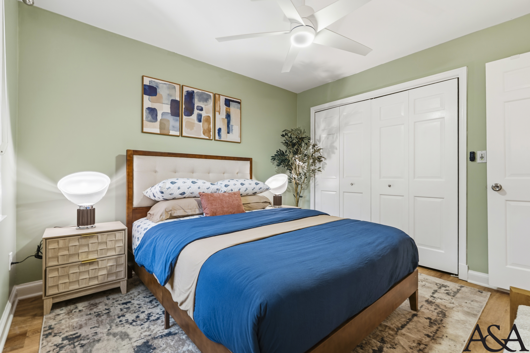
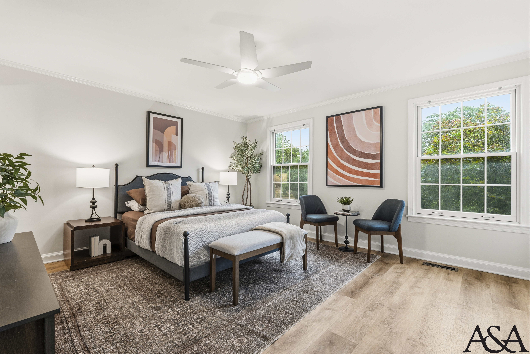
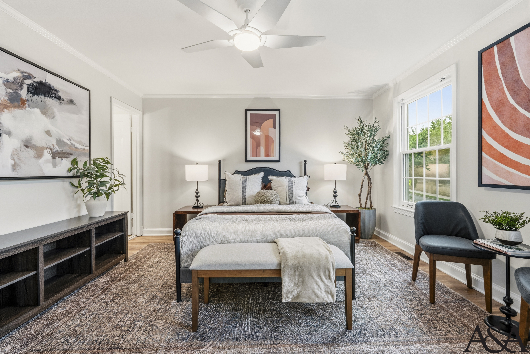
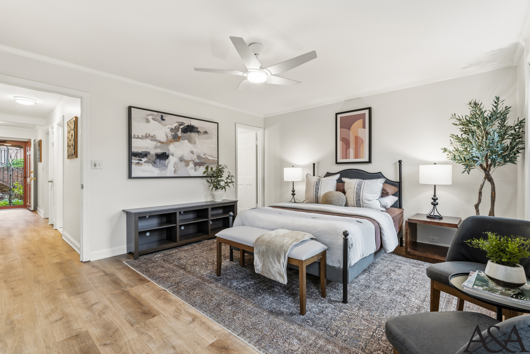
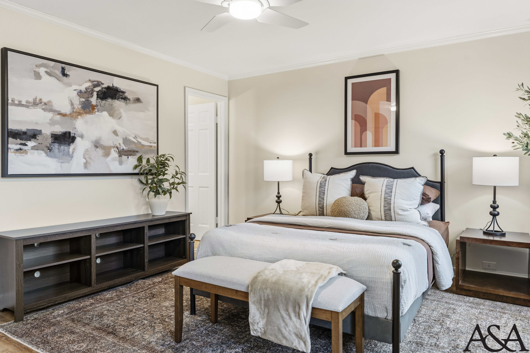
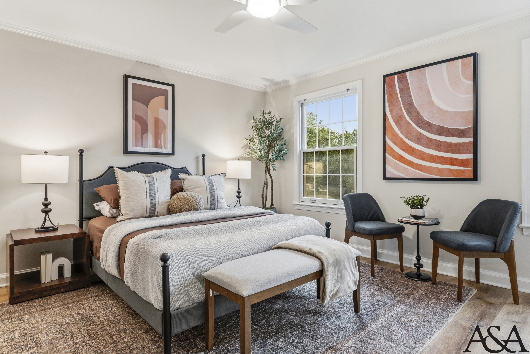
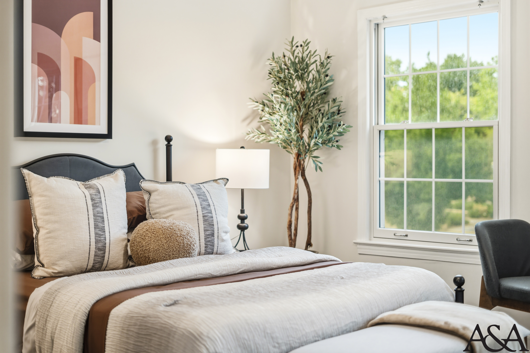
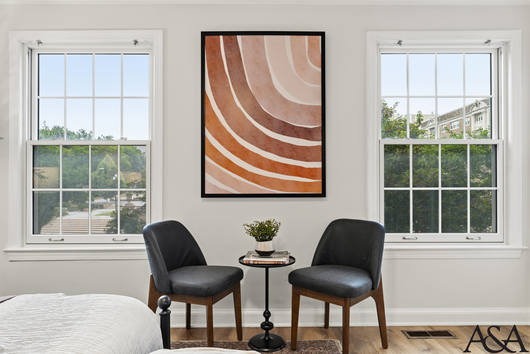
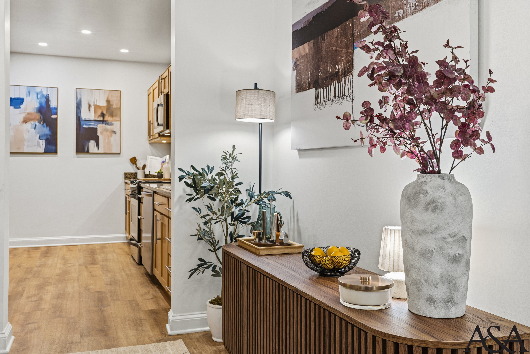
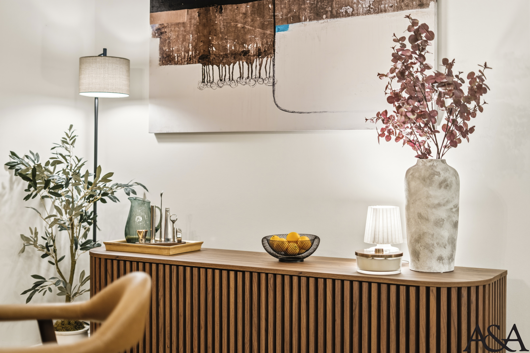
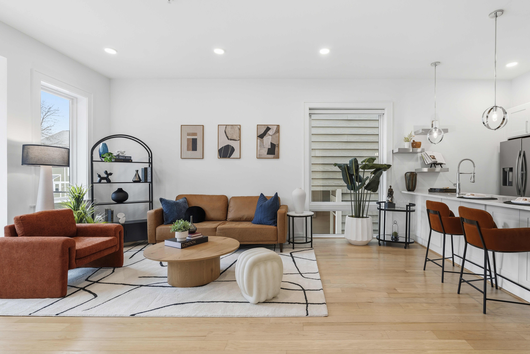
The staging organizes the home around its quietest asset, the walled courtyard, and pulls that stillness inward through every room. In the living room, a grey channel sofa and curved boucle swivel chairs soften the traditional white mantel and built-ins, while a misty forest canvas over the fire steers the floor toward atmosphere rather than shine. The dining zone turns on a black fluted pedestal table ringed with cognac leather chairs, warm and graphic at once, with olive trees carrying the courtyard’s green back across the threshold. Rather than compete with the kept maple kitchen, the staging warms toward it, letting a blue abstract diptych and honest wood hold the room without apology. Upstairs the bedrooms split registers, the primary steadied in warm neutral with rust and grey, the secondary cooler and restful in sage and blue, while the courtyard itself is furnished as a true outdoor room, so the home reads continuous from hearth to tree.
Download our collections booklet to learn more, including that professional listing photos, 3D tours and floorplans are included with every collection.