The best hour is the last one, up on the roof terrace with the treetops level with the railing
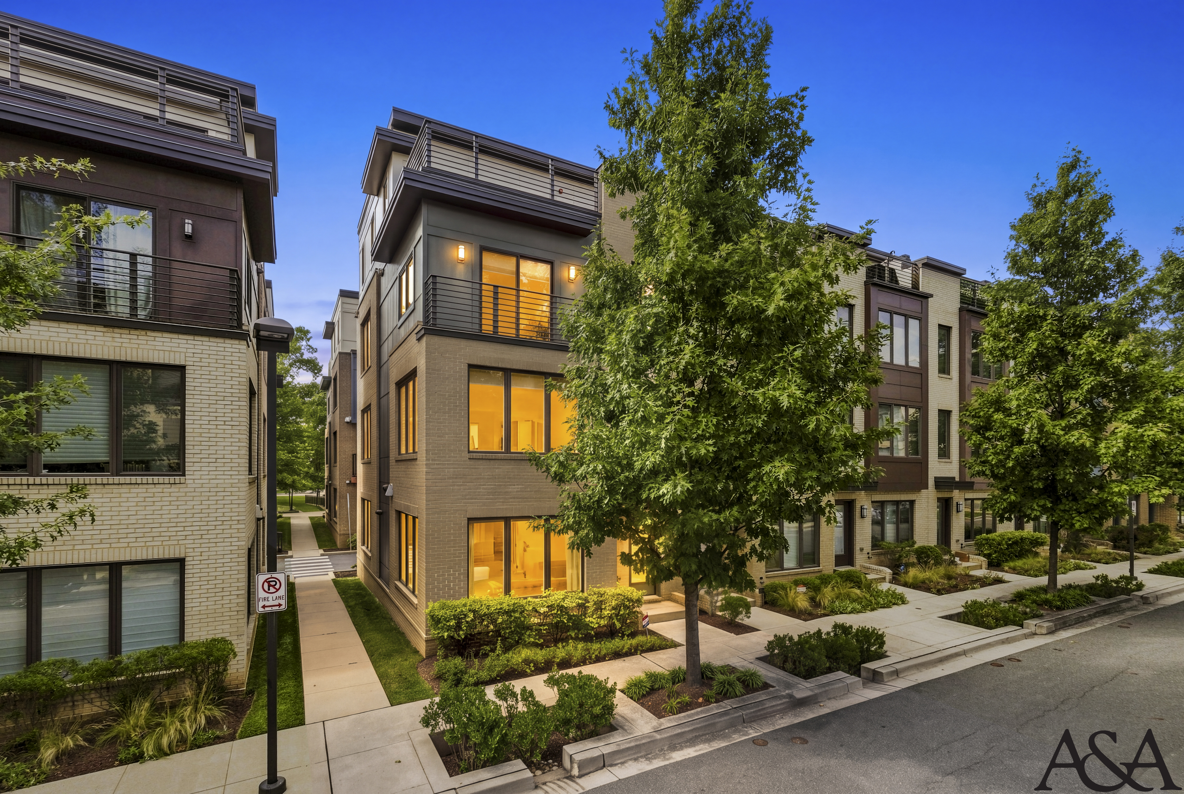
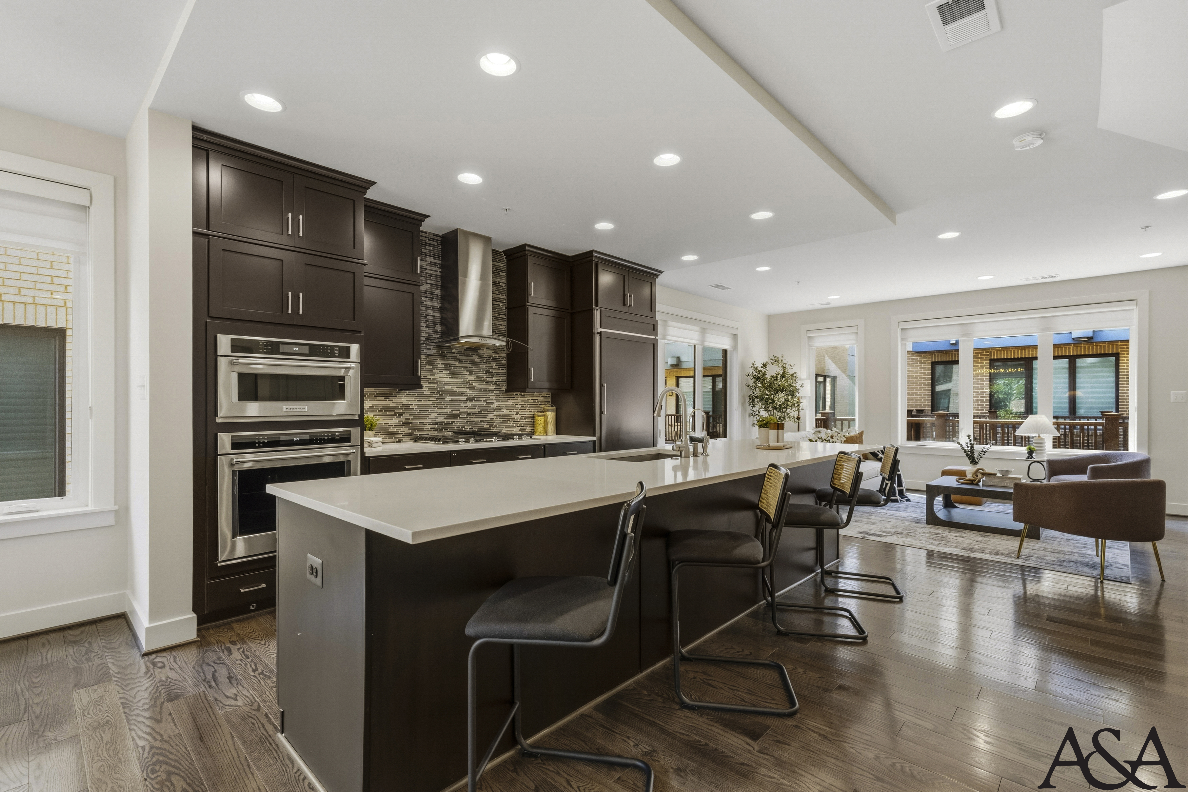
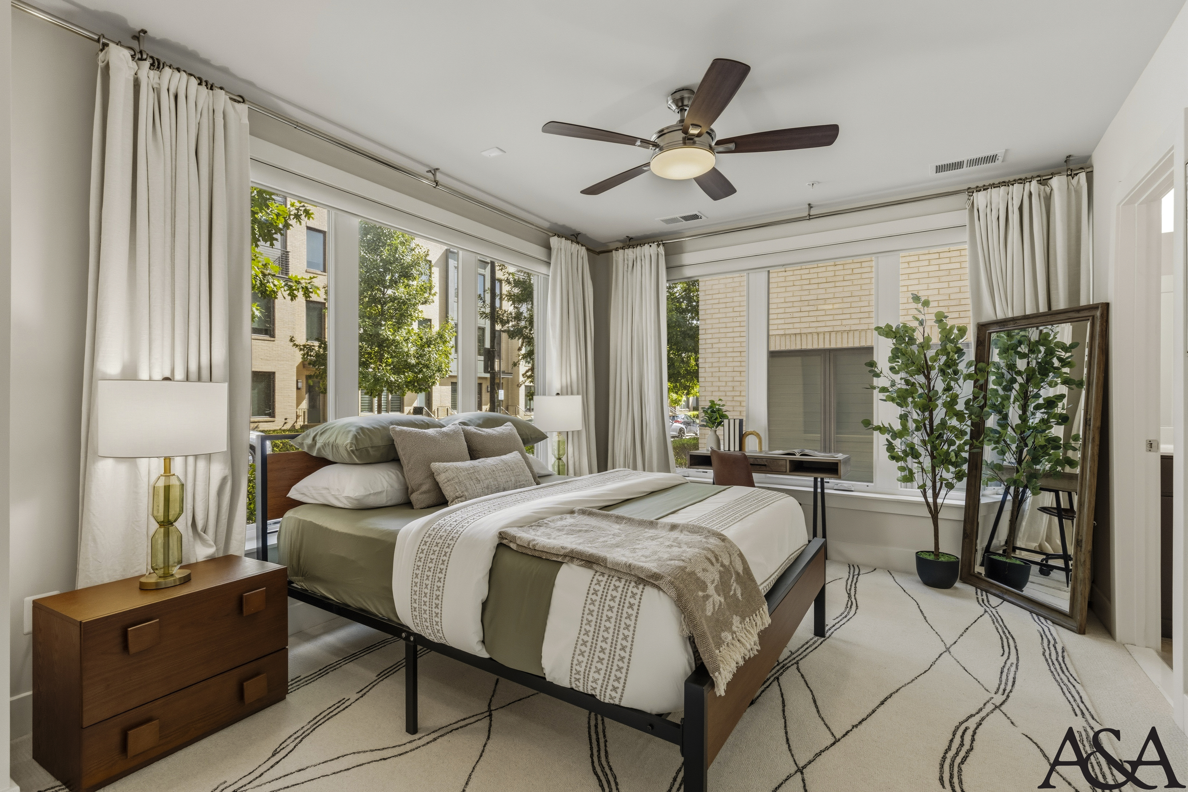
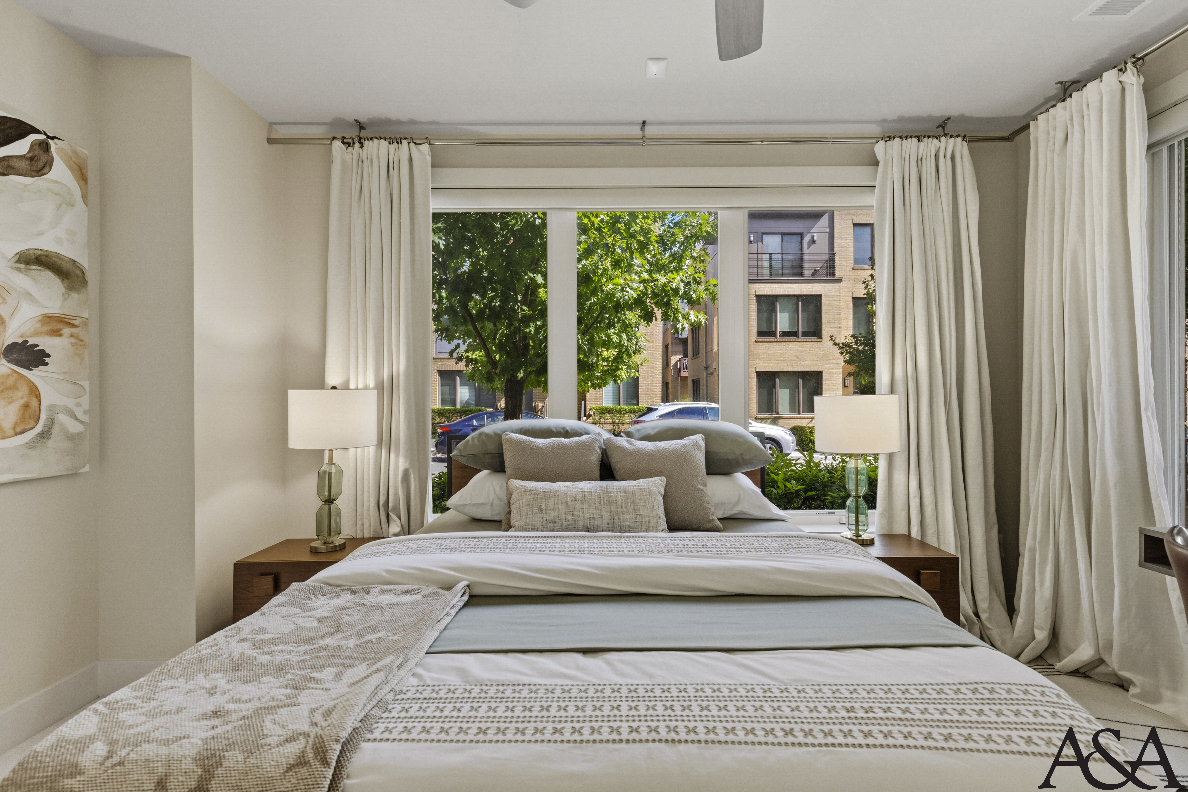
They kept the same zip code and gave up the lawn, and it is a trade they can defend in detail. He is a structural engineer who spent thirty years on bridges and has developed a professional distrust of anything that has to be maintained from a ladder. She runs clinical trials for a research institute down Rockville Pike, work that lives on strict sequence, and she likes coming home to a house that behaves the same way: entry level for arrivals, main level for everything social, private floors stacked above. Weekday mornings are efficient by design, coffee standing at the island, both cars out of the garage by seven-thirty. Their daughter takes the ground-floor suite between hospital placements, and the arrangement holds because nobody has to cross anyone else’s evening to get to bed. The best hour is the last one, up on the roof terrace with the treetops level with the railing and the office windows across Rock Spring going gold, close enough to the street to hear the neighborhood and high enough to be finished with the day.
DESIGN INTENT
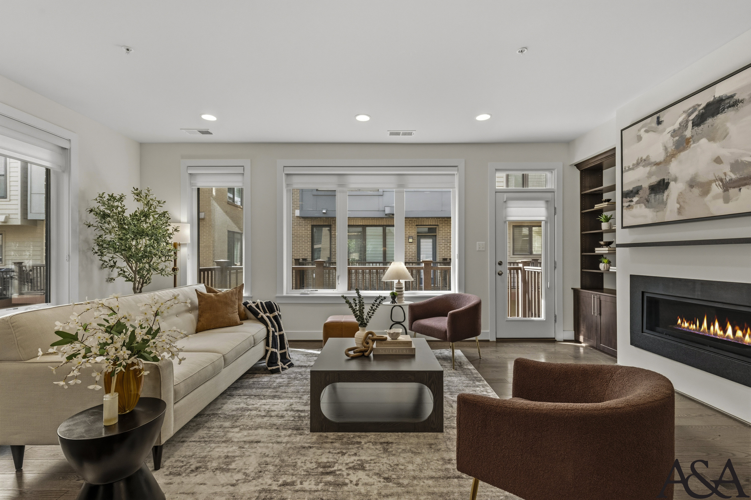
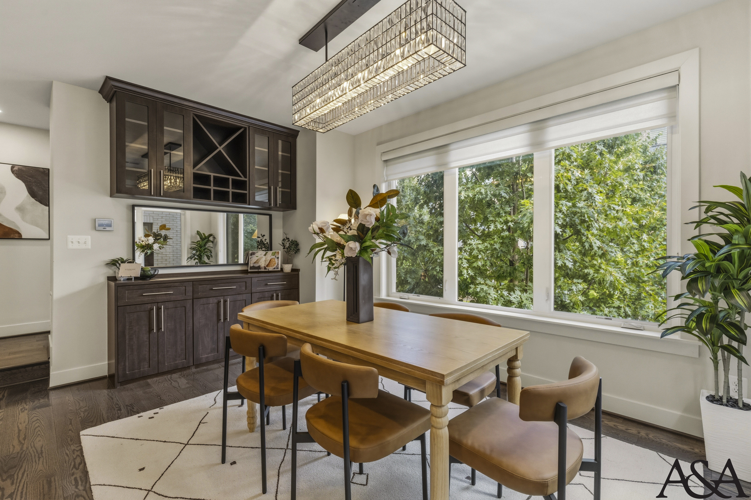
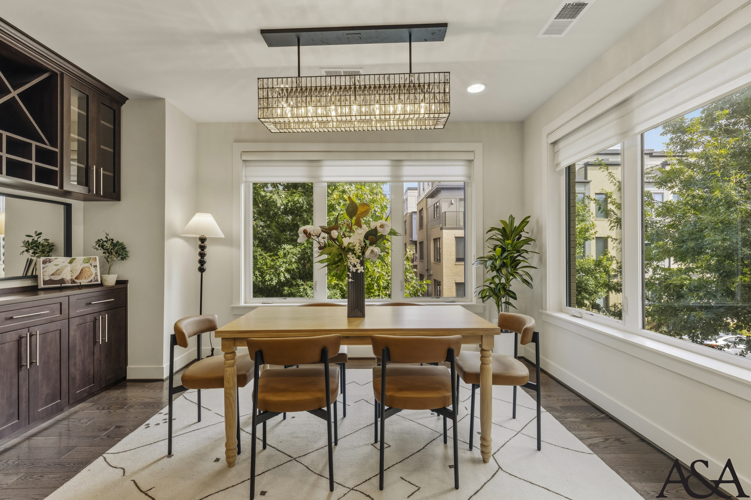
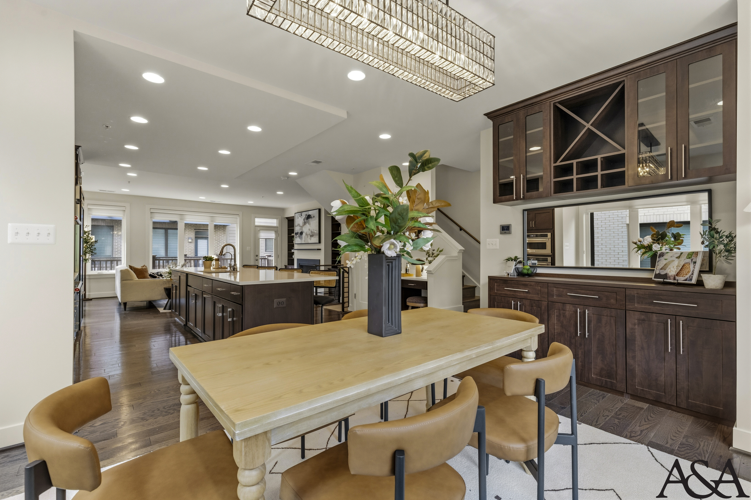
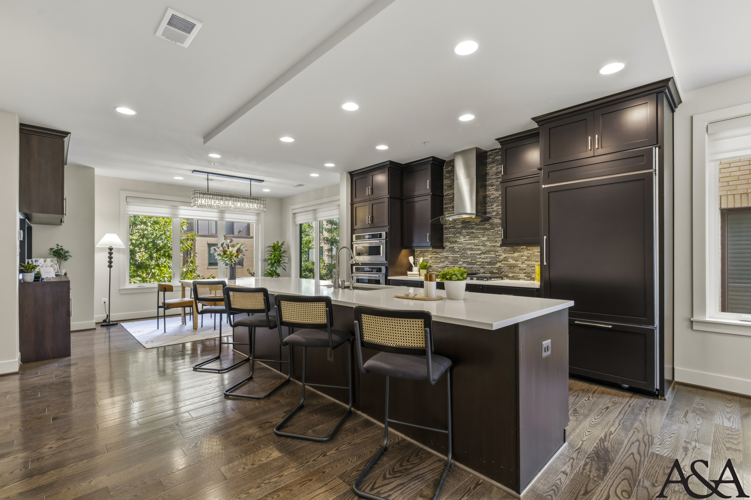
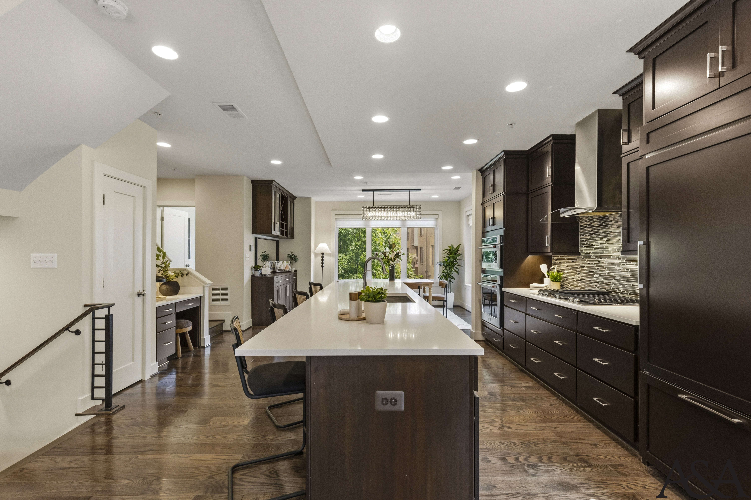
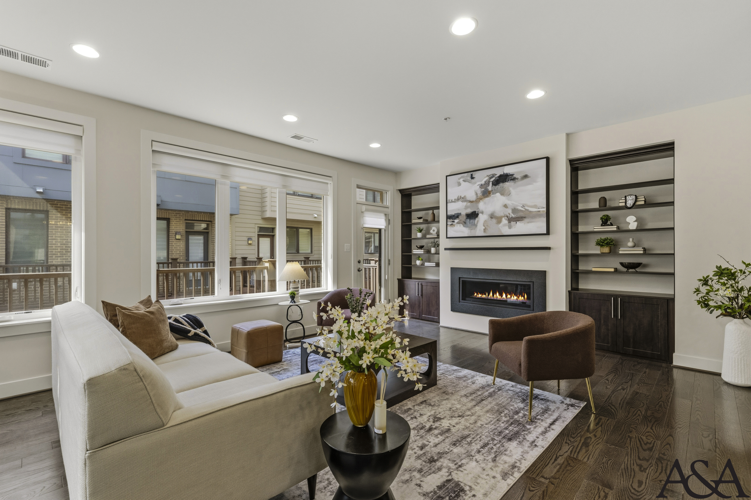
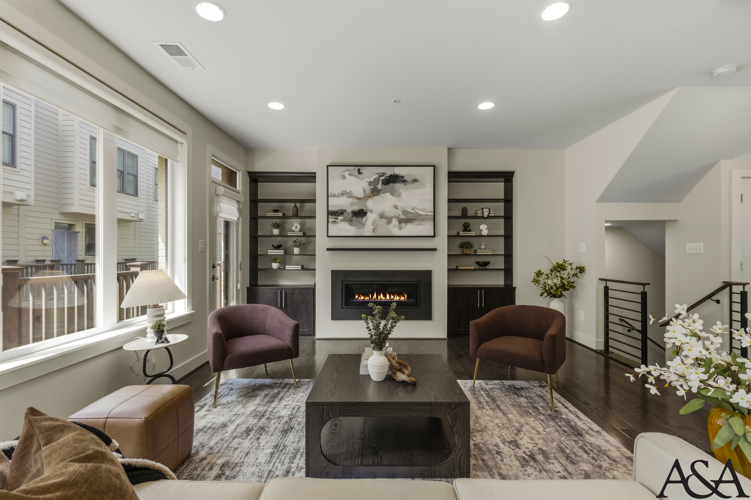
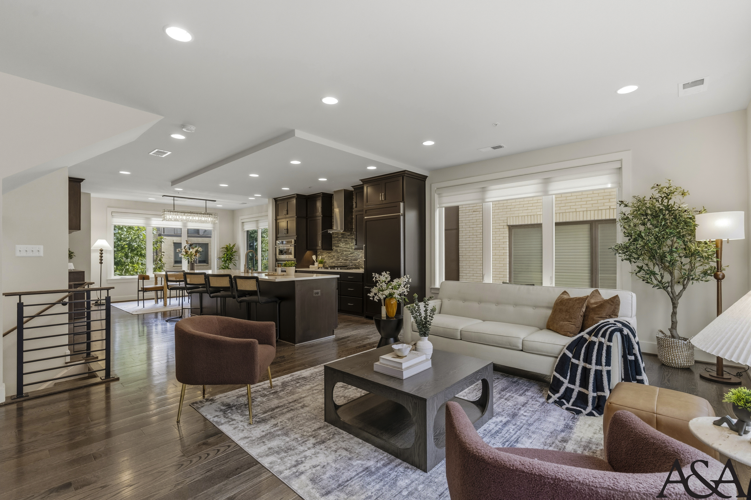
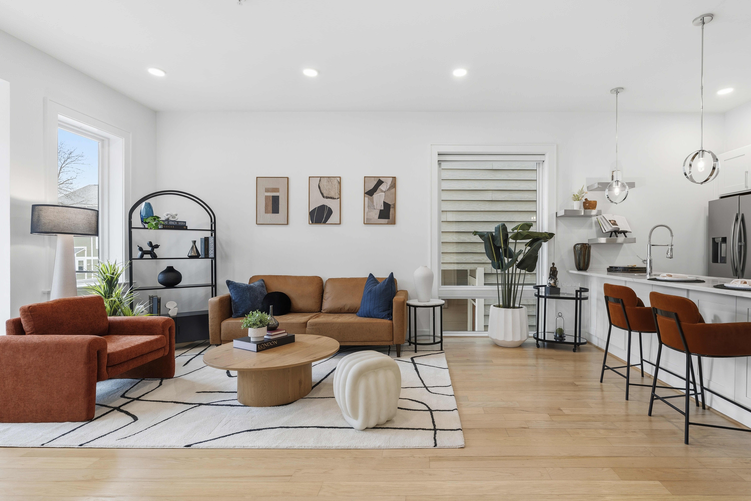
Furniture is kept low and open across the main level to protect the sightline from fireplace to dining window
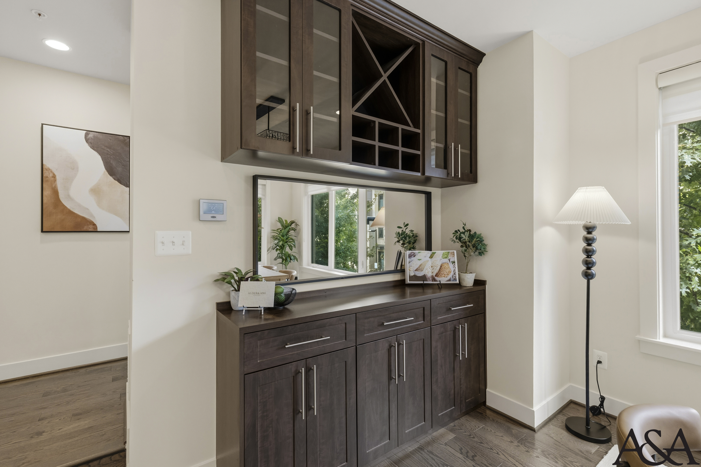
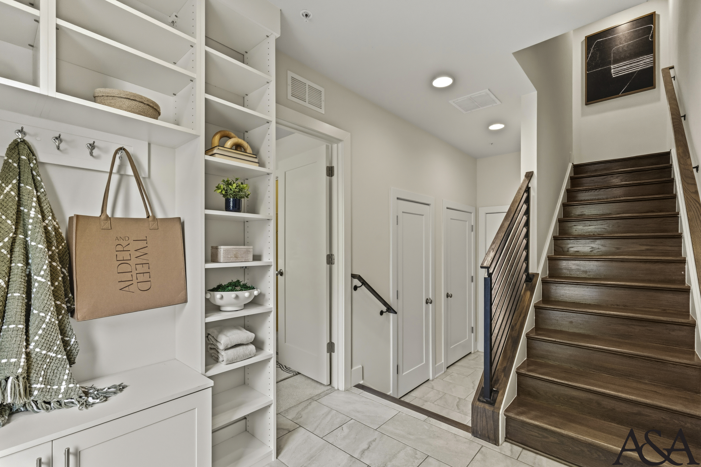
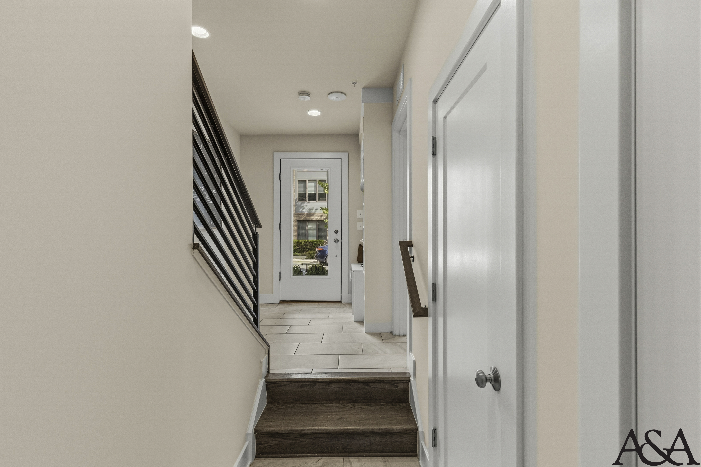
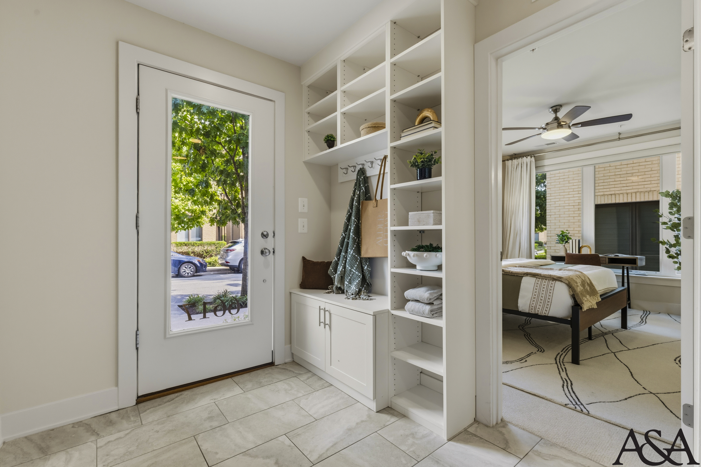
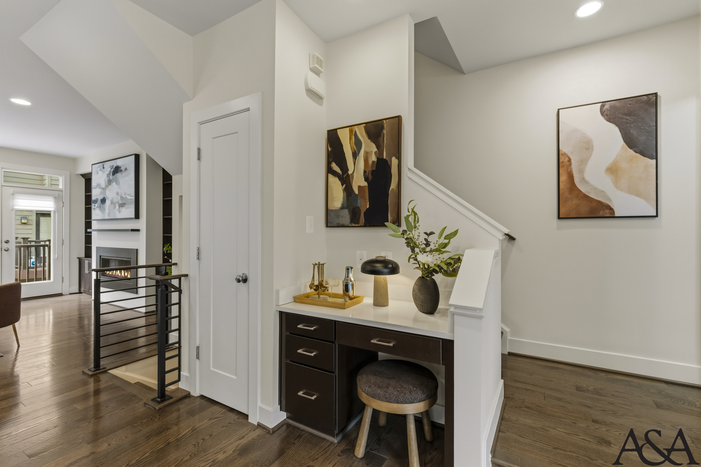
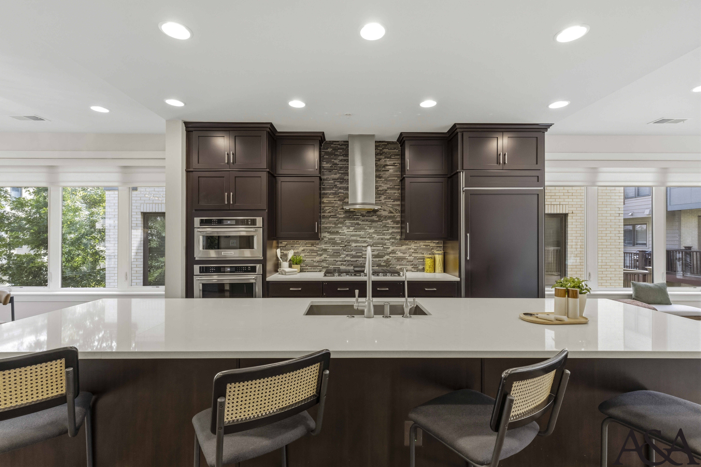
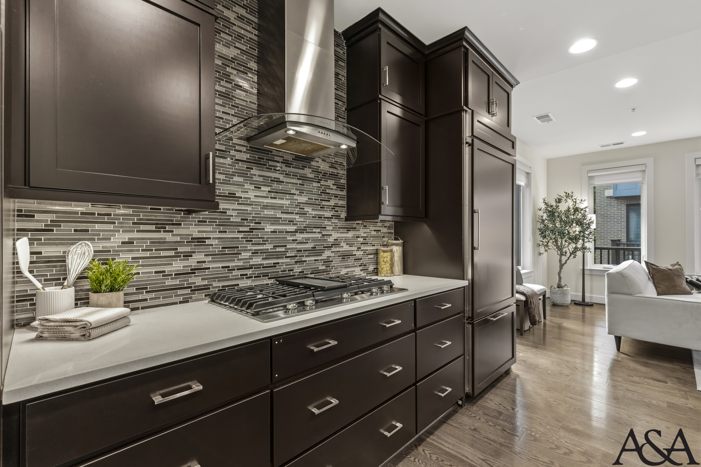
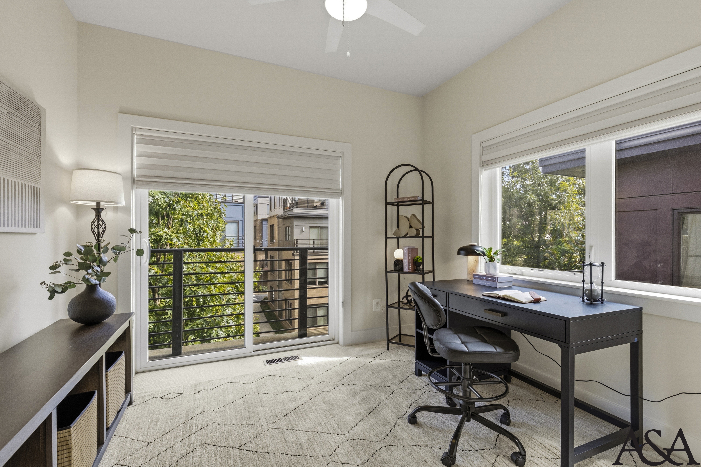
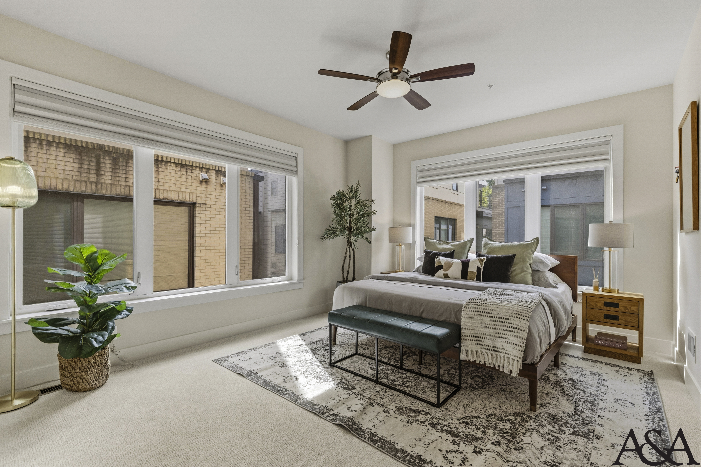
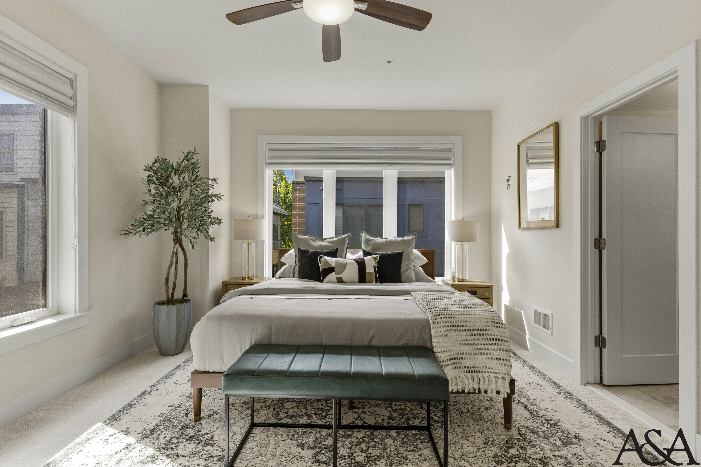
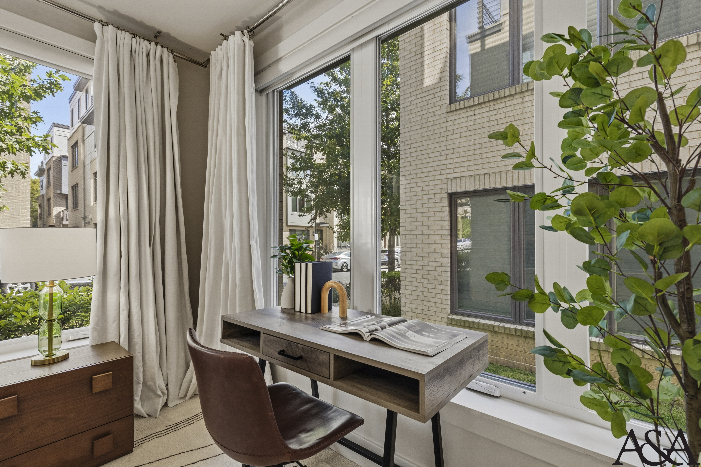
Dark espresso cabinetry and heavy built-in millwork run through a shell that is otherwise glass, white plaster, and light. Every material choice lifts that weight rather than arguing with it: caramel leather, honey oak, and sage answer the cabinetry at its own temperature, so the dark wood reads chosen instead of dated. Furniture is kept low and open across the main level to protect the sightline from fireplace to dining window. Greenery is placed against the glass on every floor, borrowing the street trees so a house in a tight row still feels leafy. Each level is handed one clear job, arrival, gathering, work, rest, so four floors read as a sequence a buyer can climb rather than a stack they have to manage
Download our collections booklet to learn more, including that professional listing photos, 3D tours and floorplans are included with every collection.