Falls Church was chosen for the schools and kept for the block, but what the house actually gave them was simultaneity.
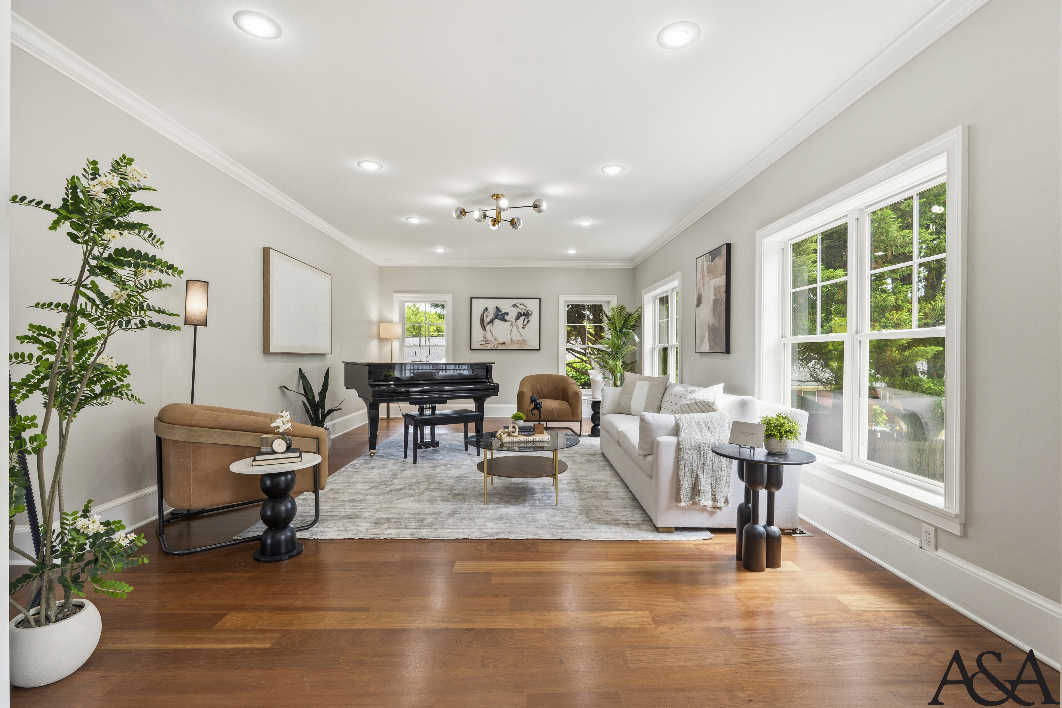
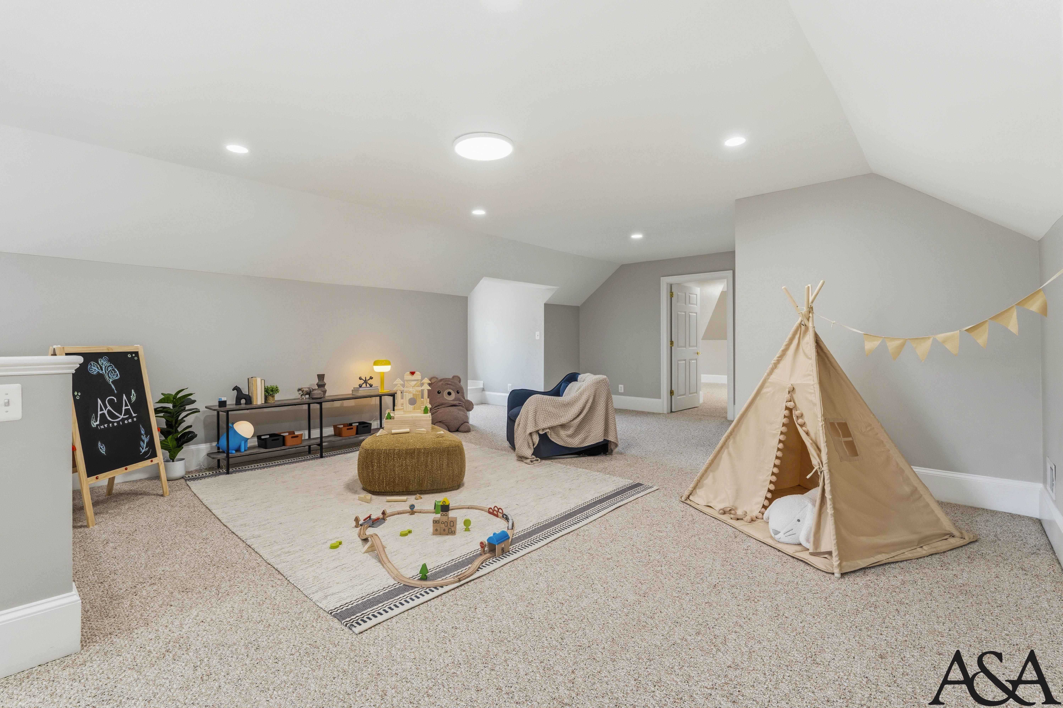
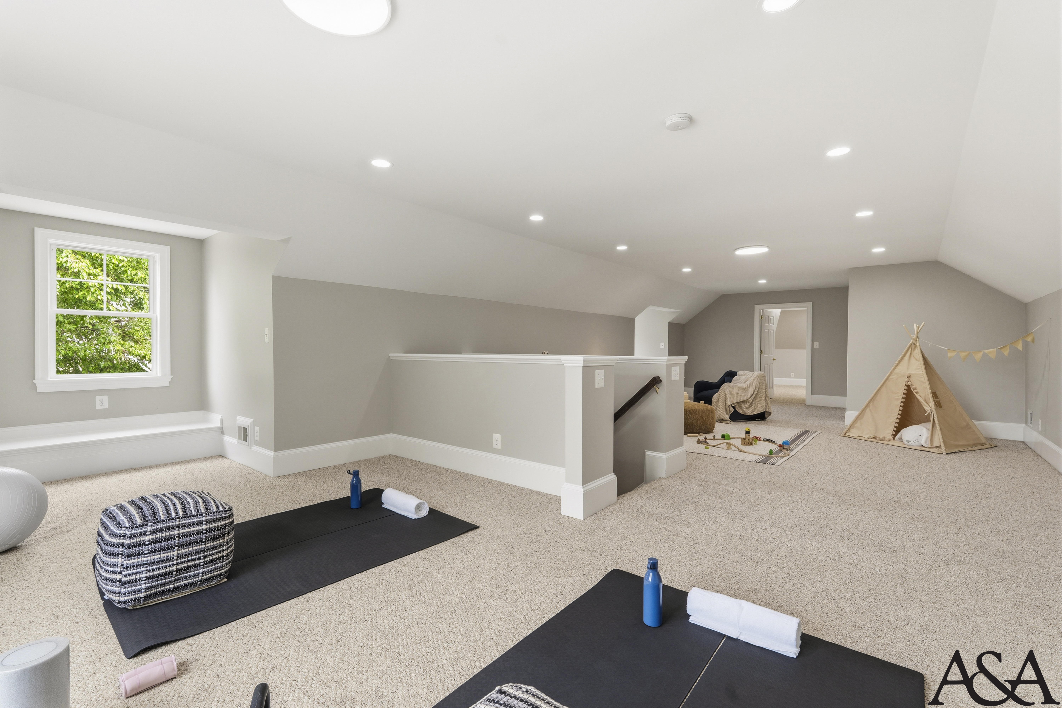
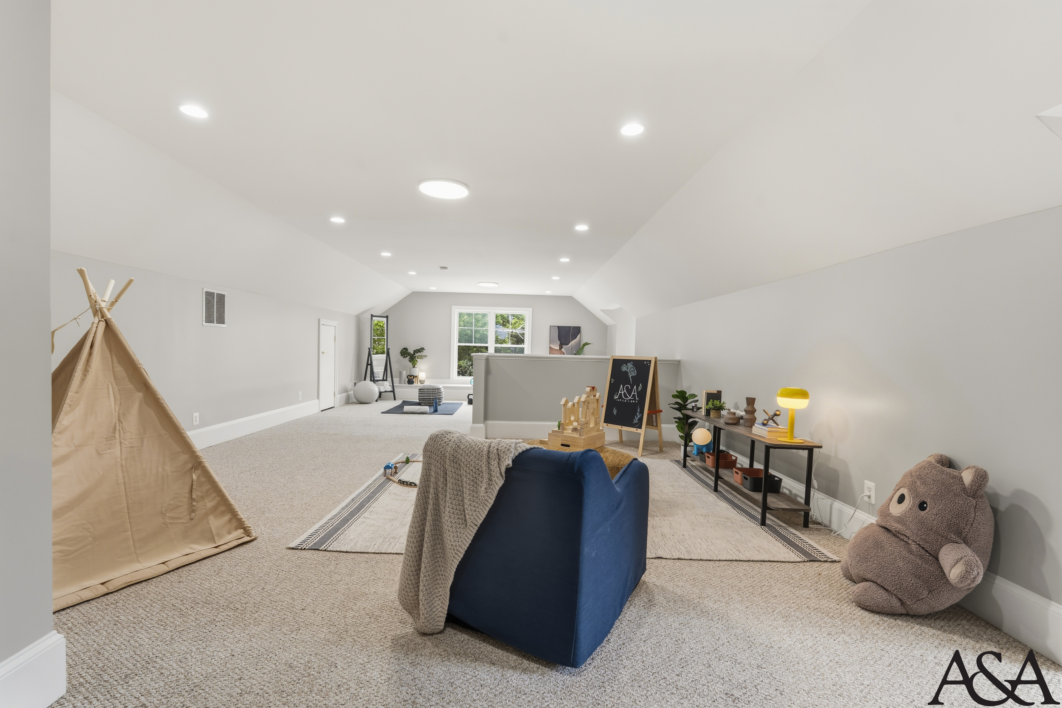
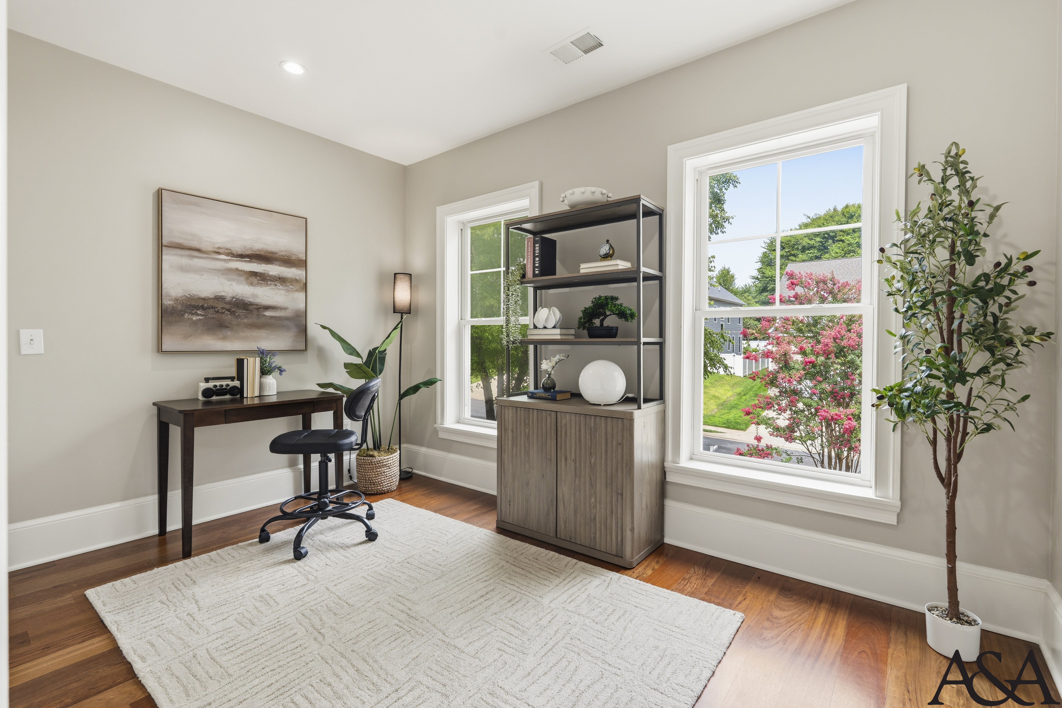
She teaches piano performance at George Mason and still runs a small Sunday recital series out of the front room, which is why the grand piano was moved in before the sofas were. He negotiates agricultural trade agreements on other countries’ mornings, which is why the second study on the upper floor exists at all. Two kids: one still young enough for the teepee, one old enough to have opinions about it. Falls Church was chosen for the schools and kept for the block, but what the house actually gave them was simultaneity. A scale exercise in the front room while a call runs in the back. A mat unrolled on the top floor while a train track expands across the playroom carpet. Dinner is the one hour that pulls all of it into a single room. They did not want a house that asked everyone to be in the same place. They wanted one where four different afternoons could happen at once without anyone raising a voice.
DESIGN INTENT
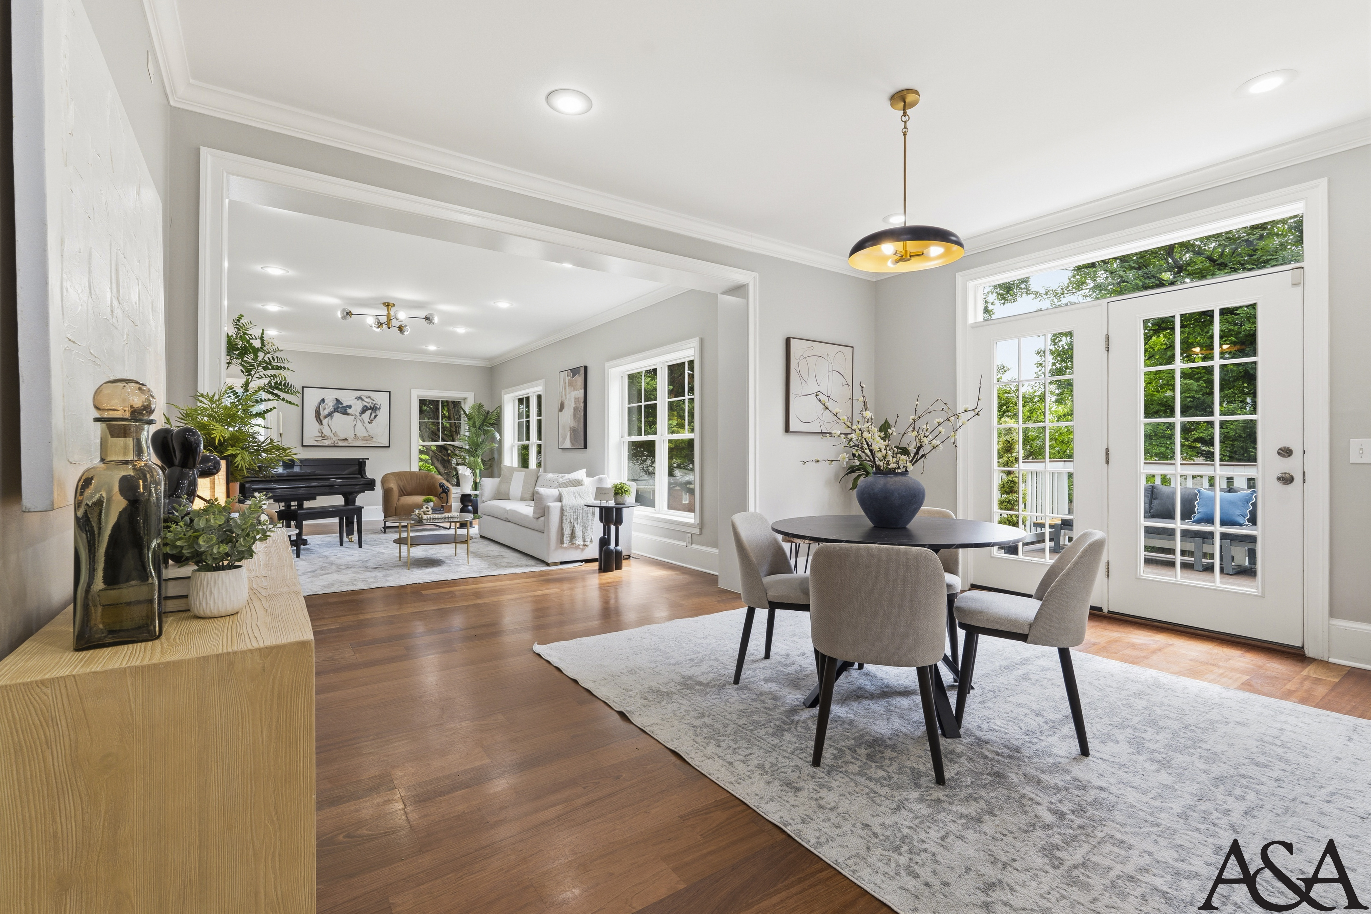
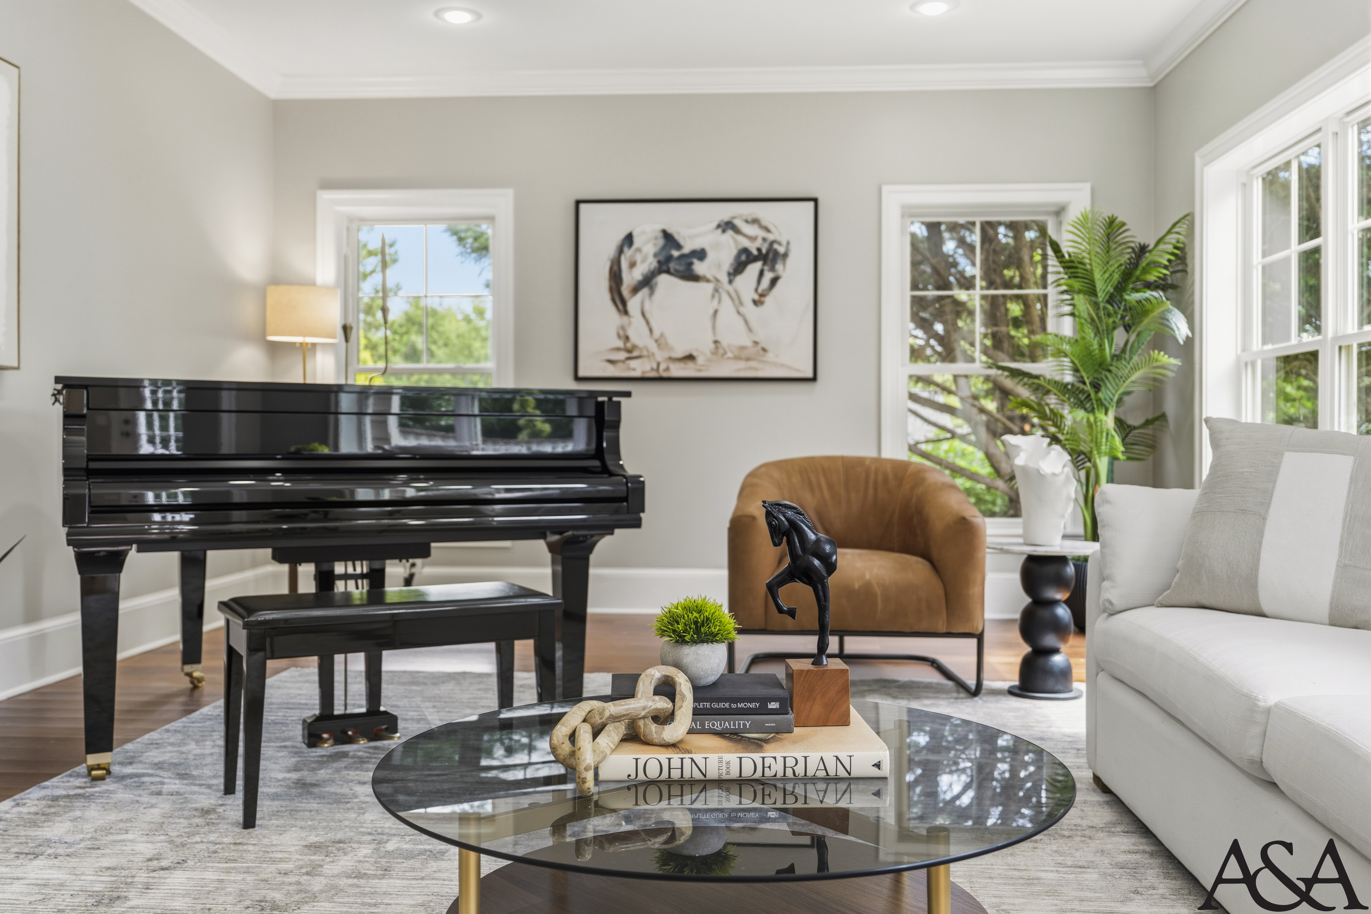
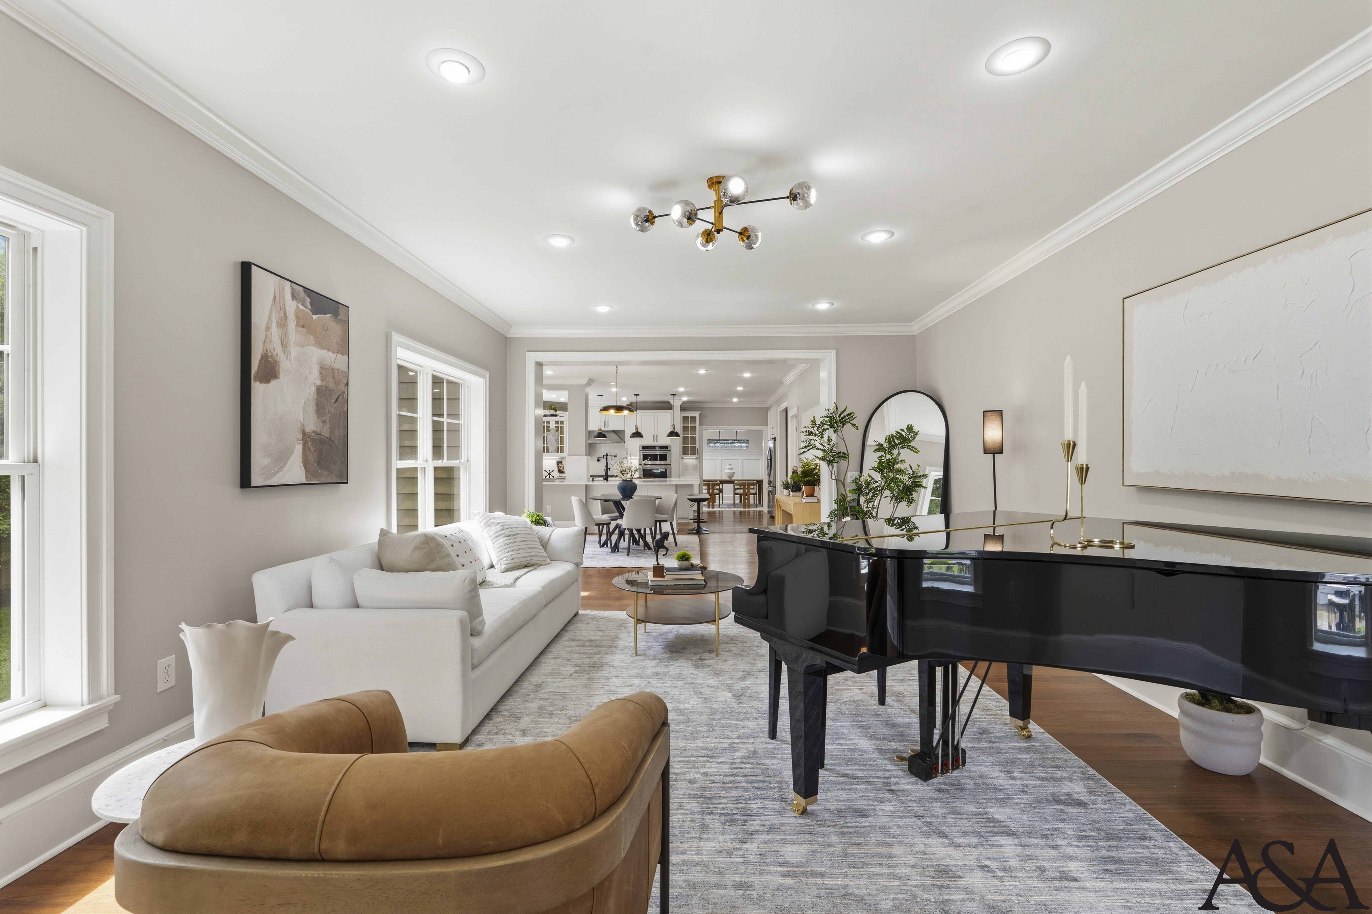
The great room is the emotional center and the one space staged around a single object, the grand piano taking the best wall beneath a loose ink-wash horse study
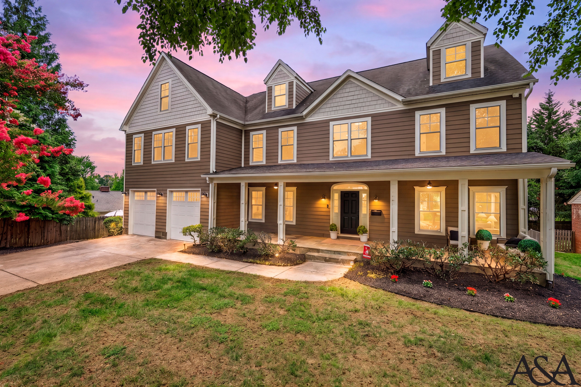
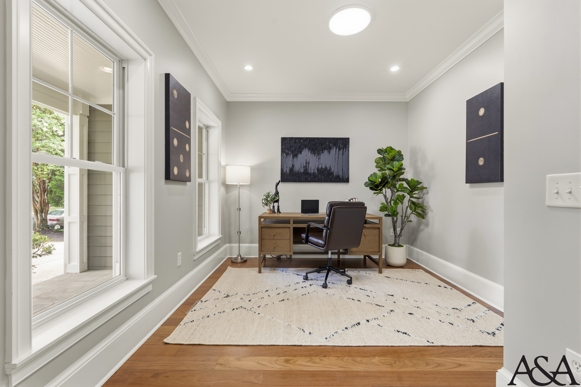
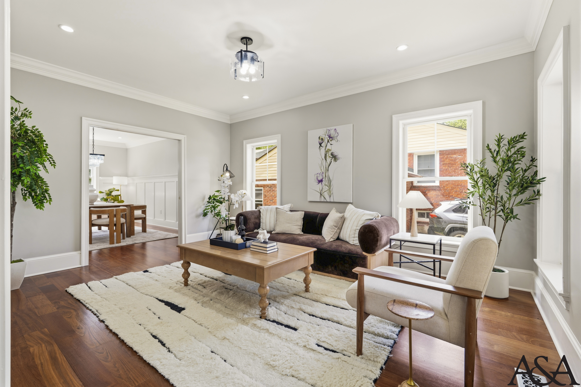
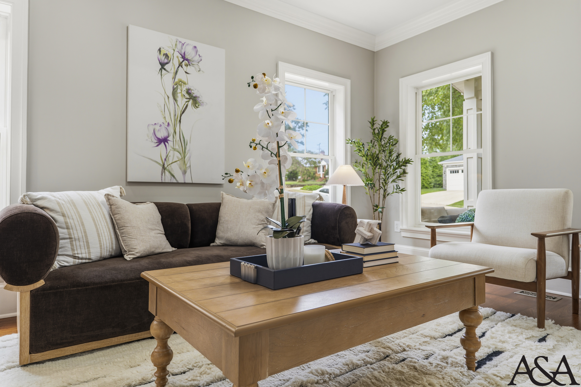
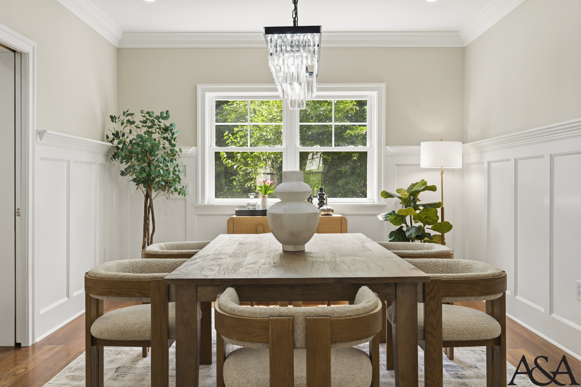
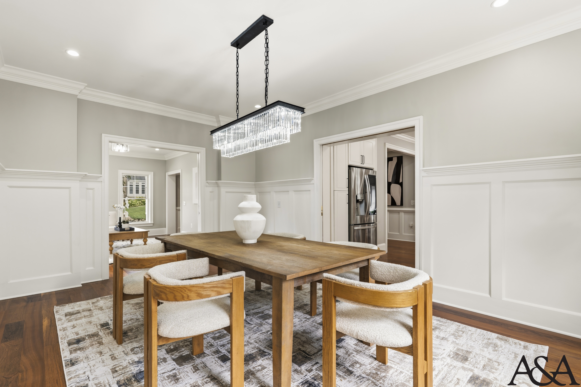
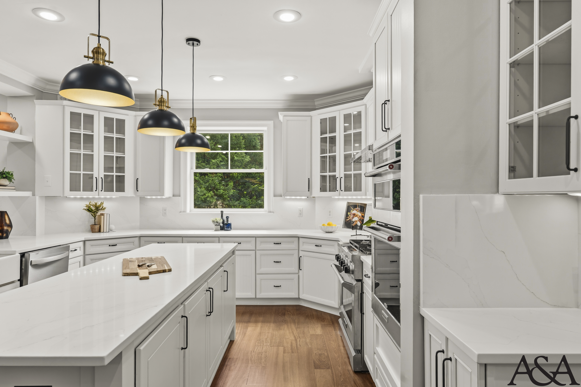
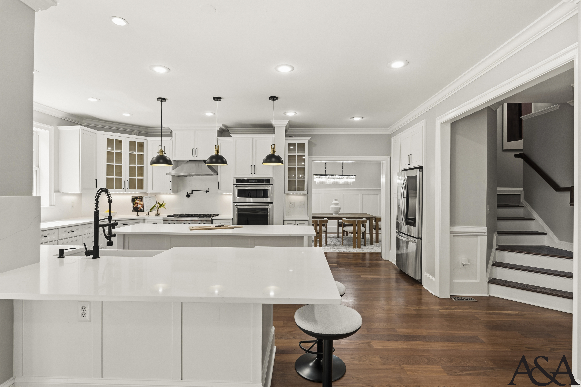
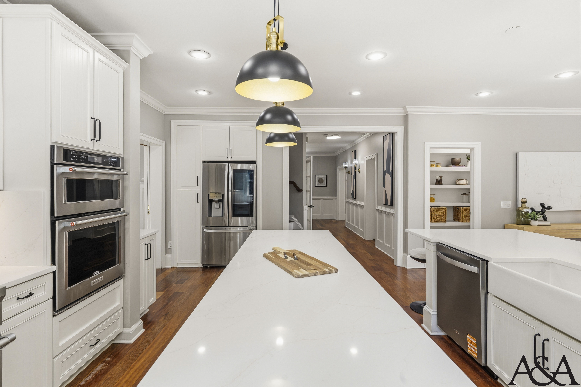
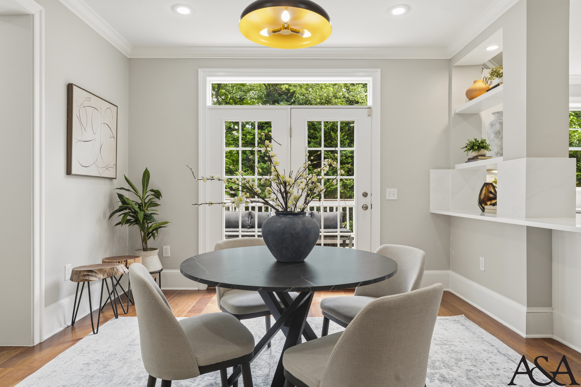
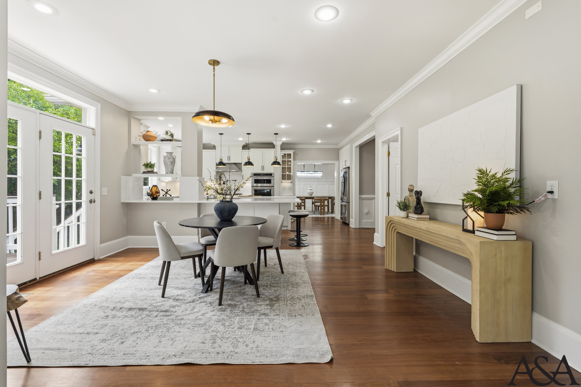
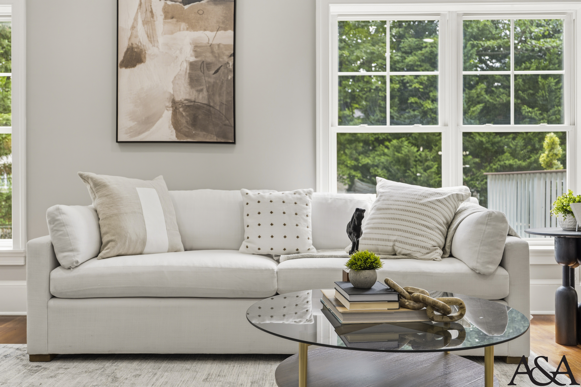
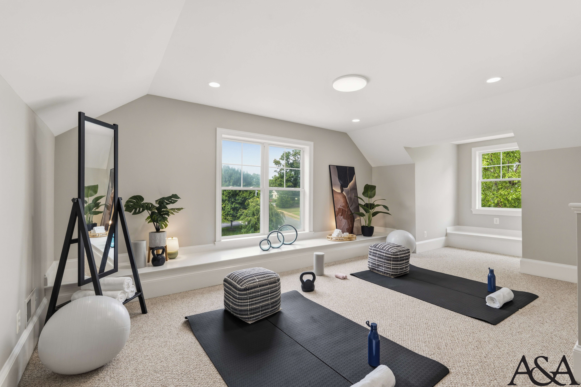
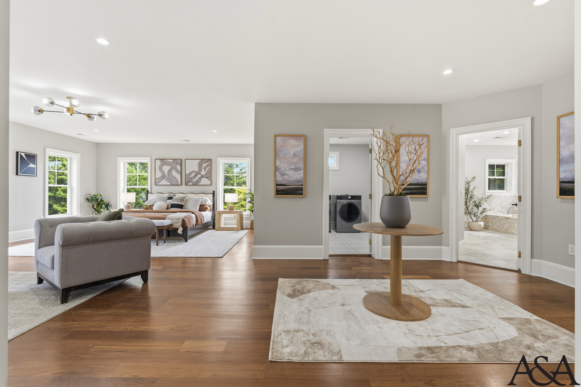
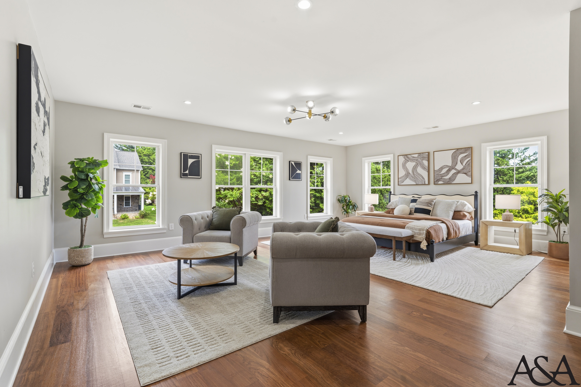
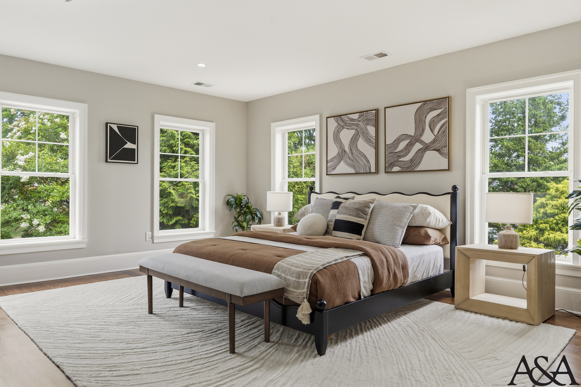
The staging treats this as two houses running in parallel and keeps them tonally identical so the seam never shows. Formal rooms at the front, working rooms behind and above, all carried on one warm neutral palette of ivory, greige, walnut, olive, and black. Warmth arrives through material rather than color, so the scale reads calm instead of empty, and a black graphic line runs through nearly every room to keep a very bright house from dissolving into itself. The formal rooms are warmed rather than dressed up. A chocolate velvet sofa gives the parlor its weight against honey oak and layered ivory wool, with a single violet iris watercolor supplying the only true color. In the dining room, where wainscoting and a crystal chandelier bring their own ceremony, a weathered plank table and rounded boucle chairs answer with texture instead of formality. The front office, visible from the porch before the door opens, is composed as the household’s public face: walnut, dark leather, three charcoal panel canvases hung as a set. The kitchen is left almost entirely to its own architecture, given only black dome pendants and a propped cookbook to signal daily use. The great room is the emotional center and the one space staged around a single object, the grand piano taking the best wall beneath a loose ink-wash horse study, with seating pulled into a conversational curve on silver-grey silk. From there the house shifts register. The breakfast room hinges between formal and daily, the mudroom and laundry are given real design attention rather than treated as utility, and the primary suite becomes a suite rather than a bedroom, its rust and camel sleeping end balanced by a full second grouping that turns the far half into a sitting room. The upper floors stay deliberately spare, a working study, a fitness room kept nearly empty on purpose, and a playroom left fully to the children but held in the same neutral palette as the floors below, so it belongs to the same house.
Download our collections booklet to learn more, including that professional listing photos, 3D tours and floorplans are included with every collection.