They did not buy a house to fill quickly. They bought one the family could grow into slowly.
He teaches economics at American University, four blocks up the hill, which is another way of saying he thinks in decades. She is a pediatric cardiologist whose hours do not negotiate. Their older son claimed the upstairs lounge the week they moved in, and the baby who arrived in March rearranged everything except their conviction that this was the right house. Mornings run in sequence: the porch light still on, coffee in the front office before anyone else is up, a chess game left mid-move on the window seat. Evenings are simple and repeatable, dinner at the long oak table, the fire lit from the first cold week onward. They did not buy a house to fill quickly. They bought one the family could grow into slowly.
DESIGN INTENT
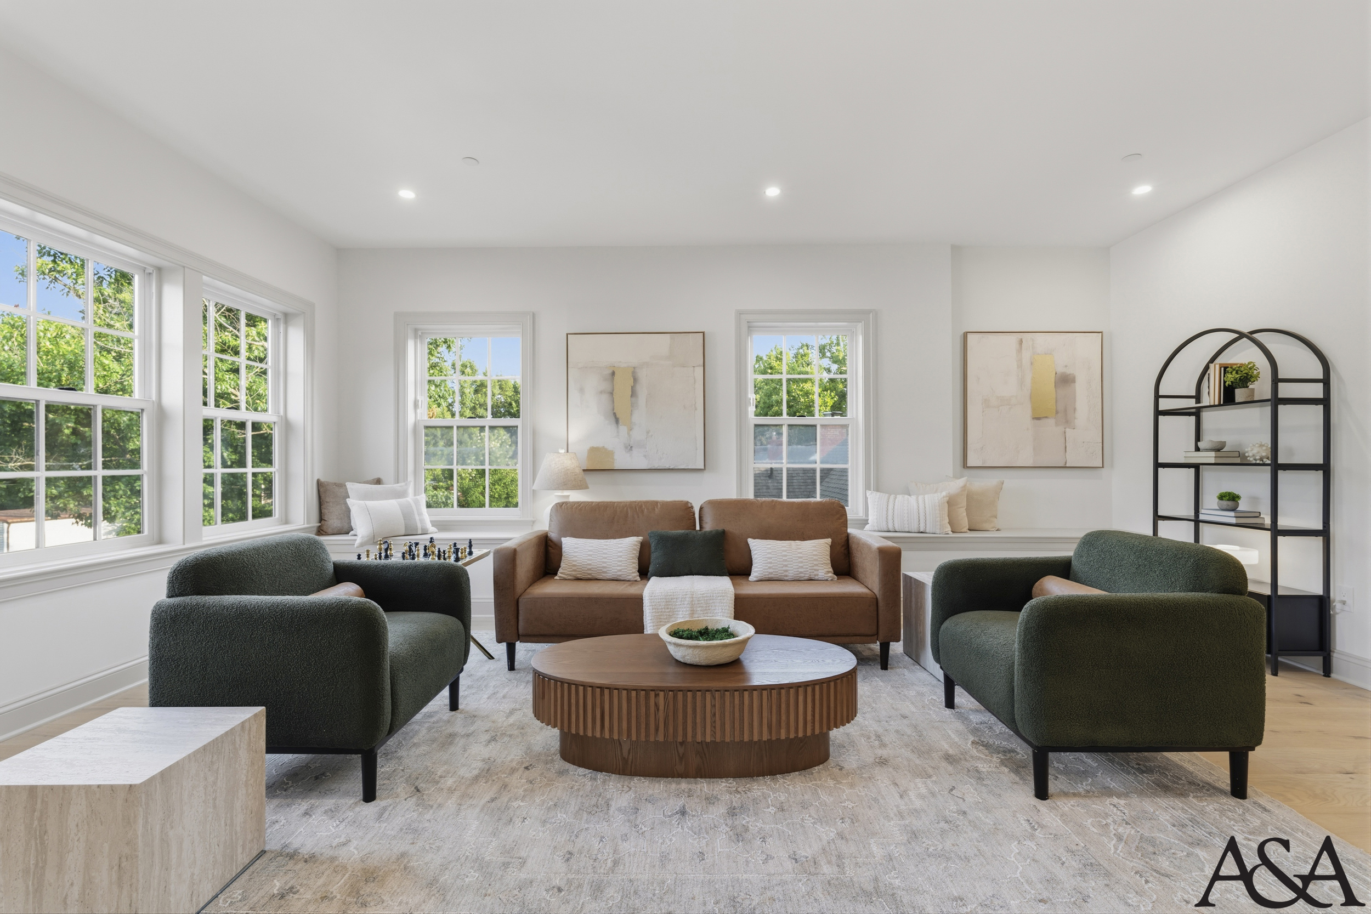
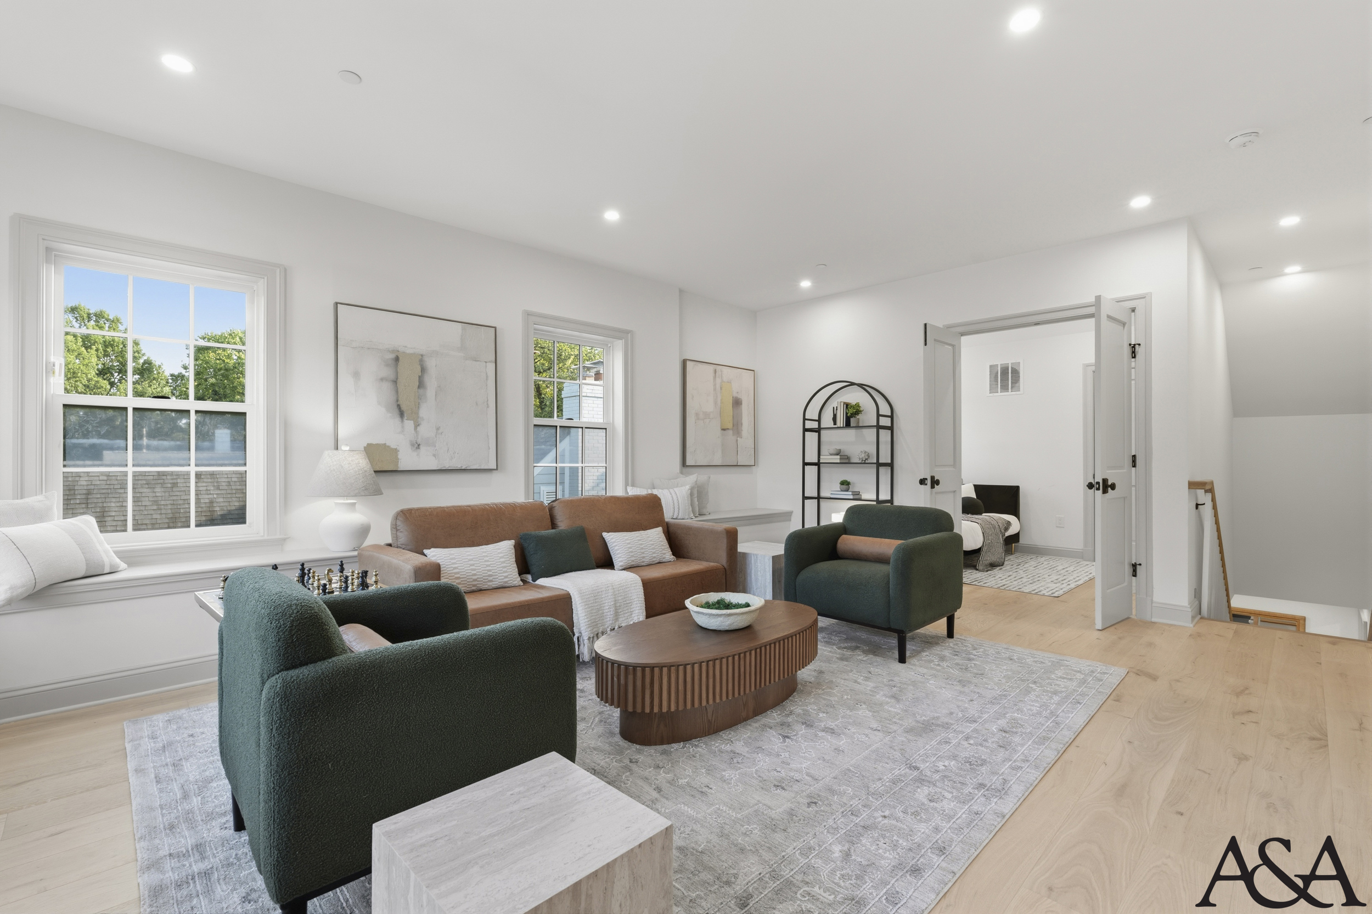
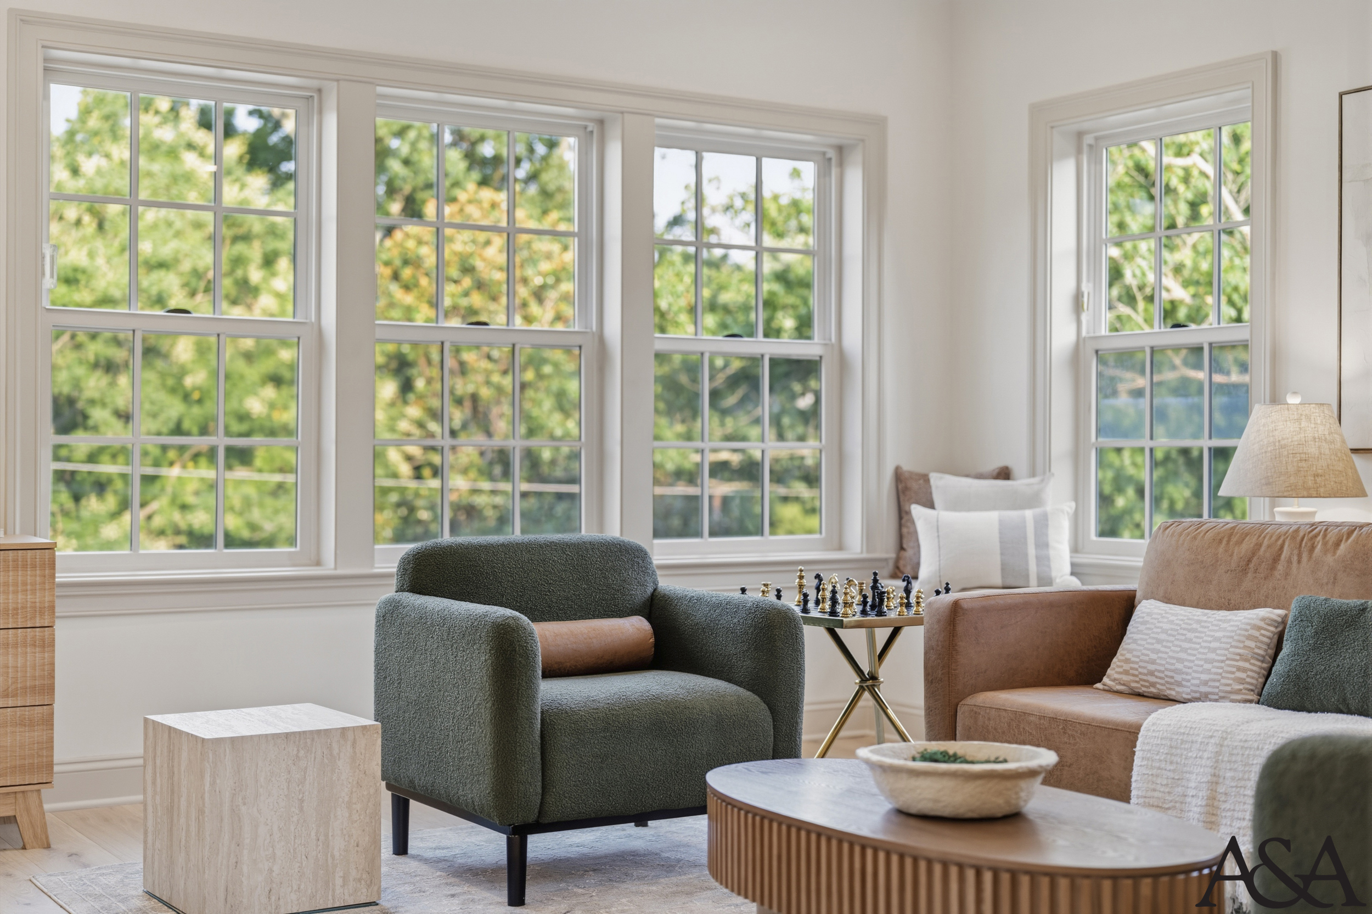
Upstairs, the family lounge shifts register and becomes the house's most confident room: dark leather, forest boucle, a fluted oak drum table, travertine cubes
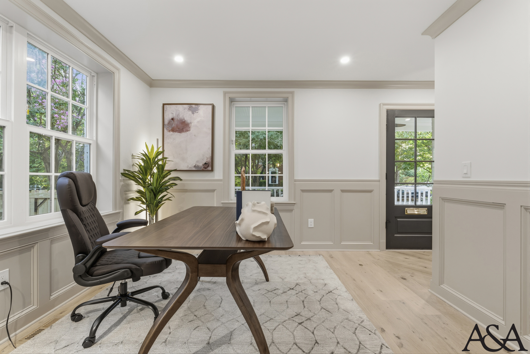
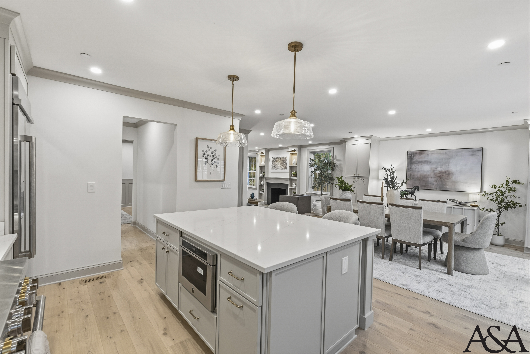
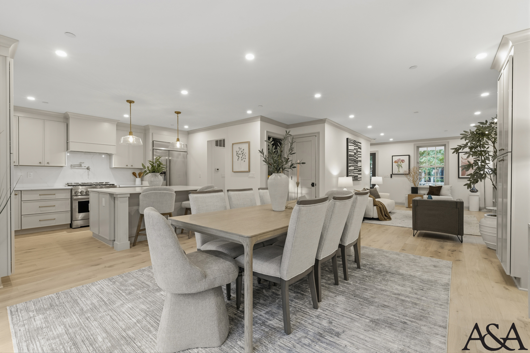
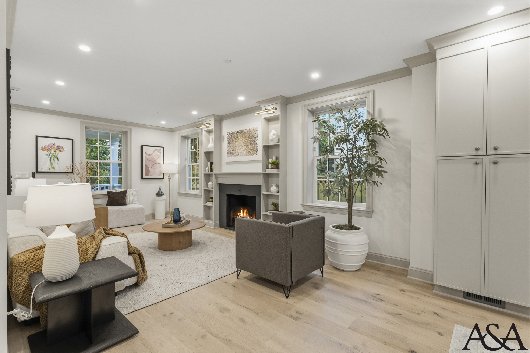
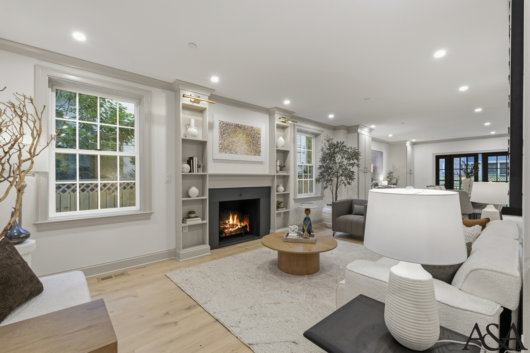
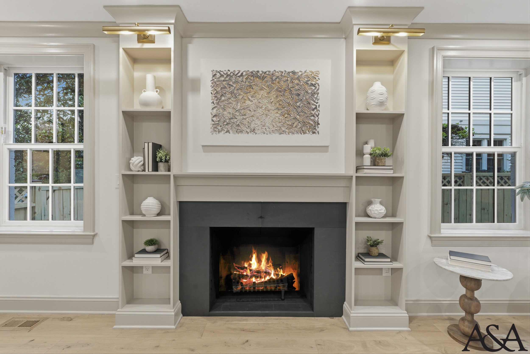
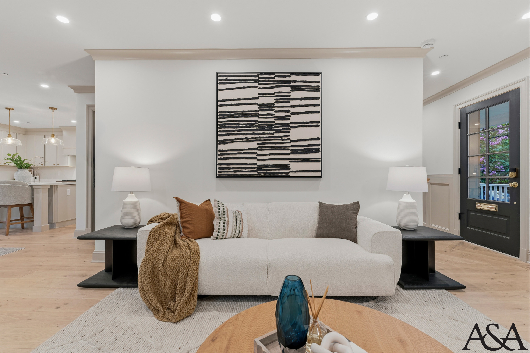
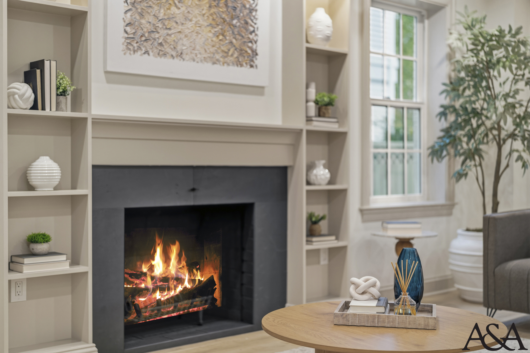
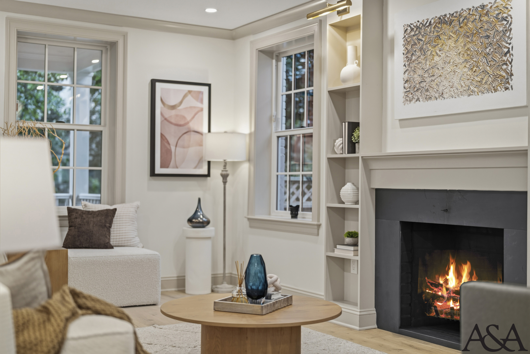
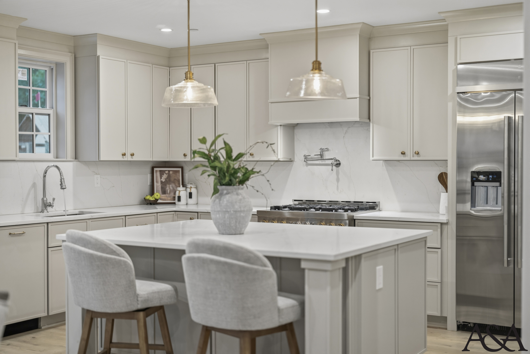
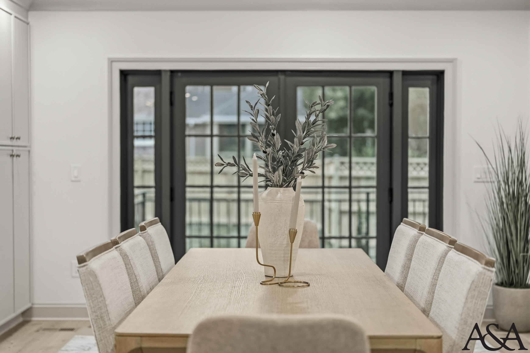
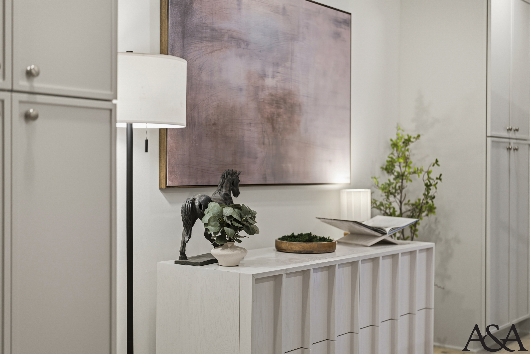
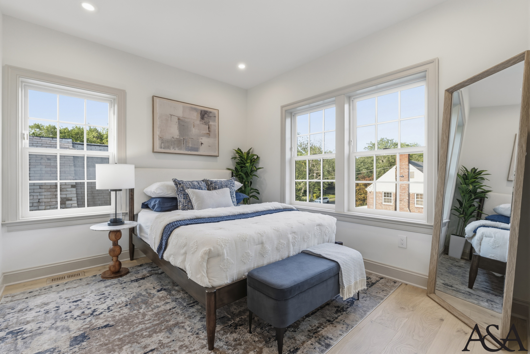
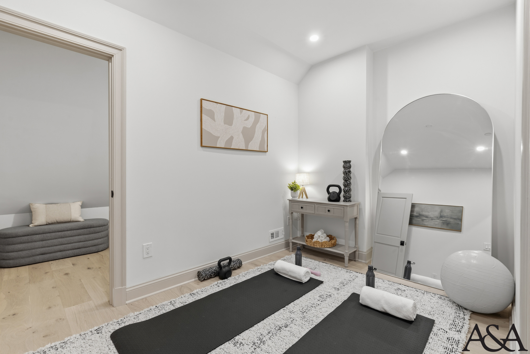
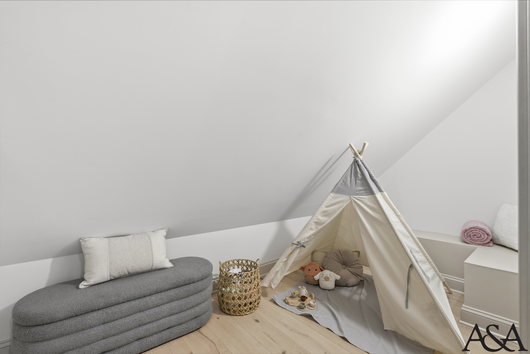
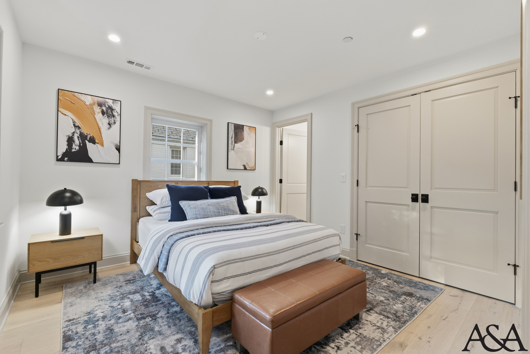
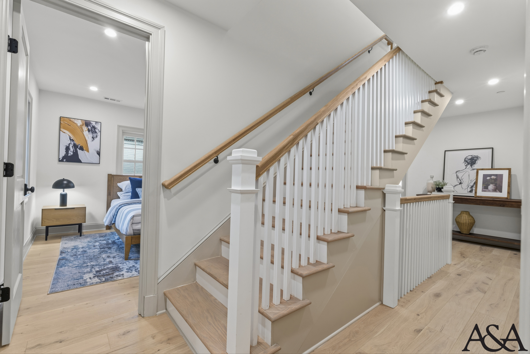
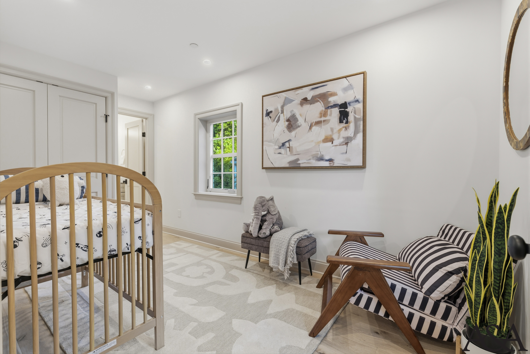
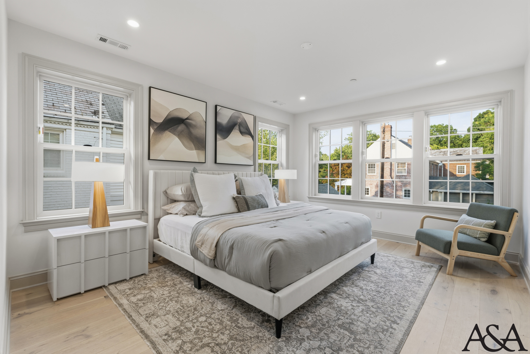
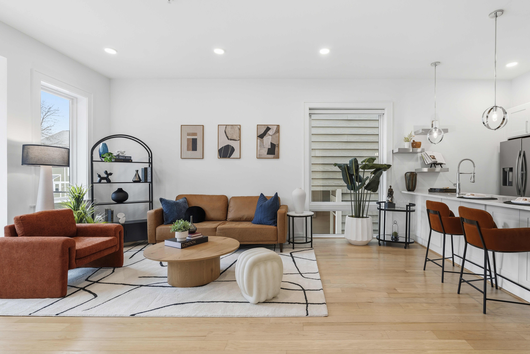
The property is staged as a bright, cool-neutral envelope with warmth introduced deliberately and sparingly, so the house reads calm rather than blank. The approach edits rather than layers: white oak, greige, cream, forest green, and rich browns carried across three floors, each room given a single point of interest and nothing more. The front office is treated as a working room, its wainscoted walls left quiet so the walnut desk and burl sculpture carry the composition. The kitchen defers entirely to its own architecture, with seeded glass pendants and boucle stools supplying the only softness. The dining zone does the most editorial work, an oak trestle table and cream linen chairs beneath an oversized rust-and-mauve abstract that delivers the main level’s warmth in one gesture. In the living room, cloud-white boucle seating and a round oak table stay low and light so the fireplace, built-ins, and black steel garden doors lead. Upstairs, the family lounge shifts register and becomes the house’s most confident room: dark leather, forest boucle, a fluted oak drum table, travertine cubes, window seats and a chess set marking a room in daily use. The primary suite quiets in channel-tufted cream and light green, the secondary bedroom cools into navy stripe with a cognac bench, and the nursery closes with arched fiber hangings and a natural spindle crib, kept tonal so it belongs to the same house rather than announcing itself.
Download our collections booklet to learn more, including that professional listing photos, 3D tours and floorplans are included with every collection.