Astir | Botanic | Effervescent | Golden | Threshold
Listed By
David DeSantis
STORY
She did not buy a place to retreat into. She bought a base to launch from.
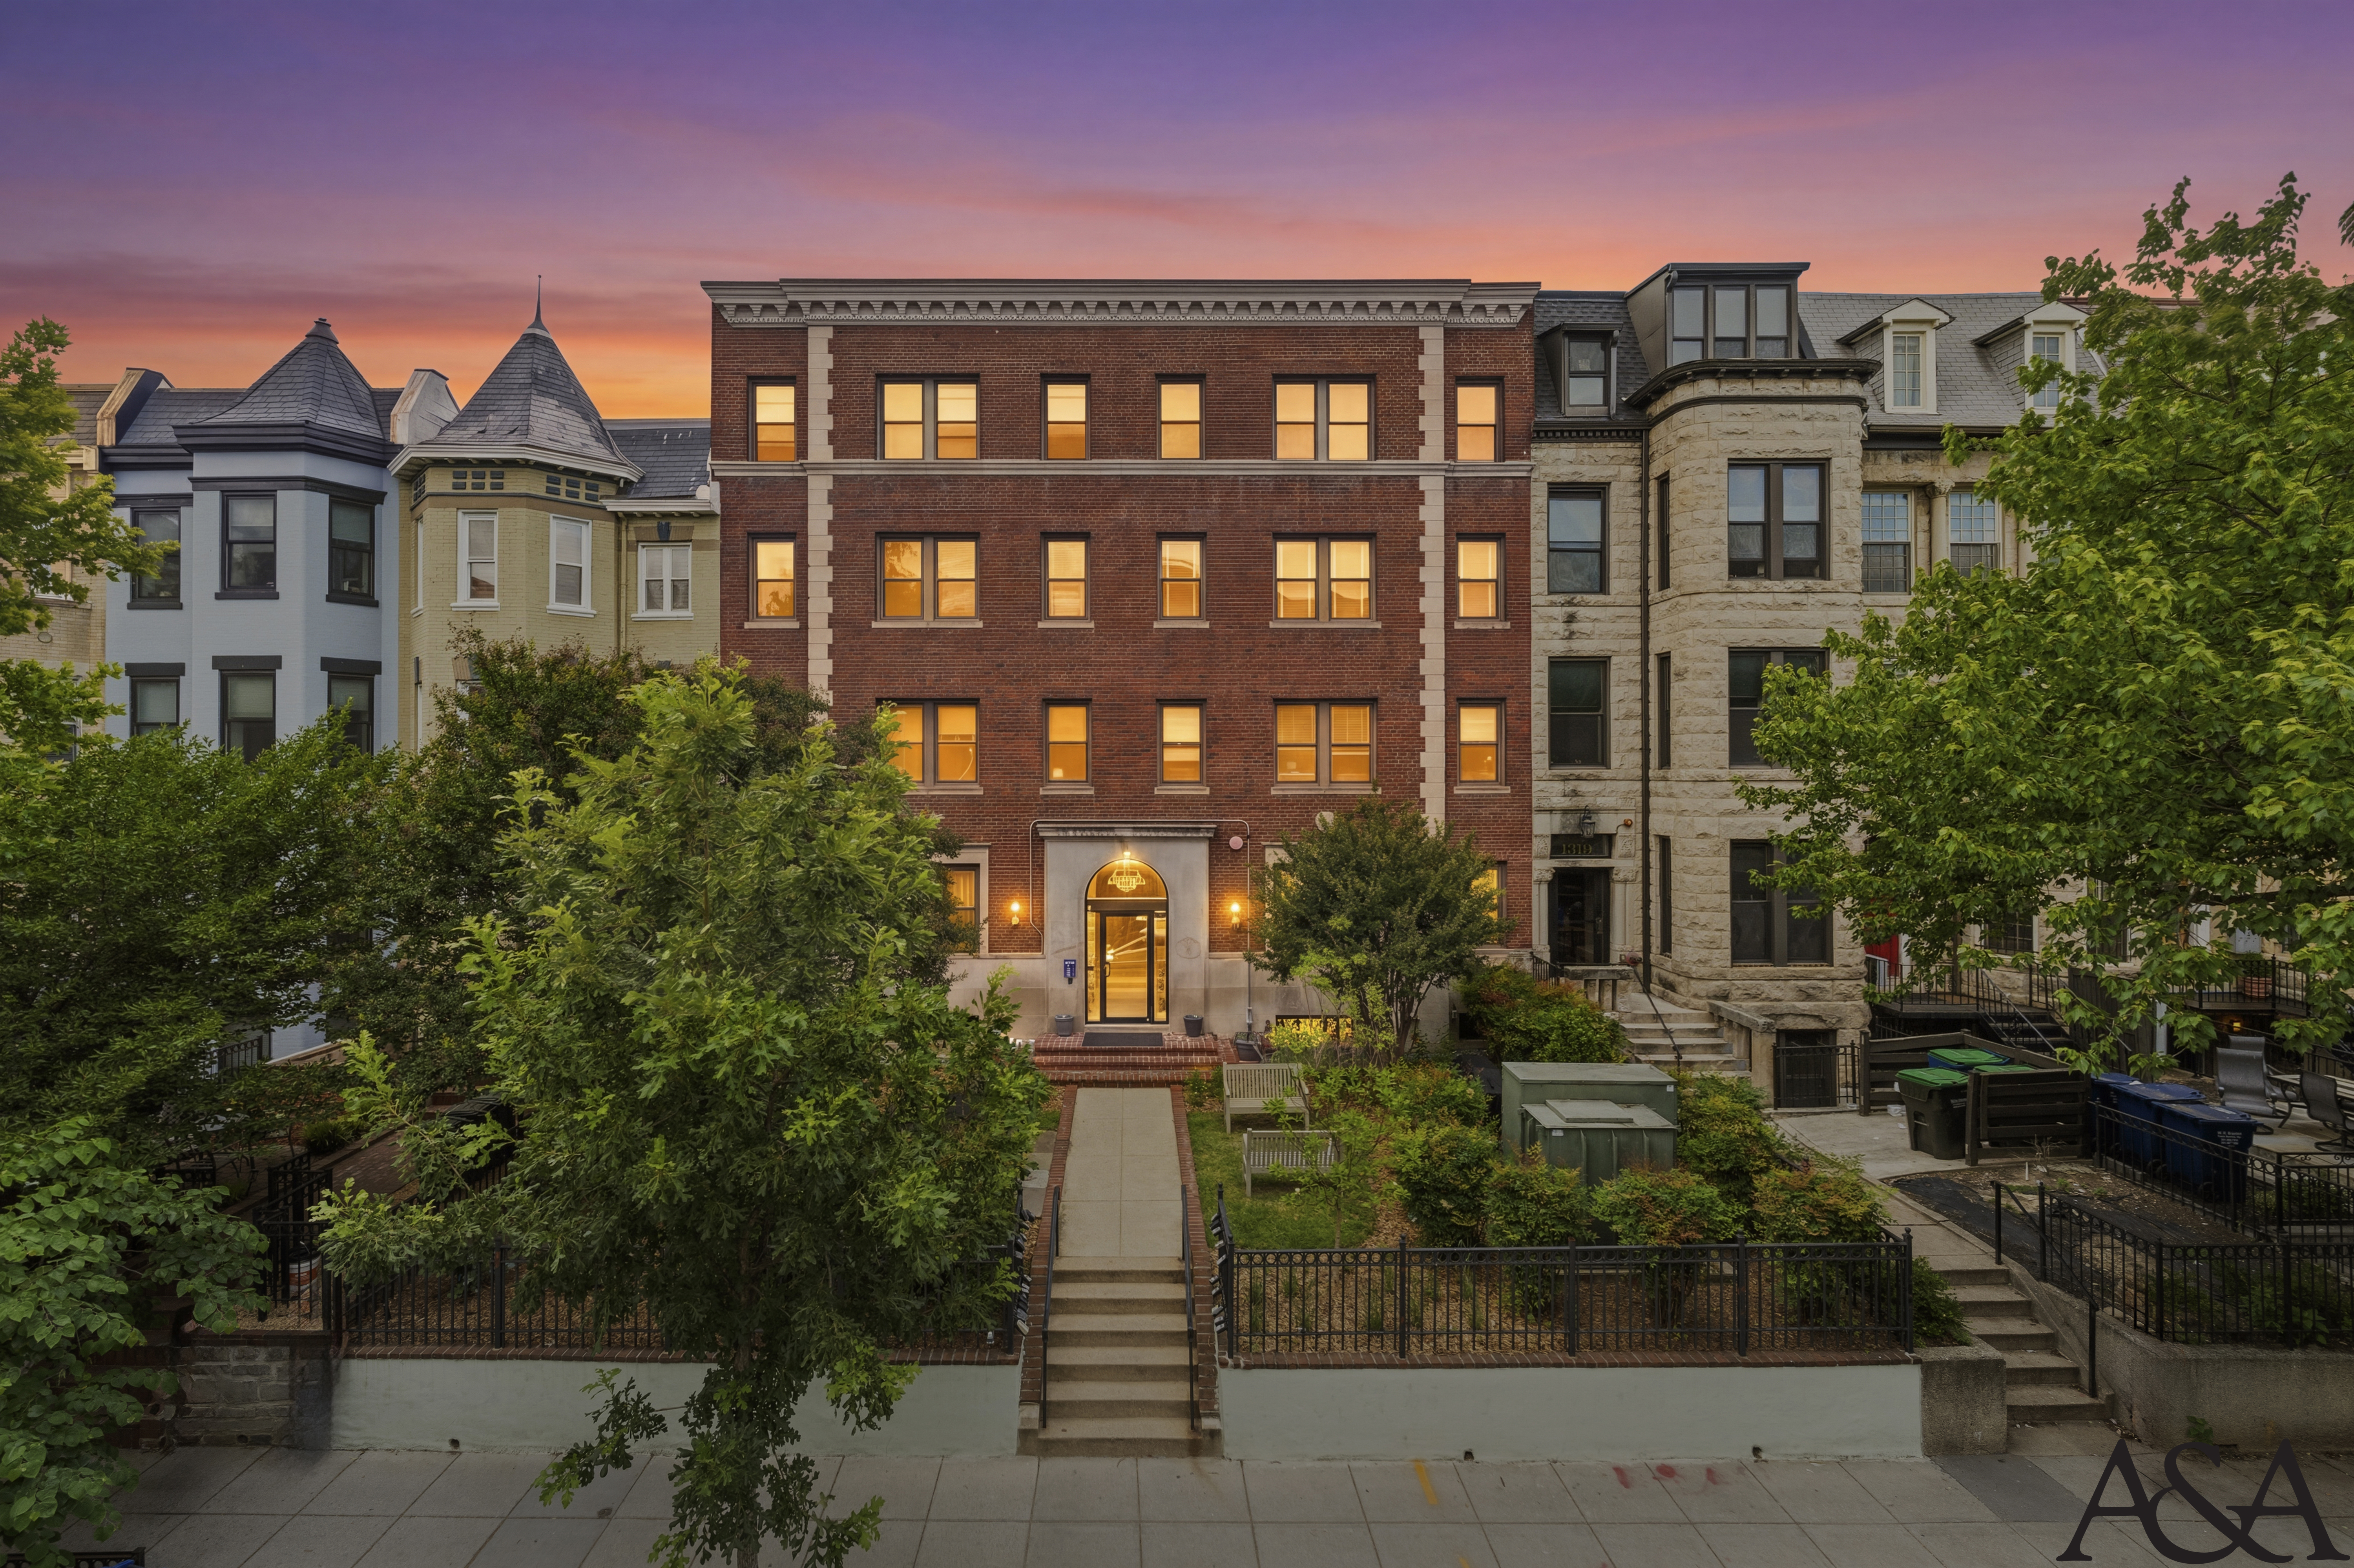
She spends her days thinking about who gets to stay. A housing advocate a few years into the work, she can recite eviction data from memory and still tears up at a good outcome. Columbia Heights was never a compromise; she wanted the density, the Metro two blocks off, the restaurants that change languages by the storefront, the sense that the whole neighborhood is always slightly in motion. This is the first place with her name on the deed, and the quiet irony of it, someone who works on housing finally getting a foothold of her own, is not lost on her. Mornings are quick: coffee at the round table, then the walk to the train. Evenings open up: something from the market on the stove, a cookbook she is working through one country at a time, friends who come for one drink and stay for three. She did not buy a place to retreat into. She bought a base to launch from.
DESIGN INTENT
The staging treats a compact, kept-original condo as an argument that small can feel full rather than tight.
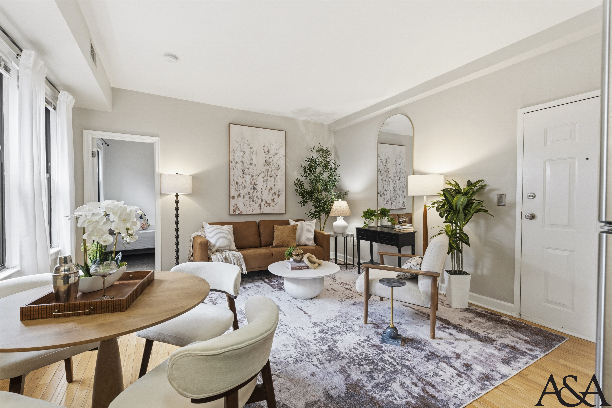
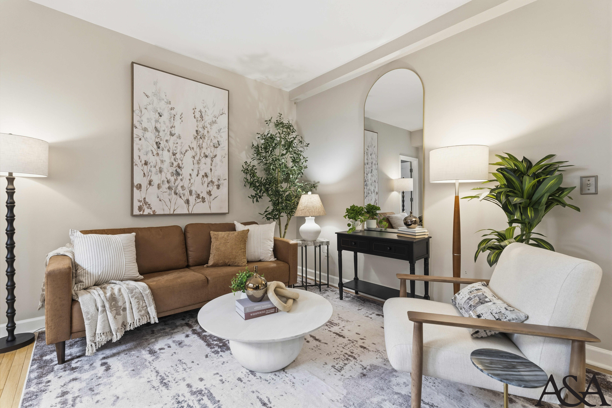
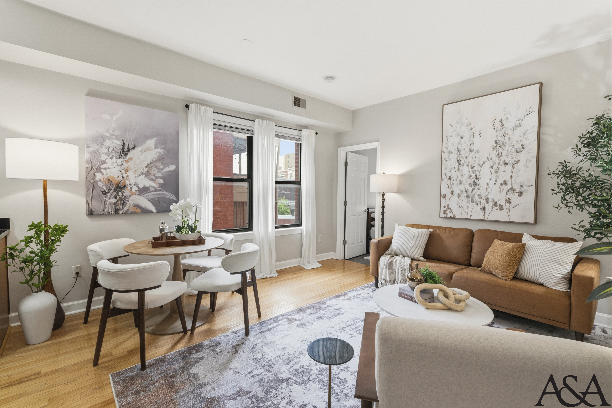
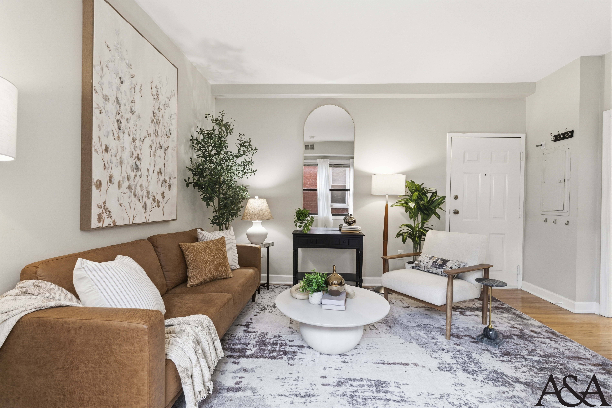
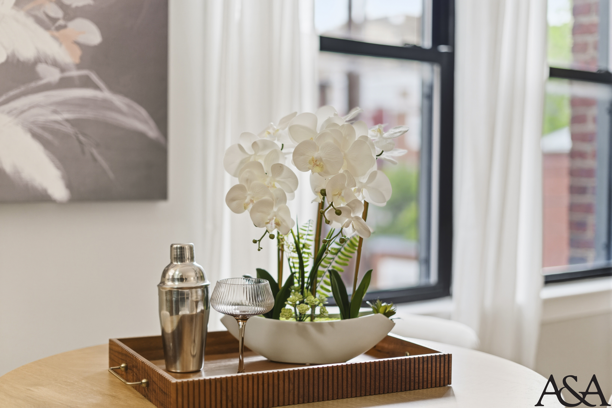
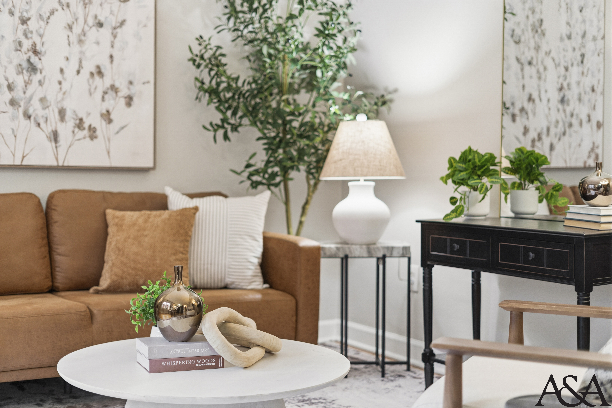
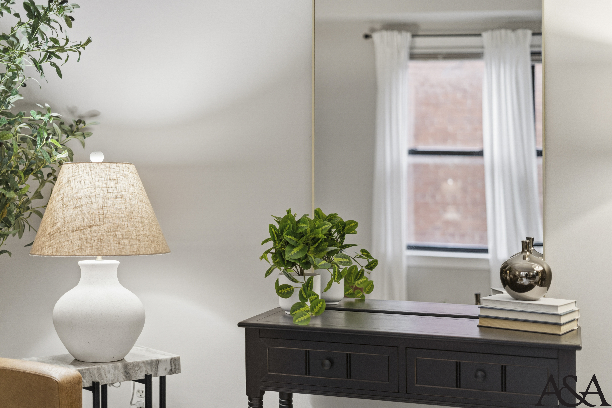
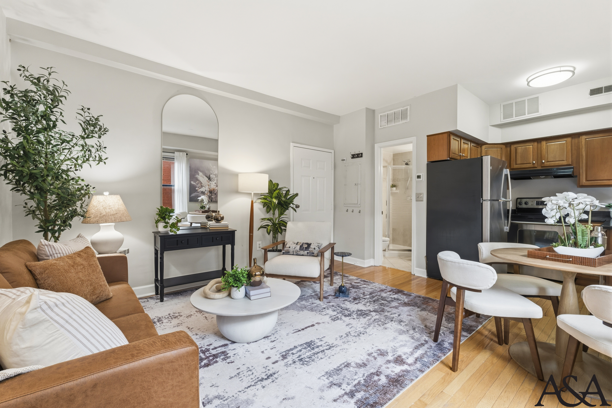
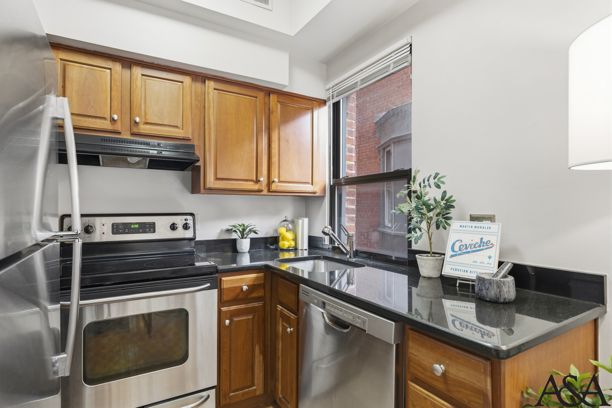
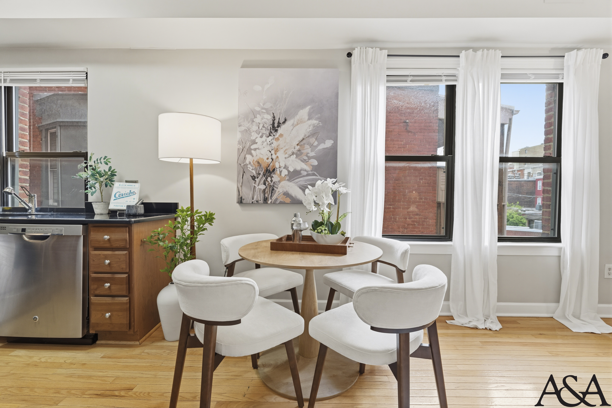
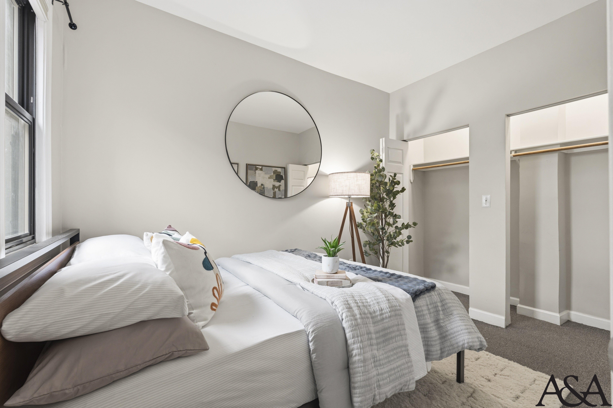
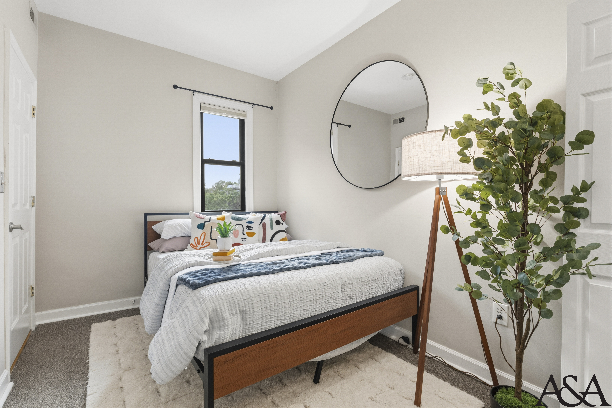
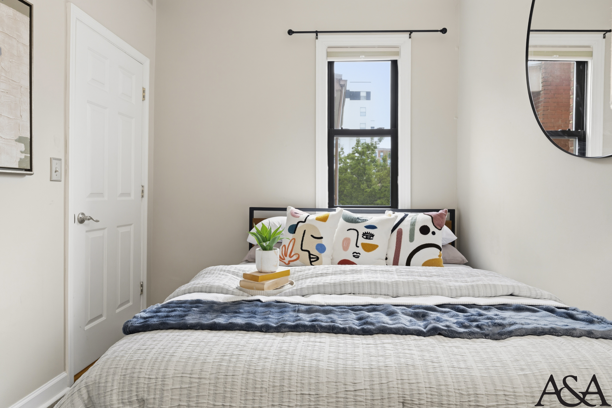
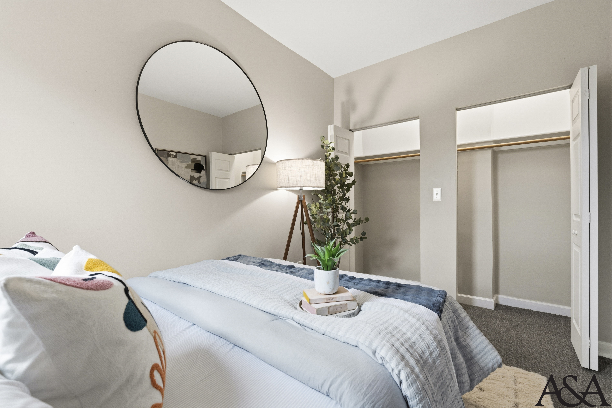
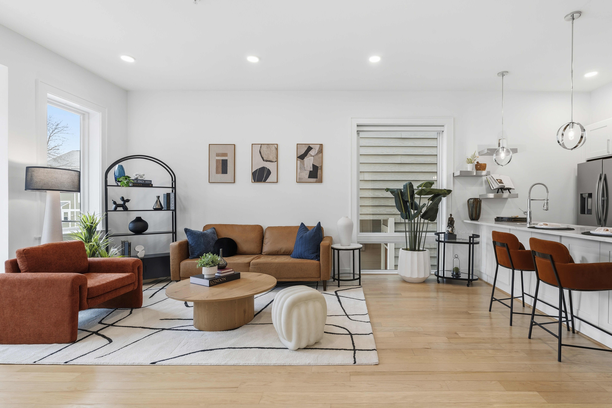
The staging treats a compact, kept-original condo as an argument that small can feel full rather than tight. Warmth is the through-line: cognac, blonde oak, brass, and soft botanical art thread the open living-dining so the footprint reads generous and connected, while the single bedroom is allowed to break into something younger and more playful. In the living zone, a cognac suede sofa and a cream boucle mid-century chair gather around a round white pedestal table, with muted floral canvases and an arched brass mirror bouncing light and stretching the walls; a black console draws a graphic line so the warmth never goes soft, and olive and dracaena bring height and life into the corners. The round oak dining table sits in the window with a bar tray staged for company, framing the eating zone as a place to host rather than merely feed. In the kitchen, the staging warms toward the honey-wood cabinetry and black granite instead of apologizing for them, lemons and a well-thumbed cookbook signaling a cook who actually uses the room. The bedroom closes on a different note entirely, a wood-and-black platform bed dressed in colorful abstract pillows and slate-blue against soft greige, kept light by a round mirror, a tripod lamp, and eucalyptus, the one room that gets to be playful after the sociable rooms out front.
Download our collections booklet to learn more, including that professional listing photos, 3D tours and floorplans are included with every collection.