he spends his days deciding where the light should fall and what a room should make you feel
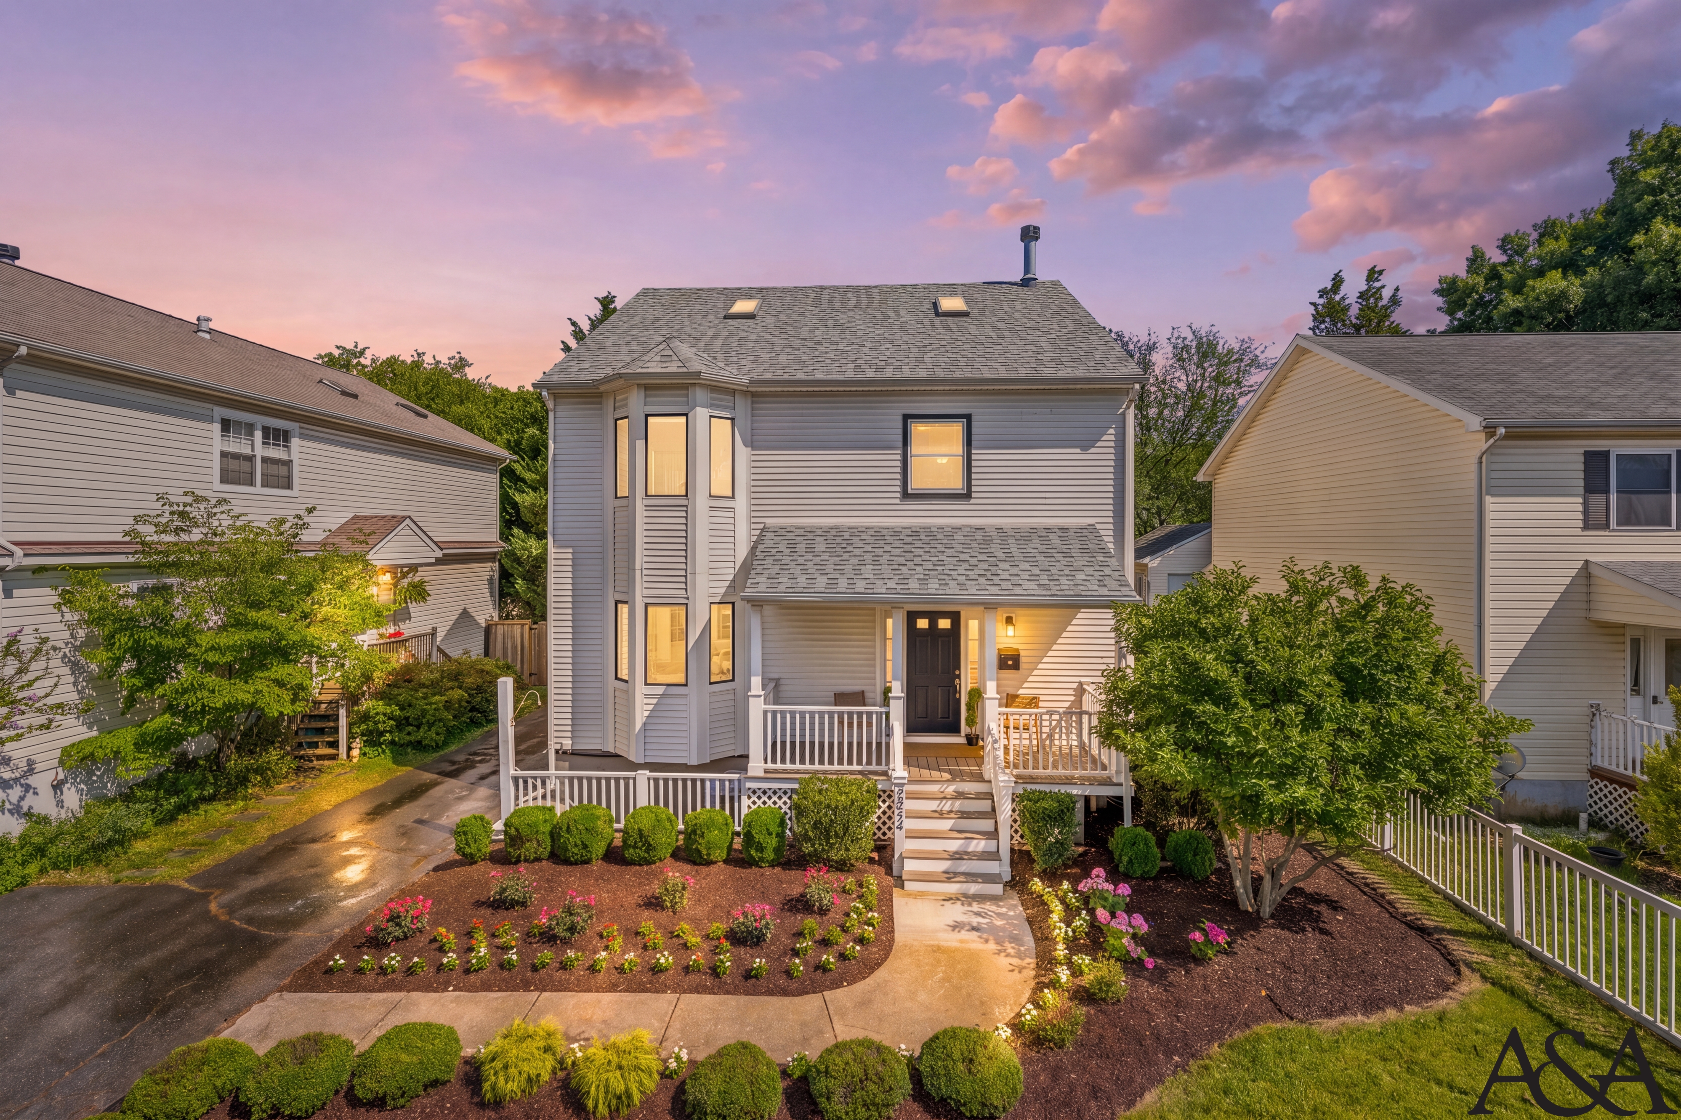
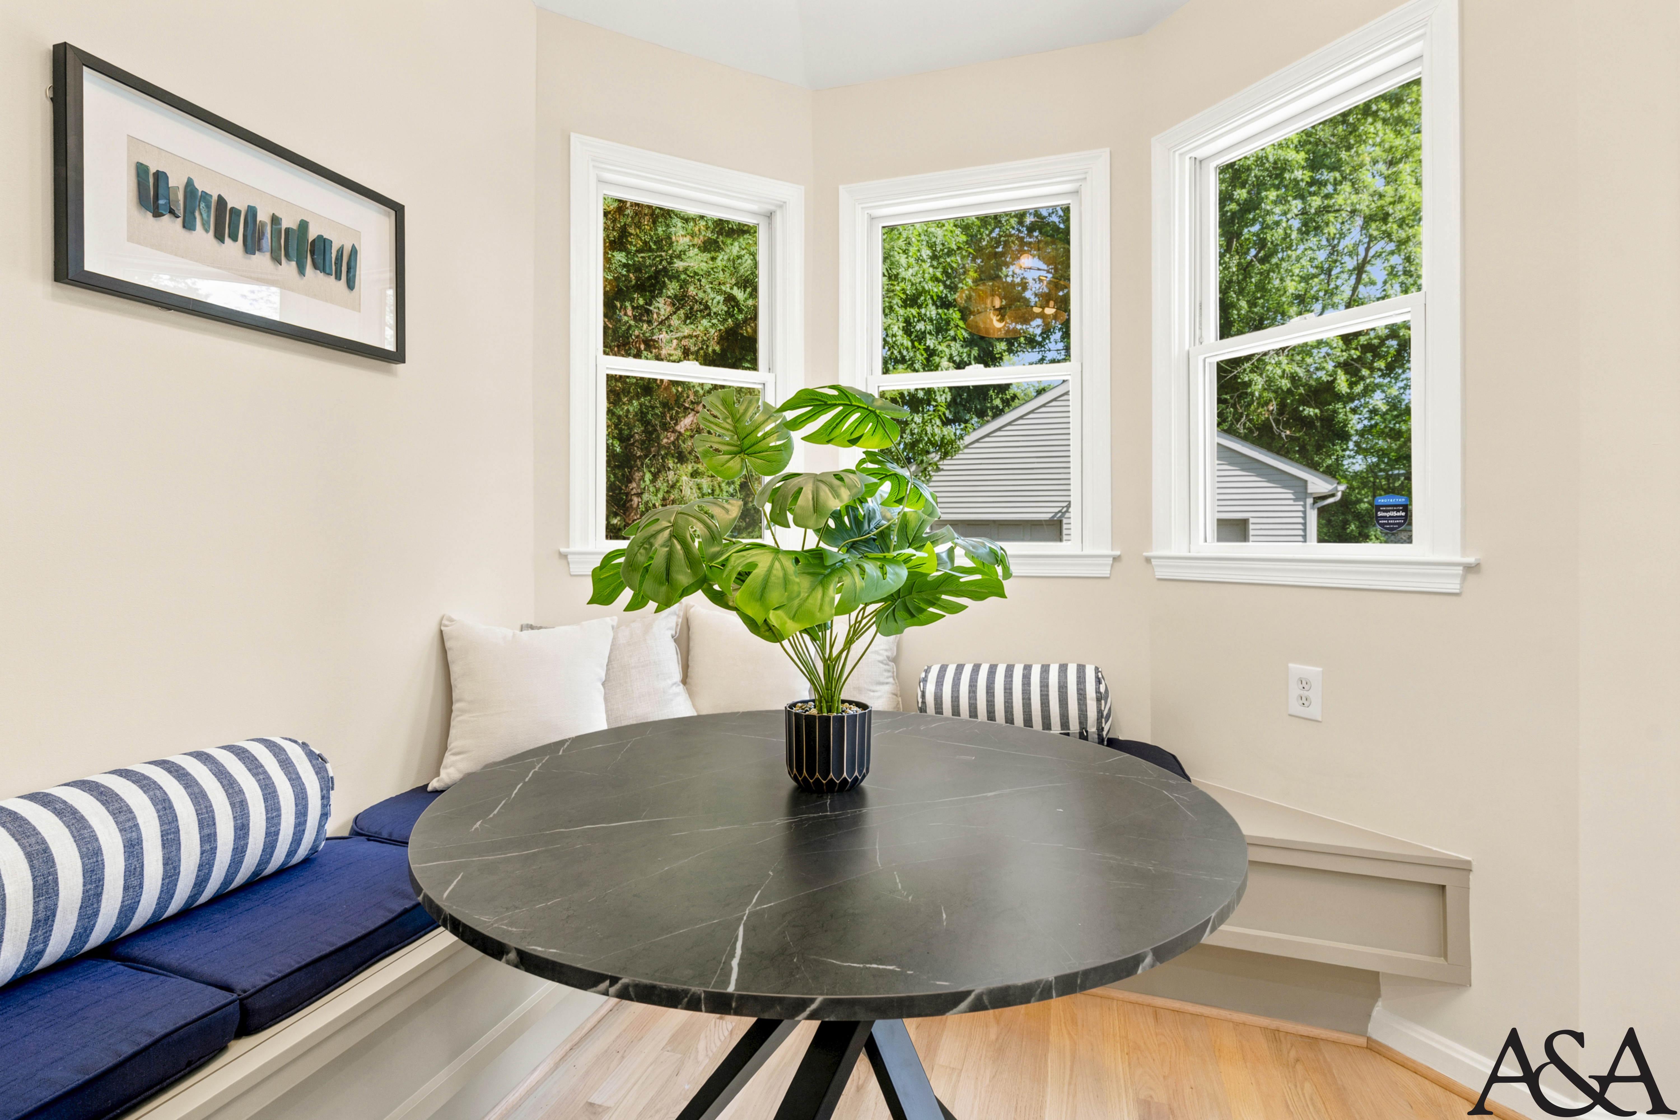
He designs the worlds other people only visit for two hours at a time. A scenic designer at Signature Theatre a few minutes down the road in Shirlington, he spends his days deciding where the light should fall and what a room should make you feel the moment you walk into it. So when they found a house with an octagonal turret, bay windows shaped like small stages, and a skylit loft at the very top, the appeal was not subtle. His partner, a hydrologist who has spent a decade restoring the Four Mile Run watershed that threads through the neighborhood, loved the trees pressing against every window and the way the whole house seemed to climb toward the light. Mornings start low, coffee in the bay-window banquette off the kitchen while the canopy does its slow green work outside. Evenings move upward, dinner in the bright dining room, then the climb to the loft under the skylight where the day finally lets go. They did not want a house that had been smoothed into anonymity. They wanted one with a little theater still in its bones.
DESIGN INTENT
The staging treats a tall, characterful house as a vertical sequence and keeps every level bright
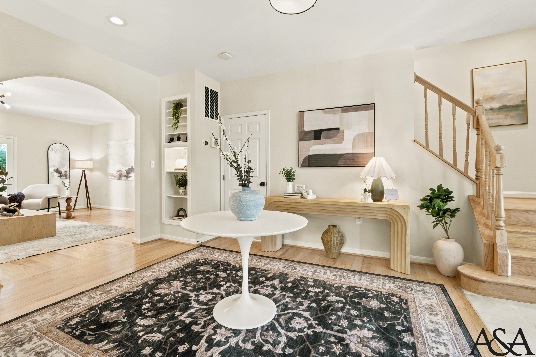
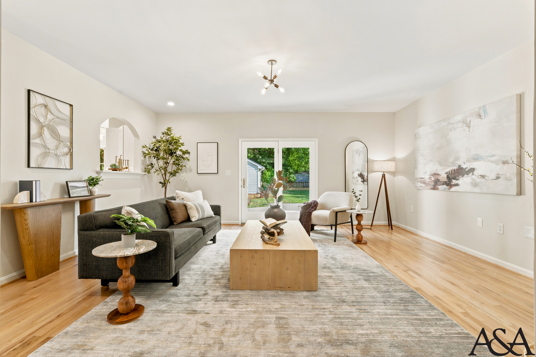
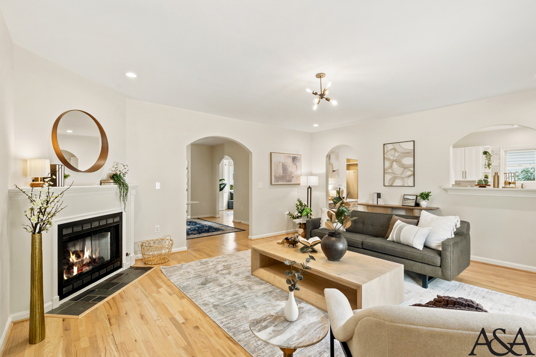
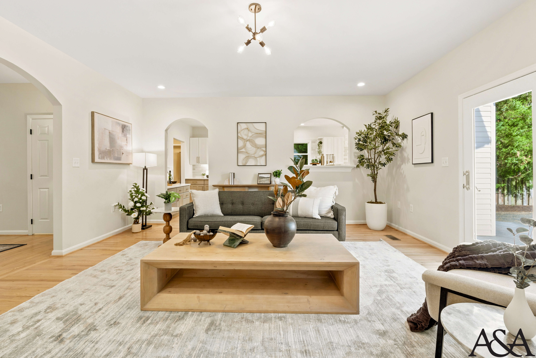
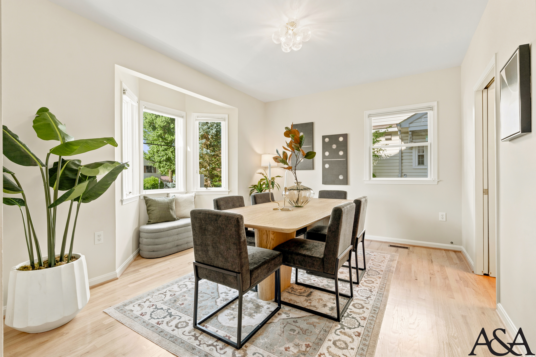
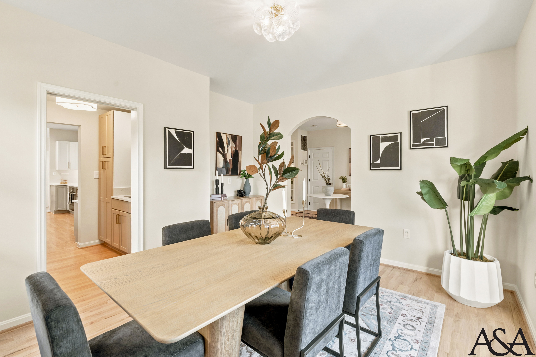
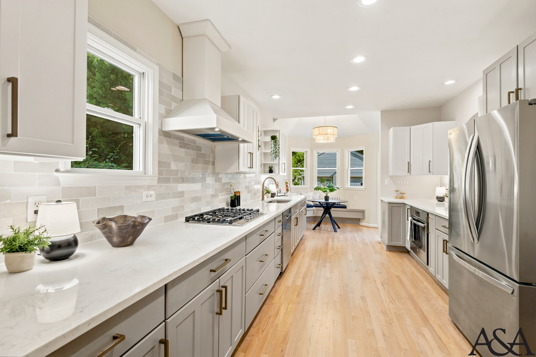
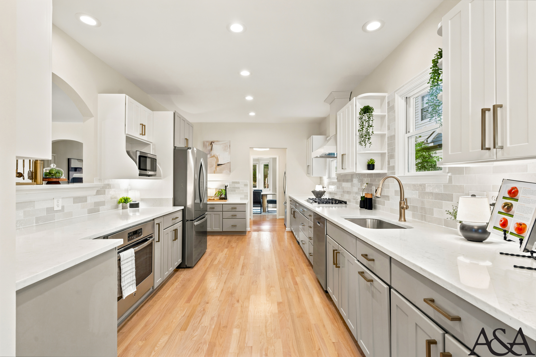
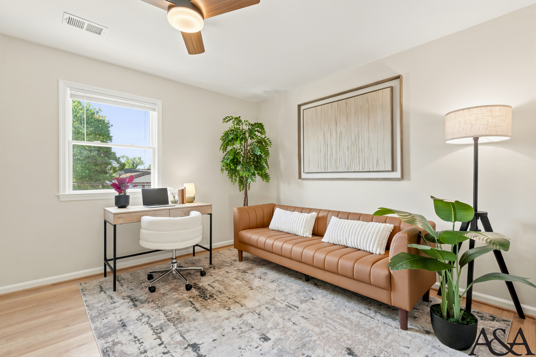
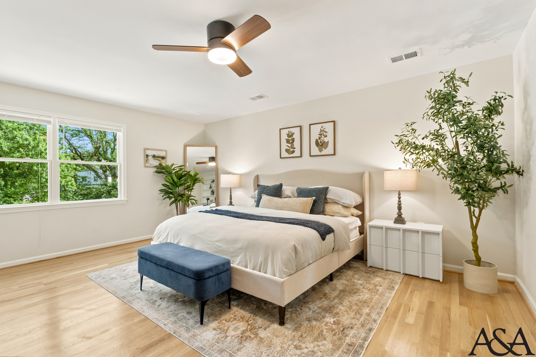
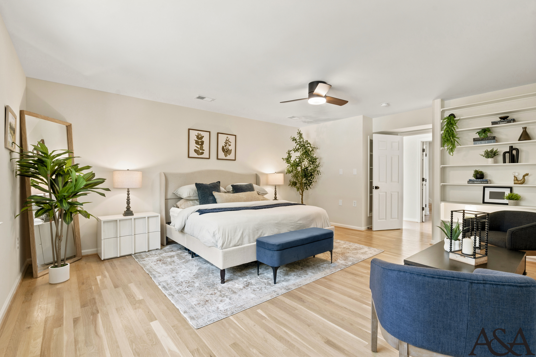
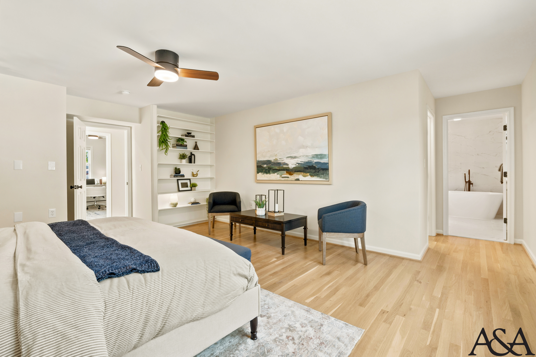
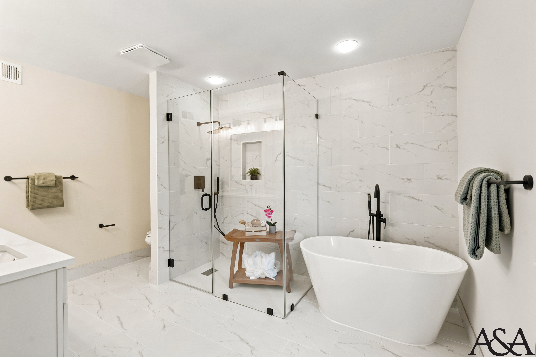
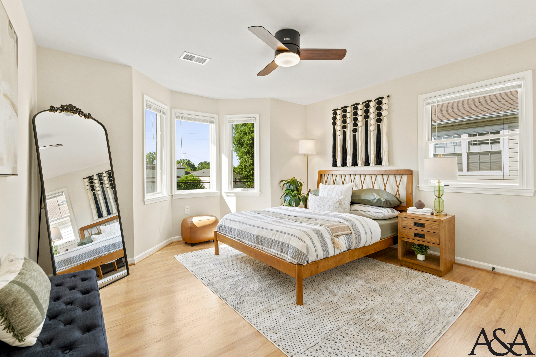
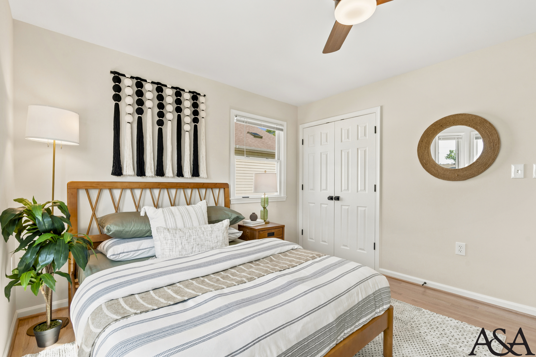
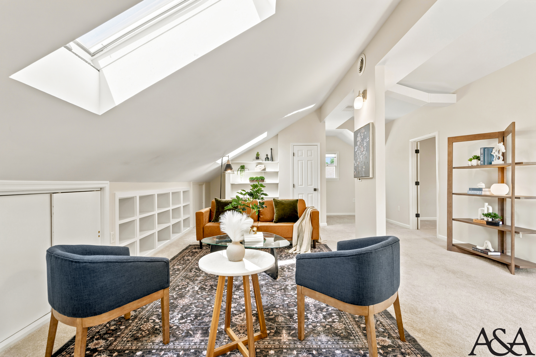
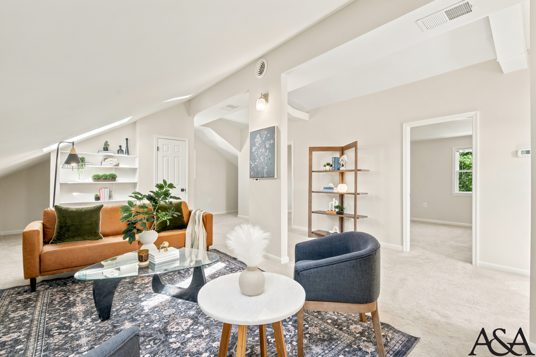
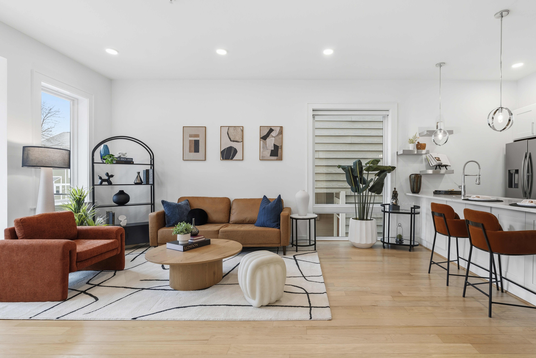
The staging treats a tall, characterful house as a vertical sequence and keeps every level bright rather than letting the height turn shadowy. Warm oak, brass, cognac, and abundant green thread through all four floors so the climb reads continuous, while black-ground Persian rugs and graphic art keep the warmth from going soft. The foyer opens editorially, a curved blonde-wood console and white tulip table over a patterned rug that sets the home’s register before a single room is entered. The living room pulls a charcoal sofa and cream boucle chair around a light-wood block table so the lit fireplace leads, the French doors left open to the garden. The dining room leans into its bay window, styling the built-in banquette in green and cream against a light-oak table, while the crisp grey-and-brass kitchen warms into a breakfast nook of navy stripe and black stone. Upstairs, the primary suite is staged to breathe and open toward the marble en suite, the secondary bedroom shifts warmer with a caned bed and macramé hanging, and the skylit loft closes the sequence as the home’s calm summit, cognac and navy beneath the light.
Download our collections booklet to learn more, including that professional listing photos, 3D tours and floorplans are included with every collection.