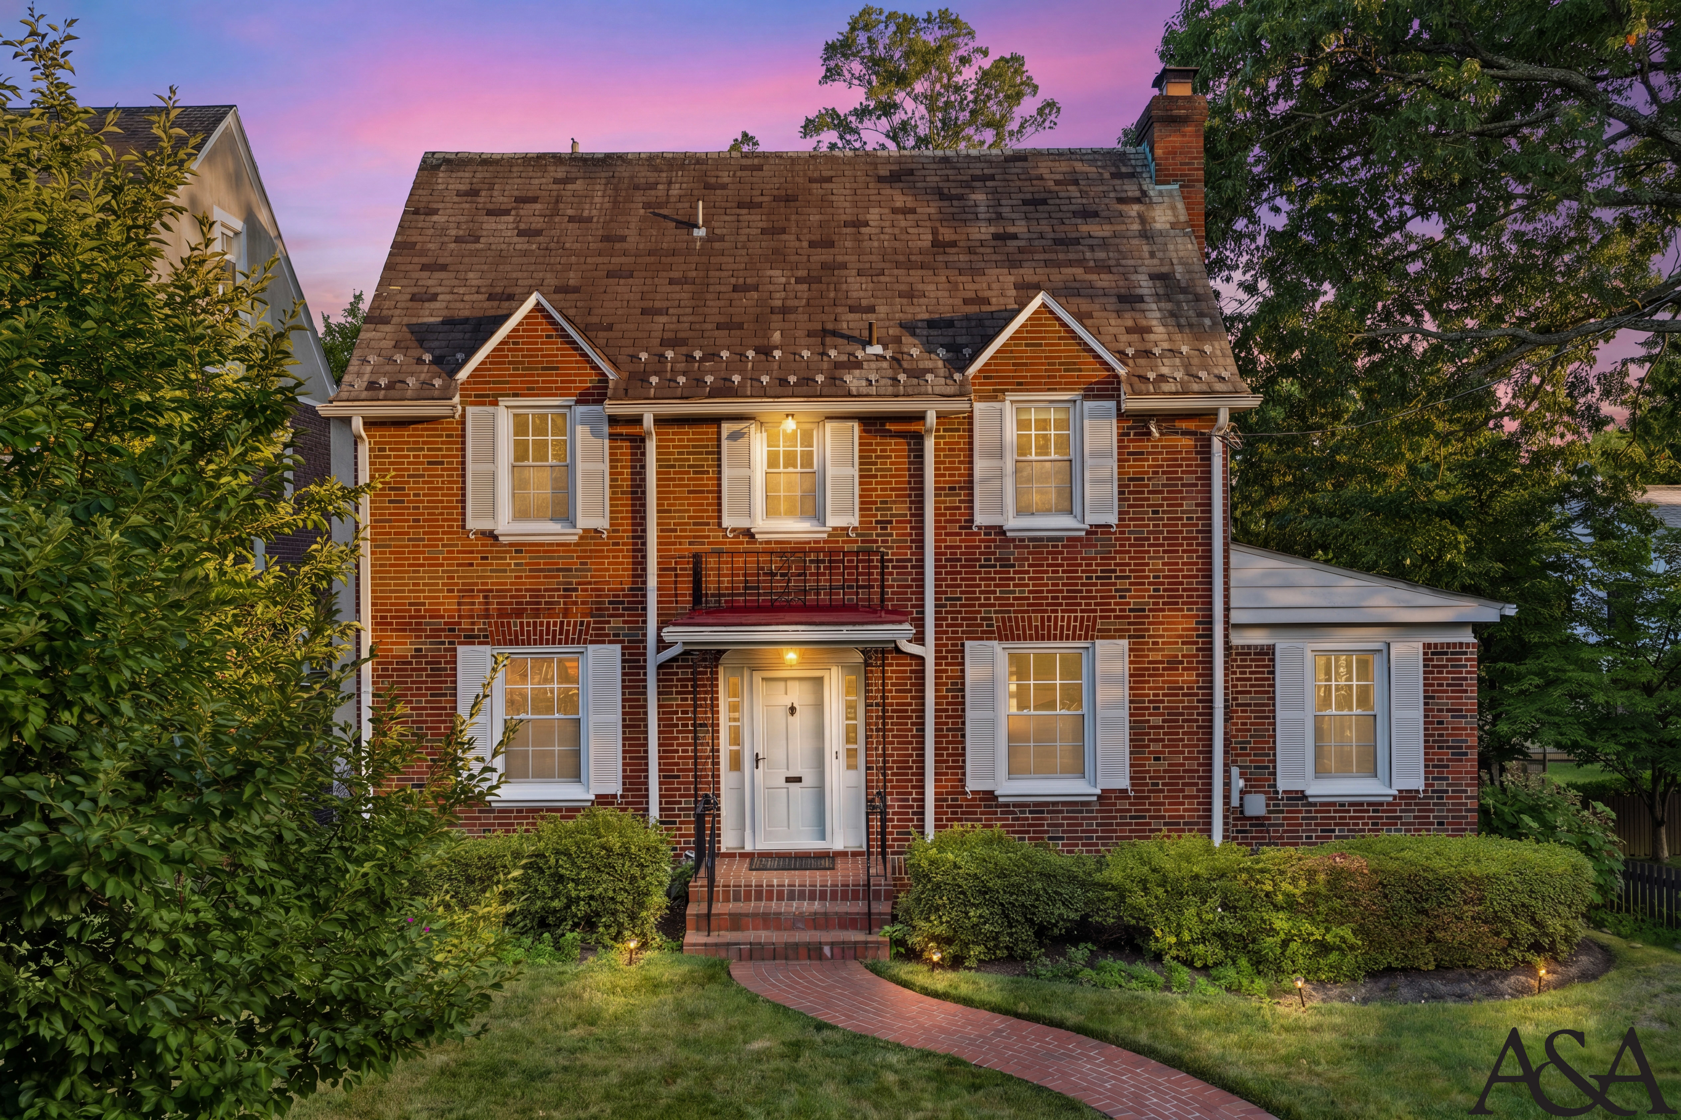
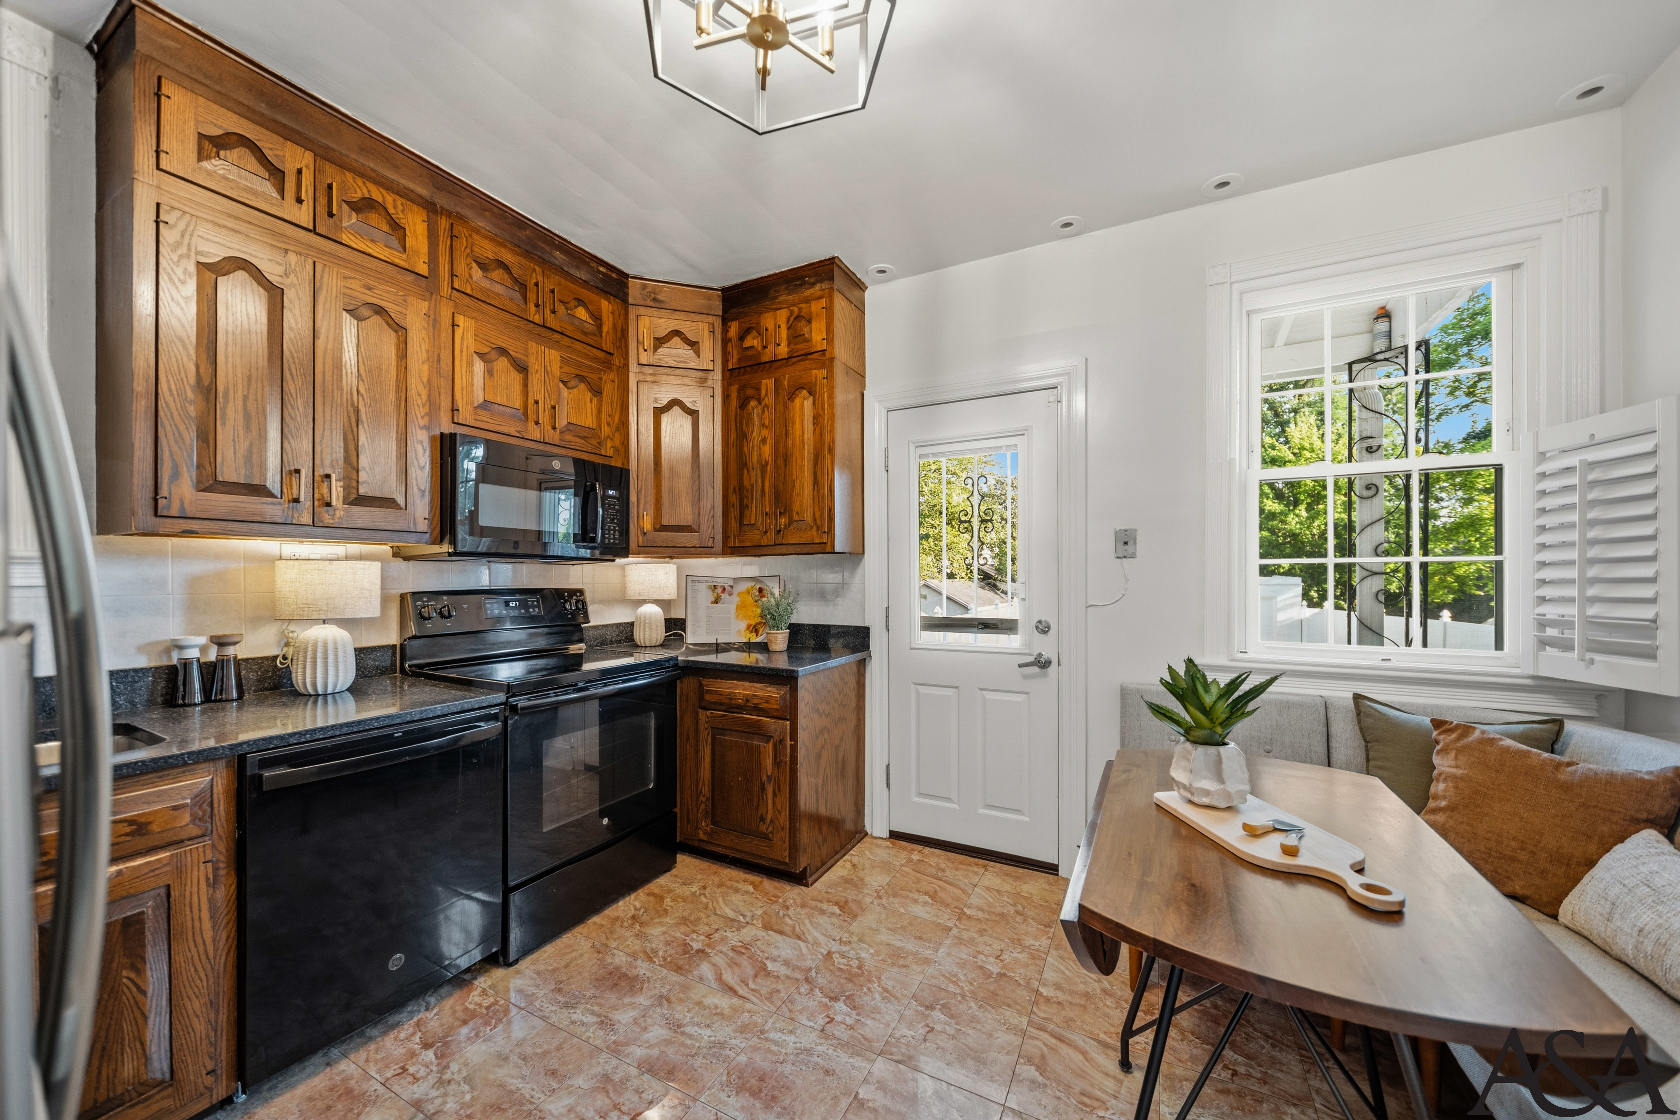
She chose Shepherd Park for the trees and the quiet, and for the fact that the kitchen had never been flipped into something anonymous
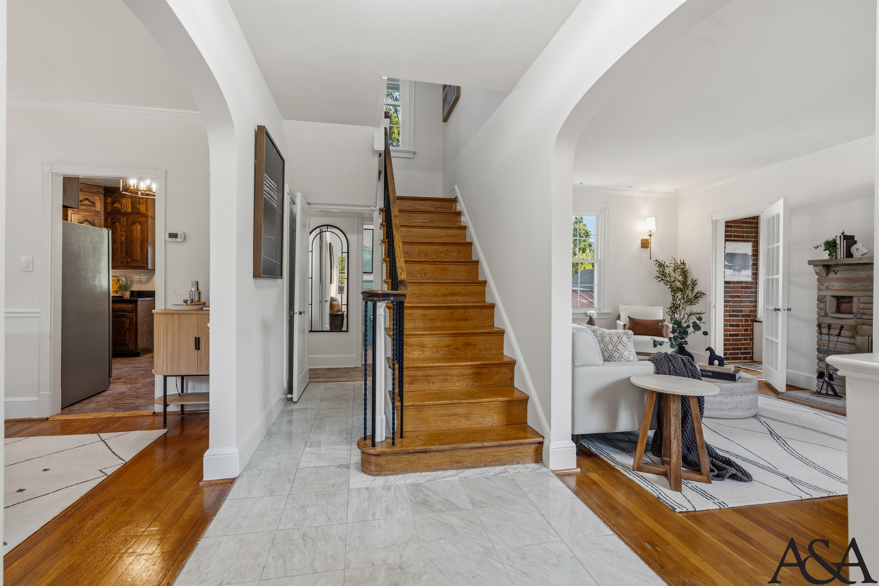
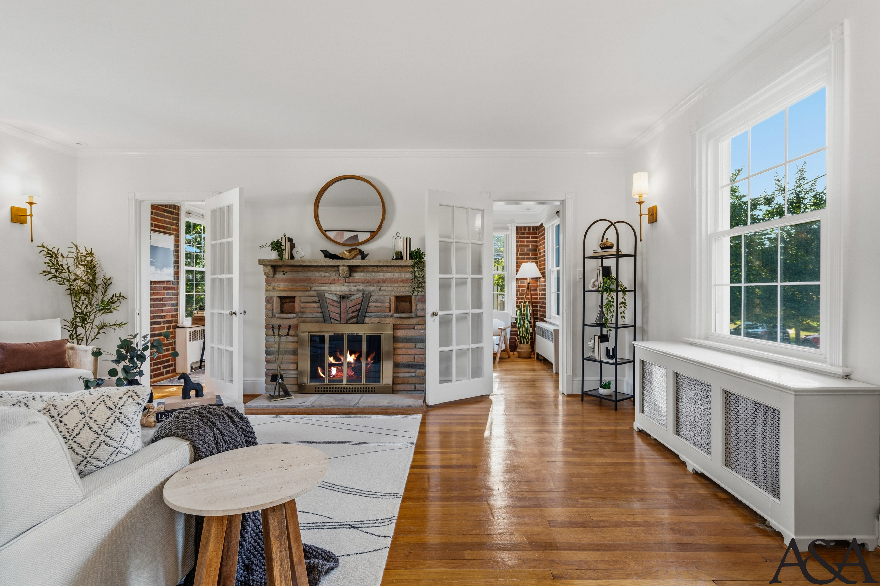
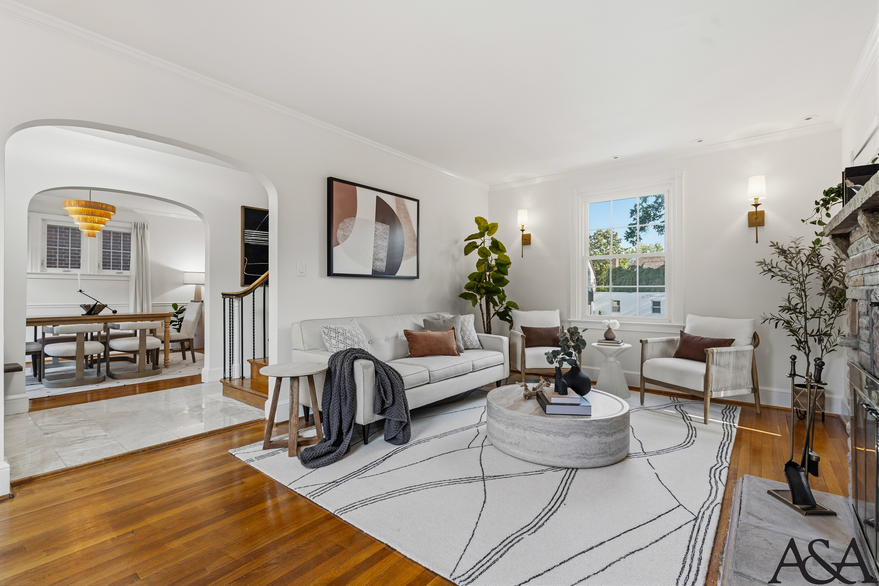
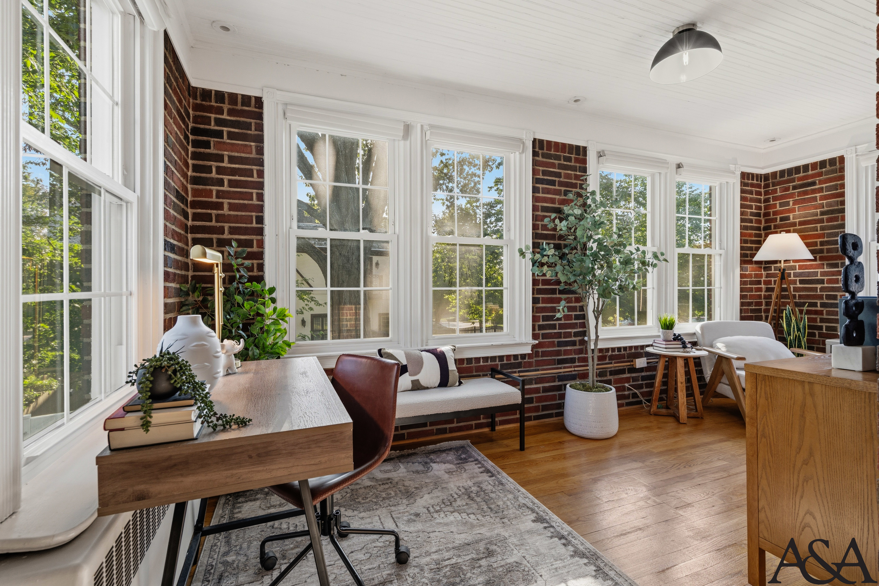
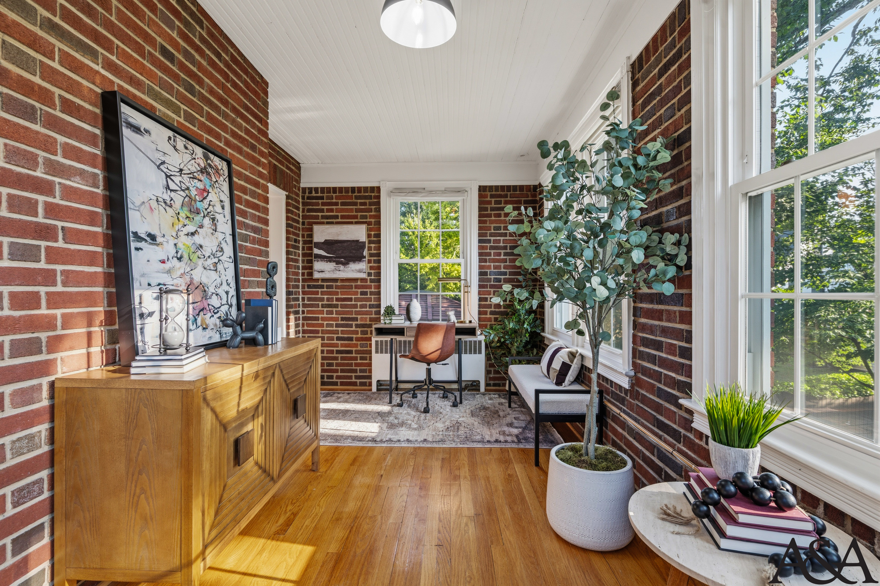
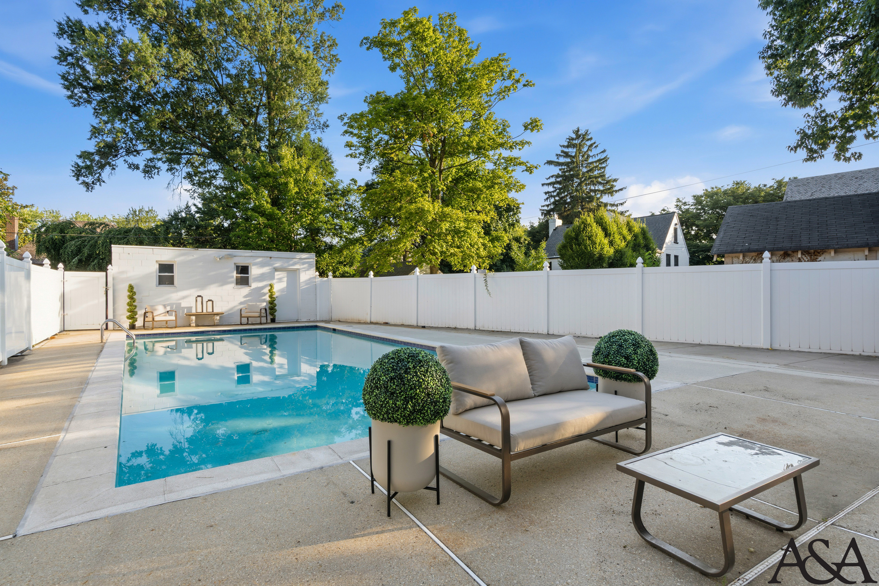
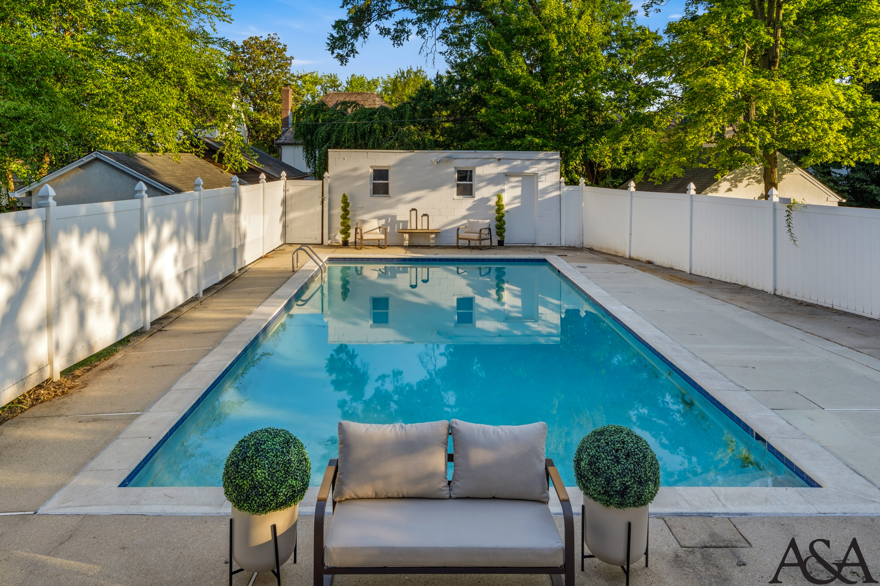
She writes cookbooks, which is another way of saying she rarely needs to leave the house, the work, the recipe testing, the good afternoon light all happen right here. She chose Shepherd Park for the trees and the quiet, and for the fact that the kitchen had never been flipped into something anonymous; she wanted a house with a little grain left in it. Her year has a shape: the fieldstone fireplace lit from the first cold week through spring, the pool taking over in June, the brick sunroom holding her desk and her best hours in every season between. Friends come for long, unhurried dinners and stay well past the point anyone planned. She isn’t hiding from the world so much as she’s built a warmer, fuller version of it inside these walls.
DESIGN INTENT
the rough fieldstone hearth is treated as the protagonist
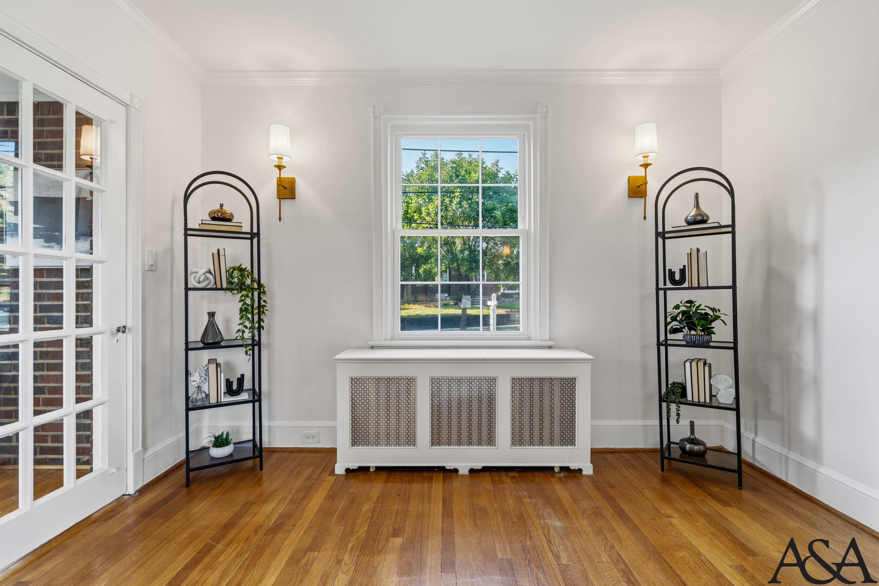
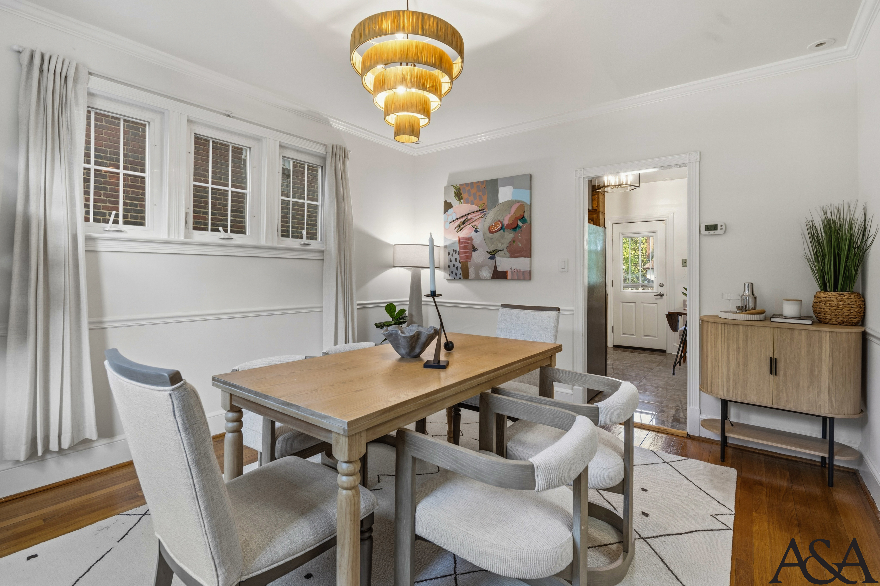
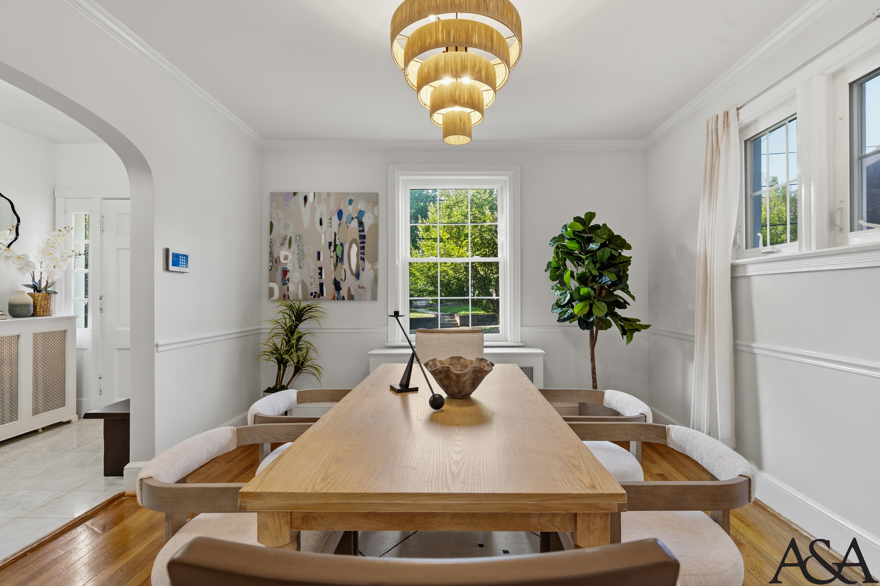
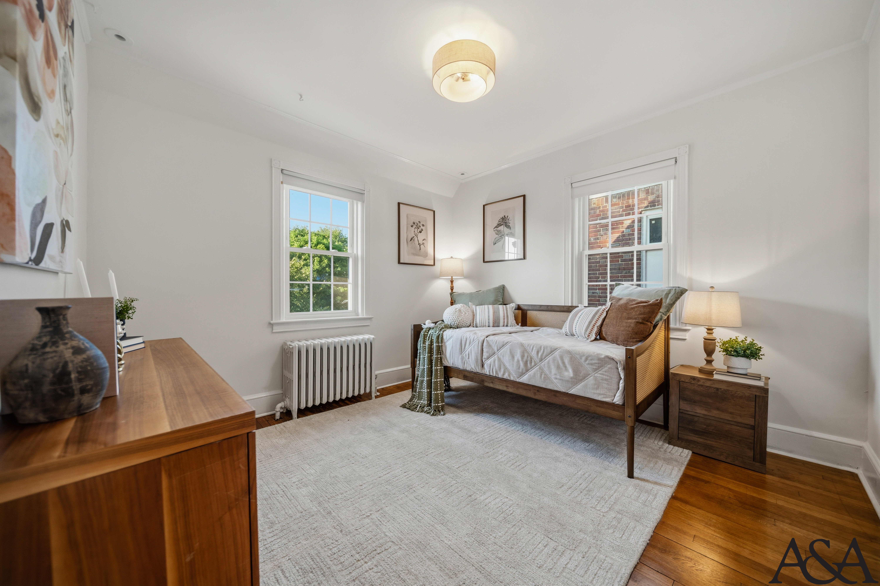
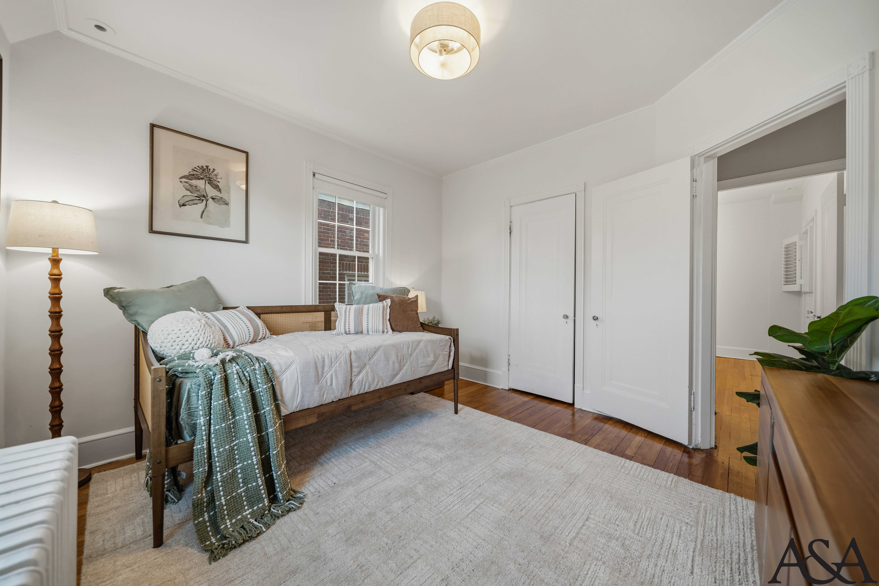
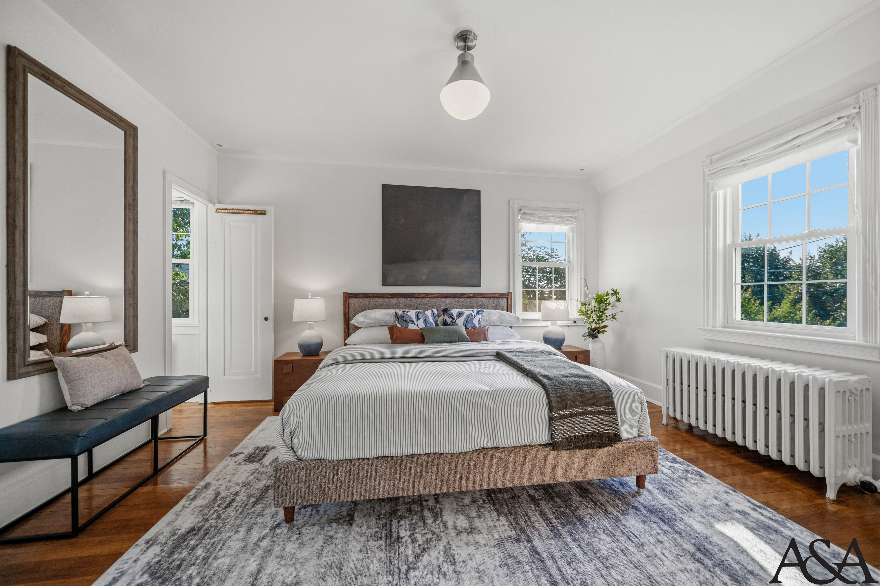
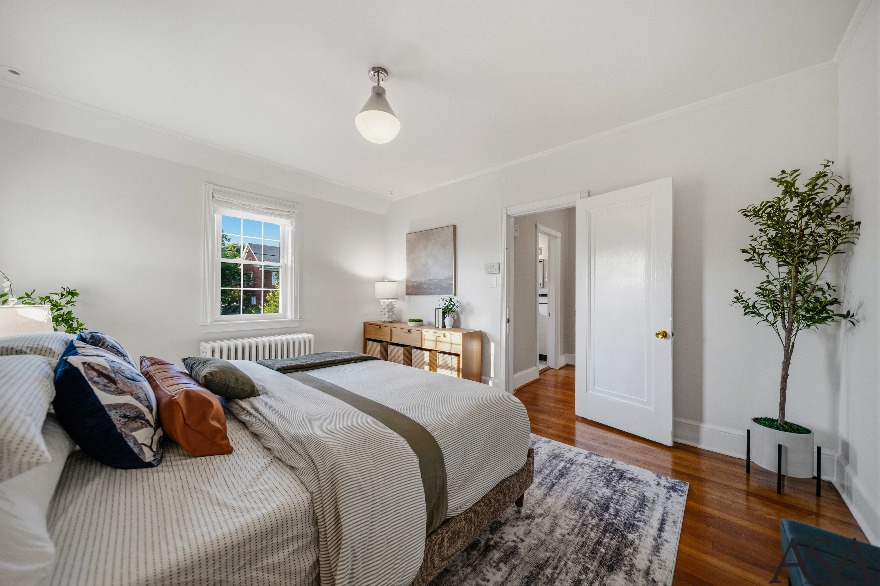
The staging works to keep the home’s warmth from ever tipping into preciousness. In the living room, the rough fieldstone hearth is treated as the protagonist, a white boucle sofa, a travertine drum table, and a round wood mirror are kept soft and light so the stone reads as warmth rather than weight, while rust and terracotta accents thread the room toward comfort. Plants are used structurally rather than as garnish: fiddle-leaf, olive, and trailing greenery soften the formal Colonial lines and pull the eye toward the windows and the canopy beyond. The brick sunroom is styled as a genuine working study, wood desk, leather task chair, a reading bench, leaning into the exposed masonry instead of smoothing it away. The dining room lifts the register with a tiered woven-brass fixture and a single bright canvas, while the kept dark-wood kitchen is dressed with a banquette and drop-leaf table so it reads as a room someone actually cooks and lingers in. Upstairs, cane daybeds and botanical prints keep the secondary rooms light and restful, and the primary quiets into moody blue-grey and mid-century wood, the one room styled to close the day rather than open it.
Download our collections booklet to learn more, including that professional listing photos, 3D tours and floorplans are included with every collection.