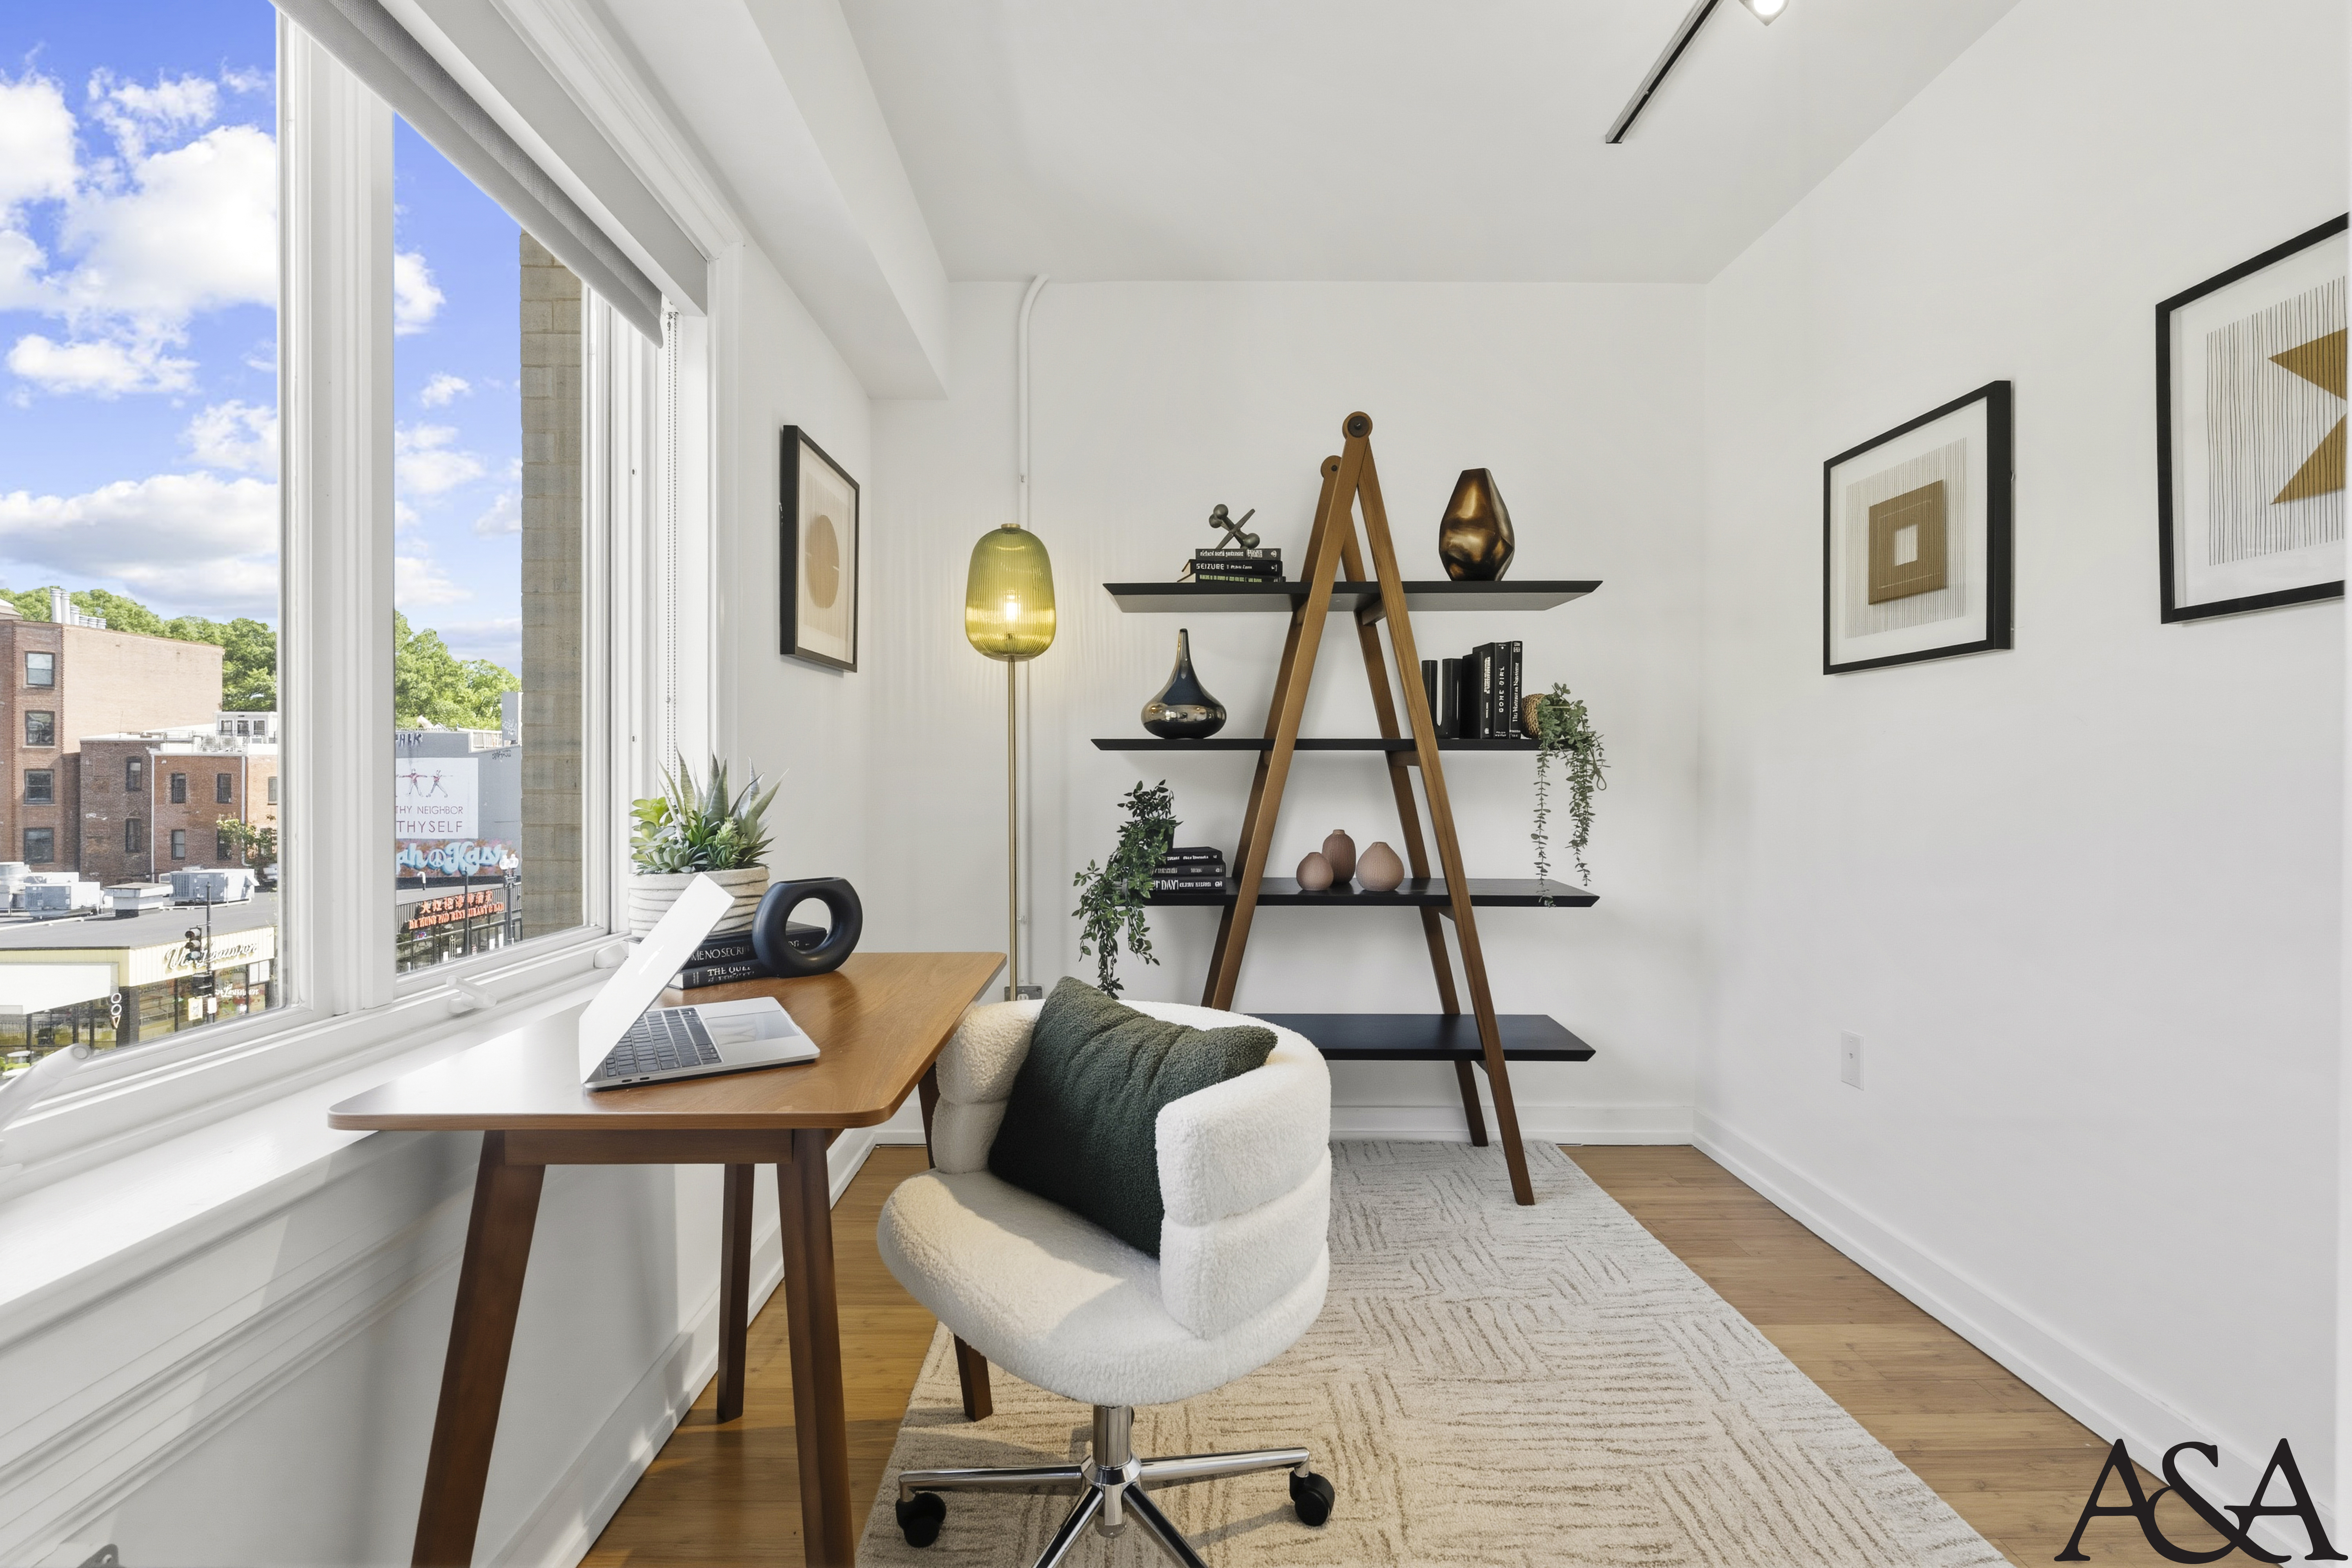
Mornings begin with the city already awake beneath him, coffee at the desk while Logan Circle comes to life in the window frame
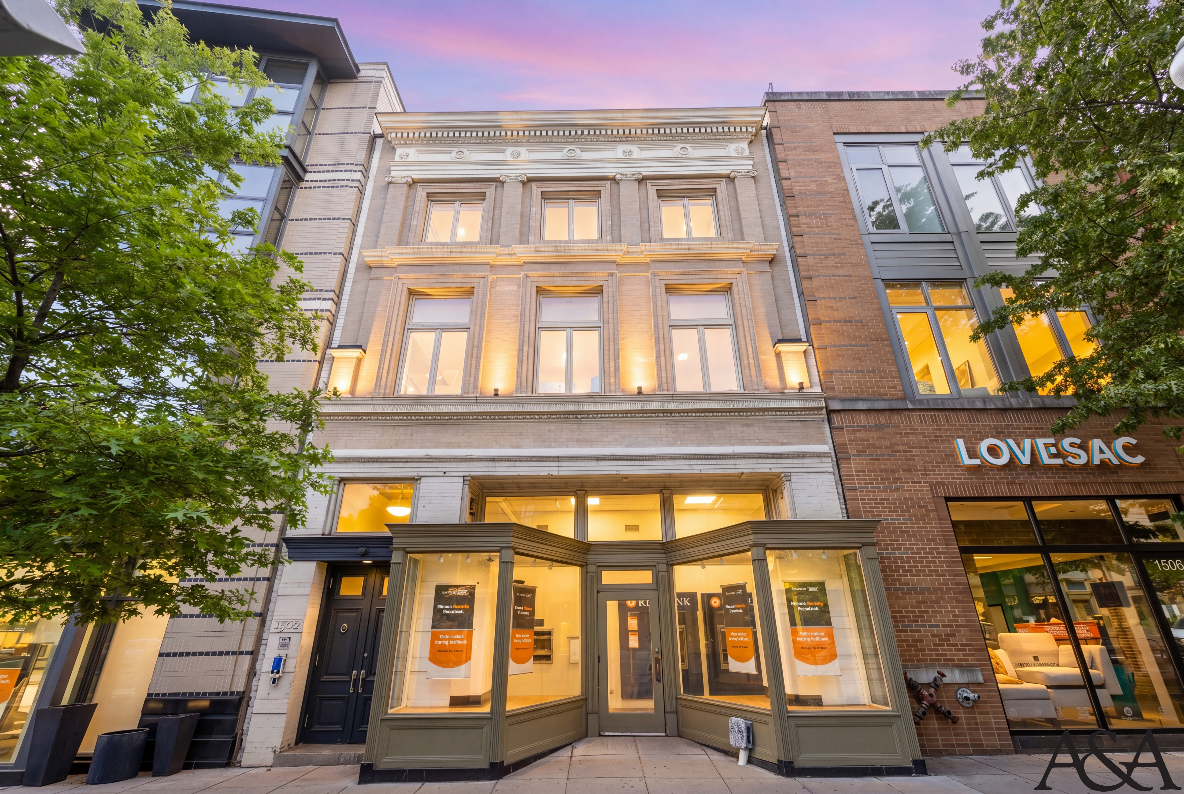
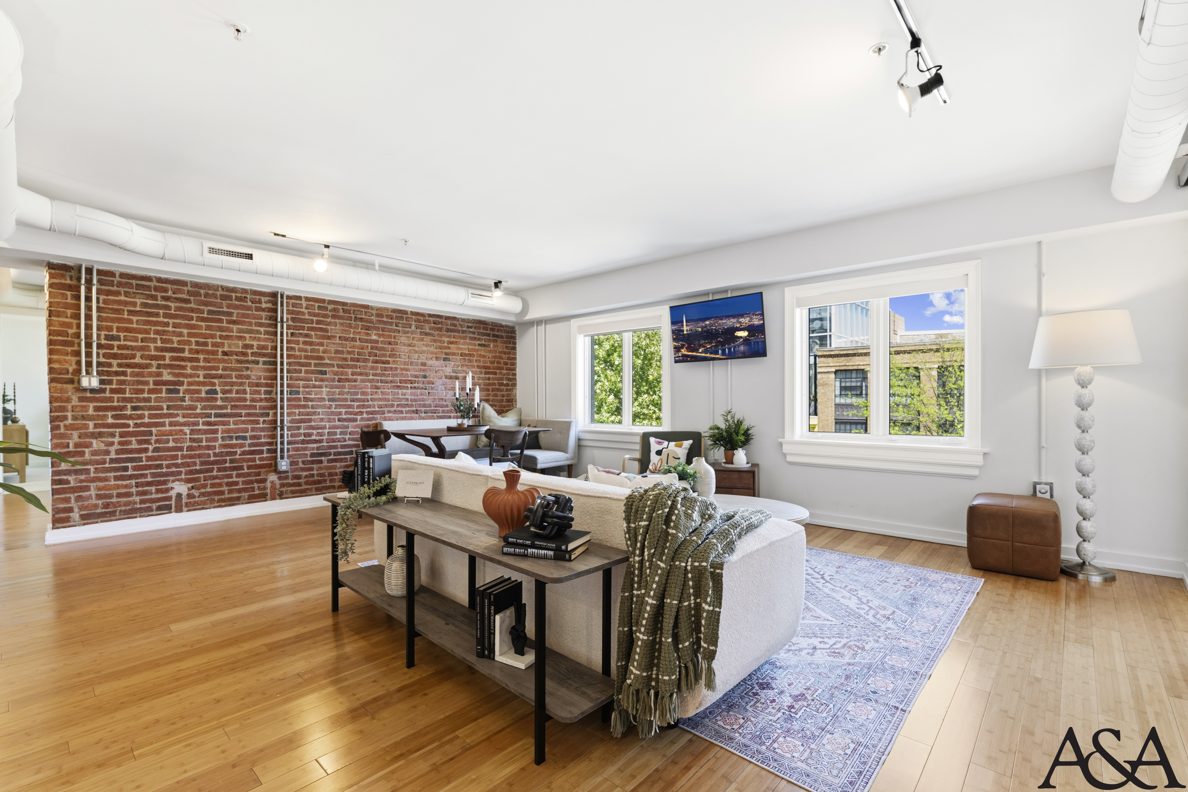
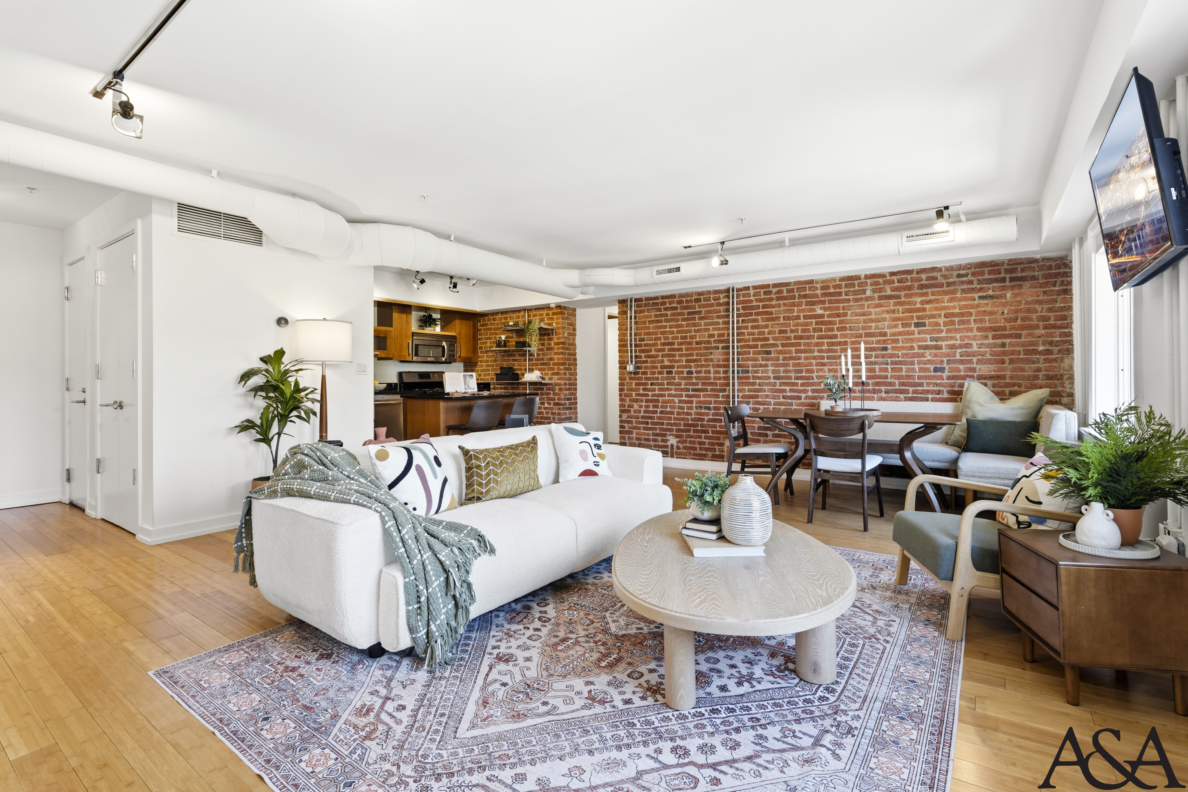
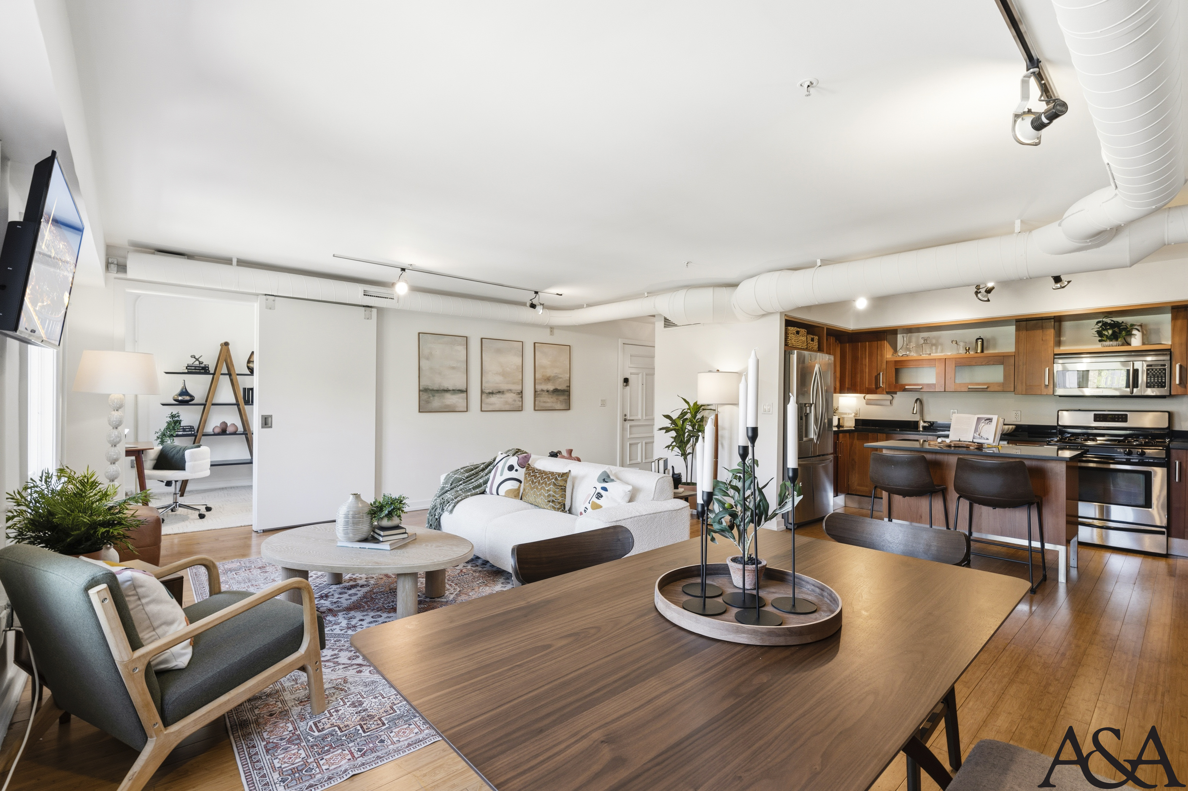
He found this unit because nothing else felt honest enough. A documentary filmmaker or senior editor, someone whose work lives at the intersection of craft and ideas, he has spent years resisting the pull of the polished and predictable. The building’s Beaux-Arts bones drew him in; the exposed brick wall sealed it. Mornings begin with the city already awake beneath him, coffee at the desk while Logan Circle comes to life in the window frame. He works from home more than most, and his office is both functional and atmospheric, a walnut desk, a view, a shelf of objects that earn their place. Evenings shift slowly: the candles on the dining table get lit without occasion, something plays that his guests will ask about, the brick wall absorbs the warmth of the room and gives it back. He doesn’t entertain often, but when he does, people don’t want to leave. The apartment feels like being inside someone’s best idea of how to live.
DESIGN INTENT
Throughout, the staging argues that raw and refined are not opposites - they are, in the right hands, the same thing
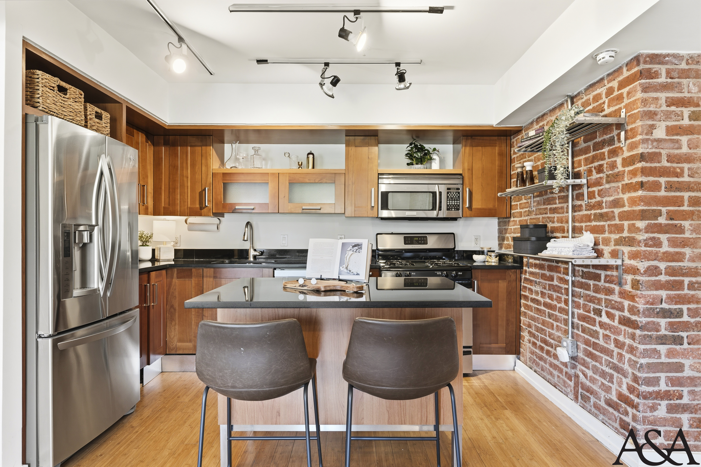
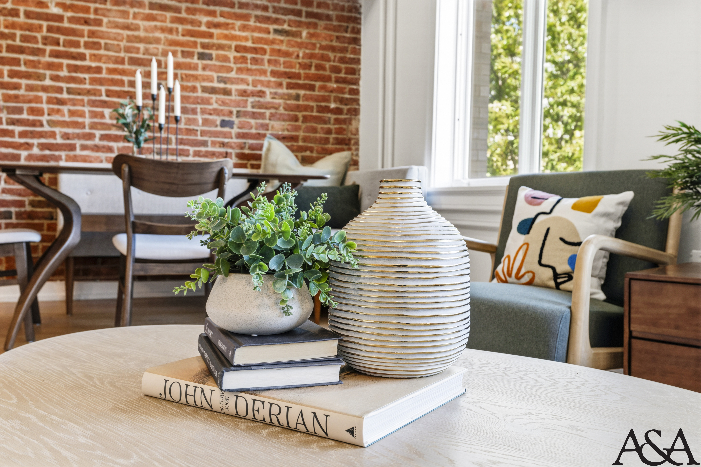
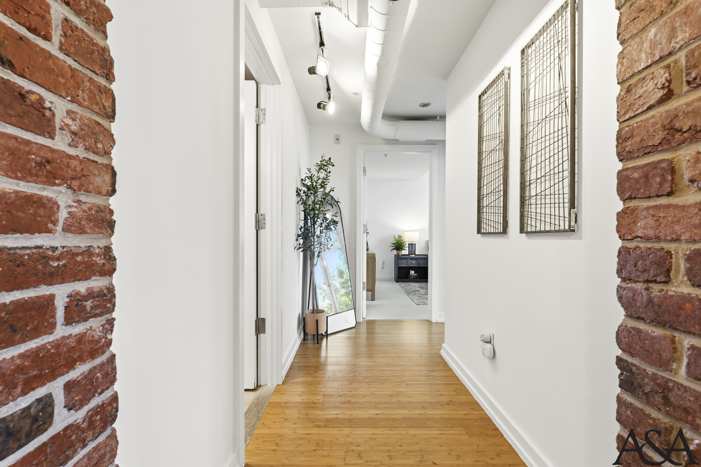
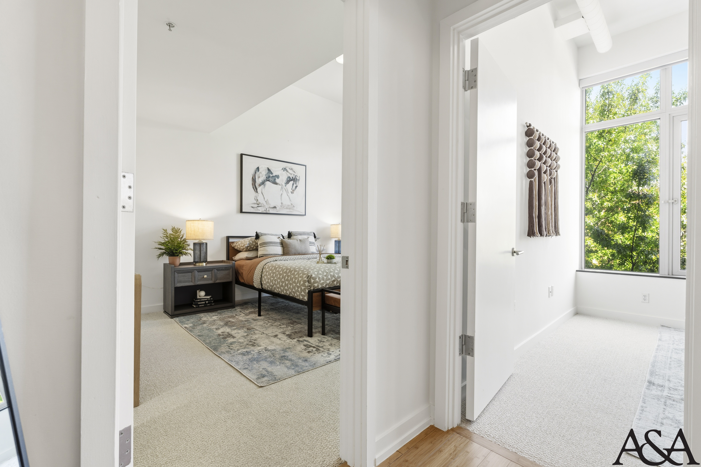
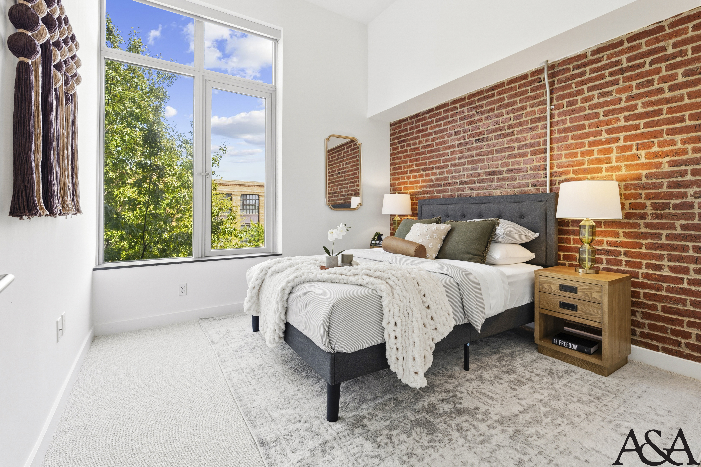
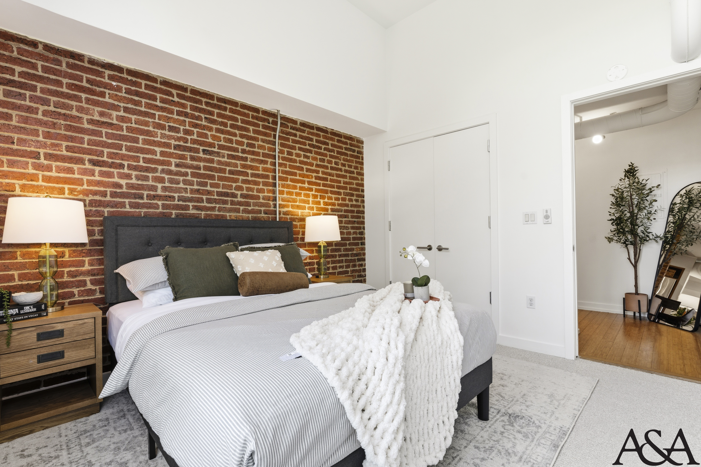
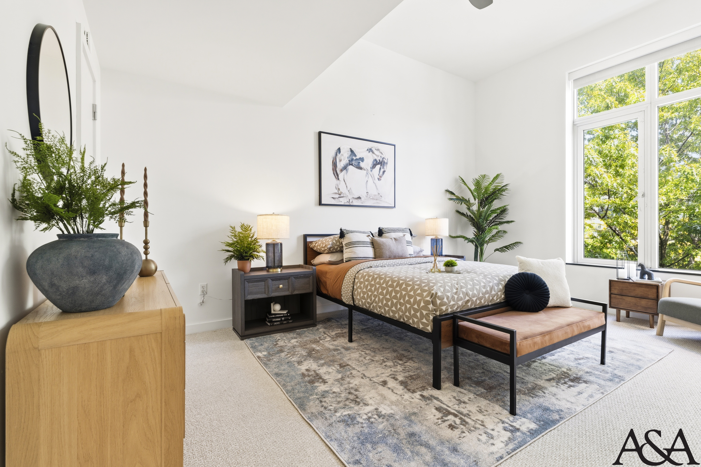
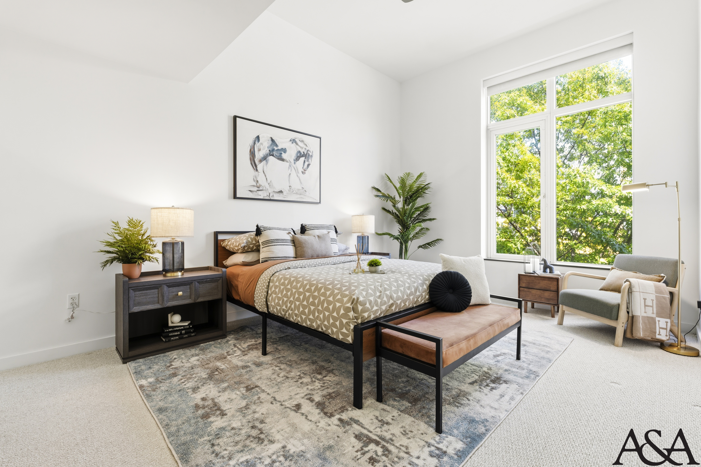
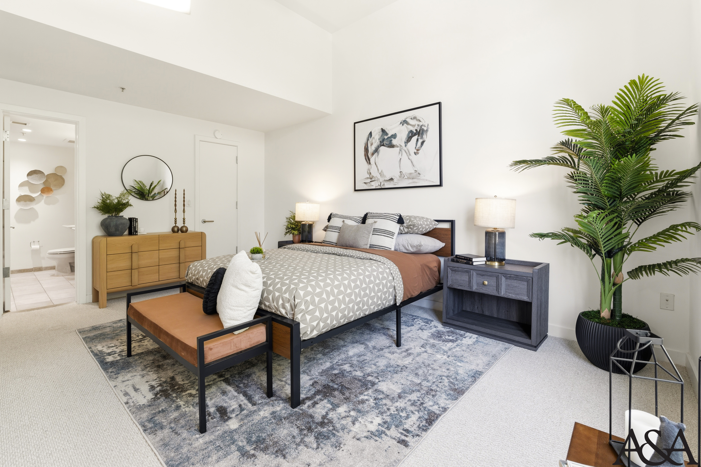
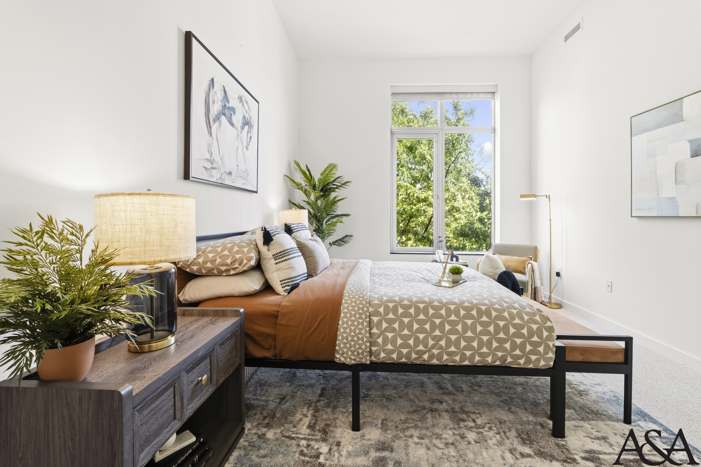
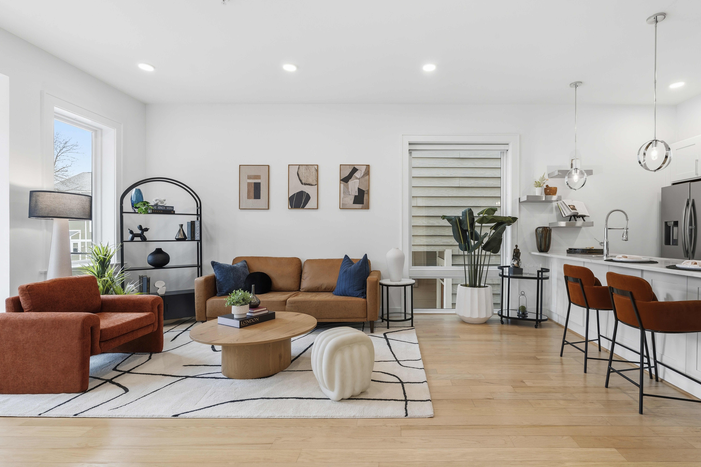
The staging was built to amplify the loft’s defining tension: industrial heritage meeting considered softness. The exposed brick wall is treated as the primary design surface, not decorated against, but activated through contrast. Cream boucle and sage linen furnishings pull warmth from the brick rather than fighting it, while abstract patterned pillows and gestural art introduce personality without visual noise. The dining zone against the brick is staged for candlelit intimacy, the walnut table and curved Danish chairs reading as collected rather than matched. In the living area, a triptych of warm landscape paintings in ochre and fog soften the industrial ceiling, ductwork and track lighting remain visible but recede behind carefully placed warmth. The kitchen leans into its original character: cherry cabinetry, black granite, and a cookbook open on the island signal a resident who actually uses the space. The primary bedroom, positioned under vaulted ceilings with a full picture window of treetops, is staged as the home’s quietest exhale, sparse in composition, rich in material, with the city entirely out of view. Throughout, the staging argues that raw and refined are not opposites — they are, in the right hands, the same thing.
Download our collections booklet to learn more, including that professional listing photos, 3D tours and floorplans are included with every collection.