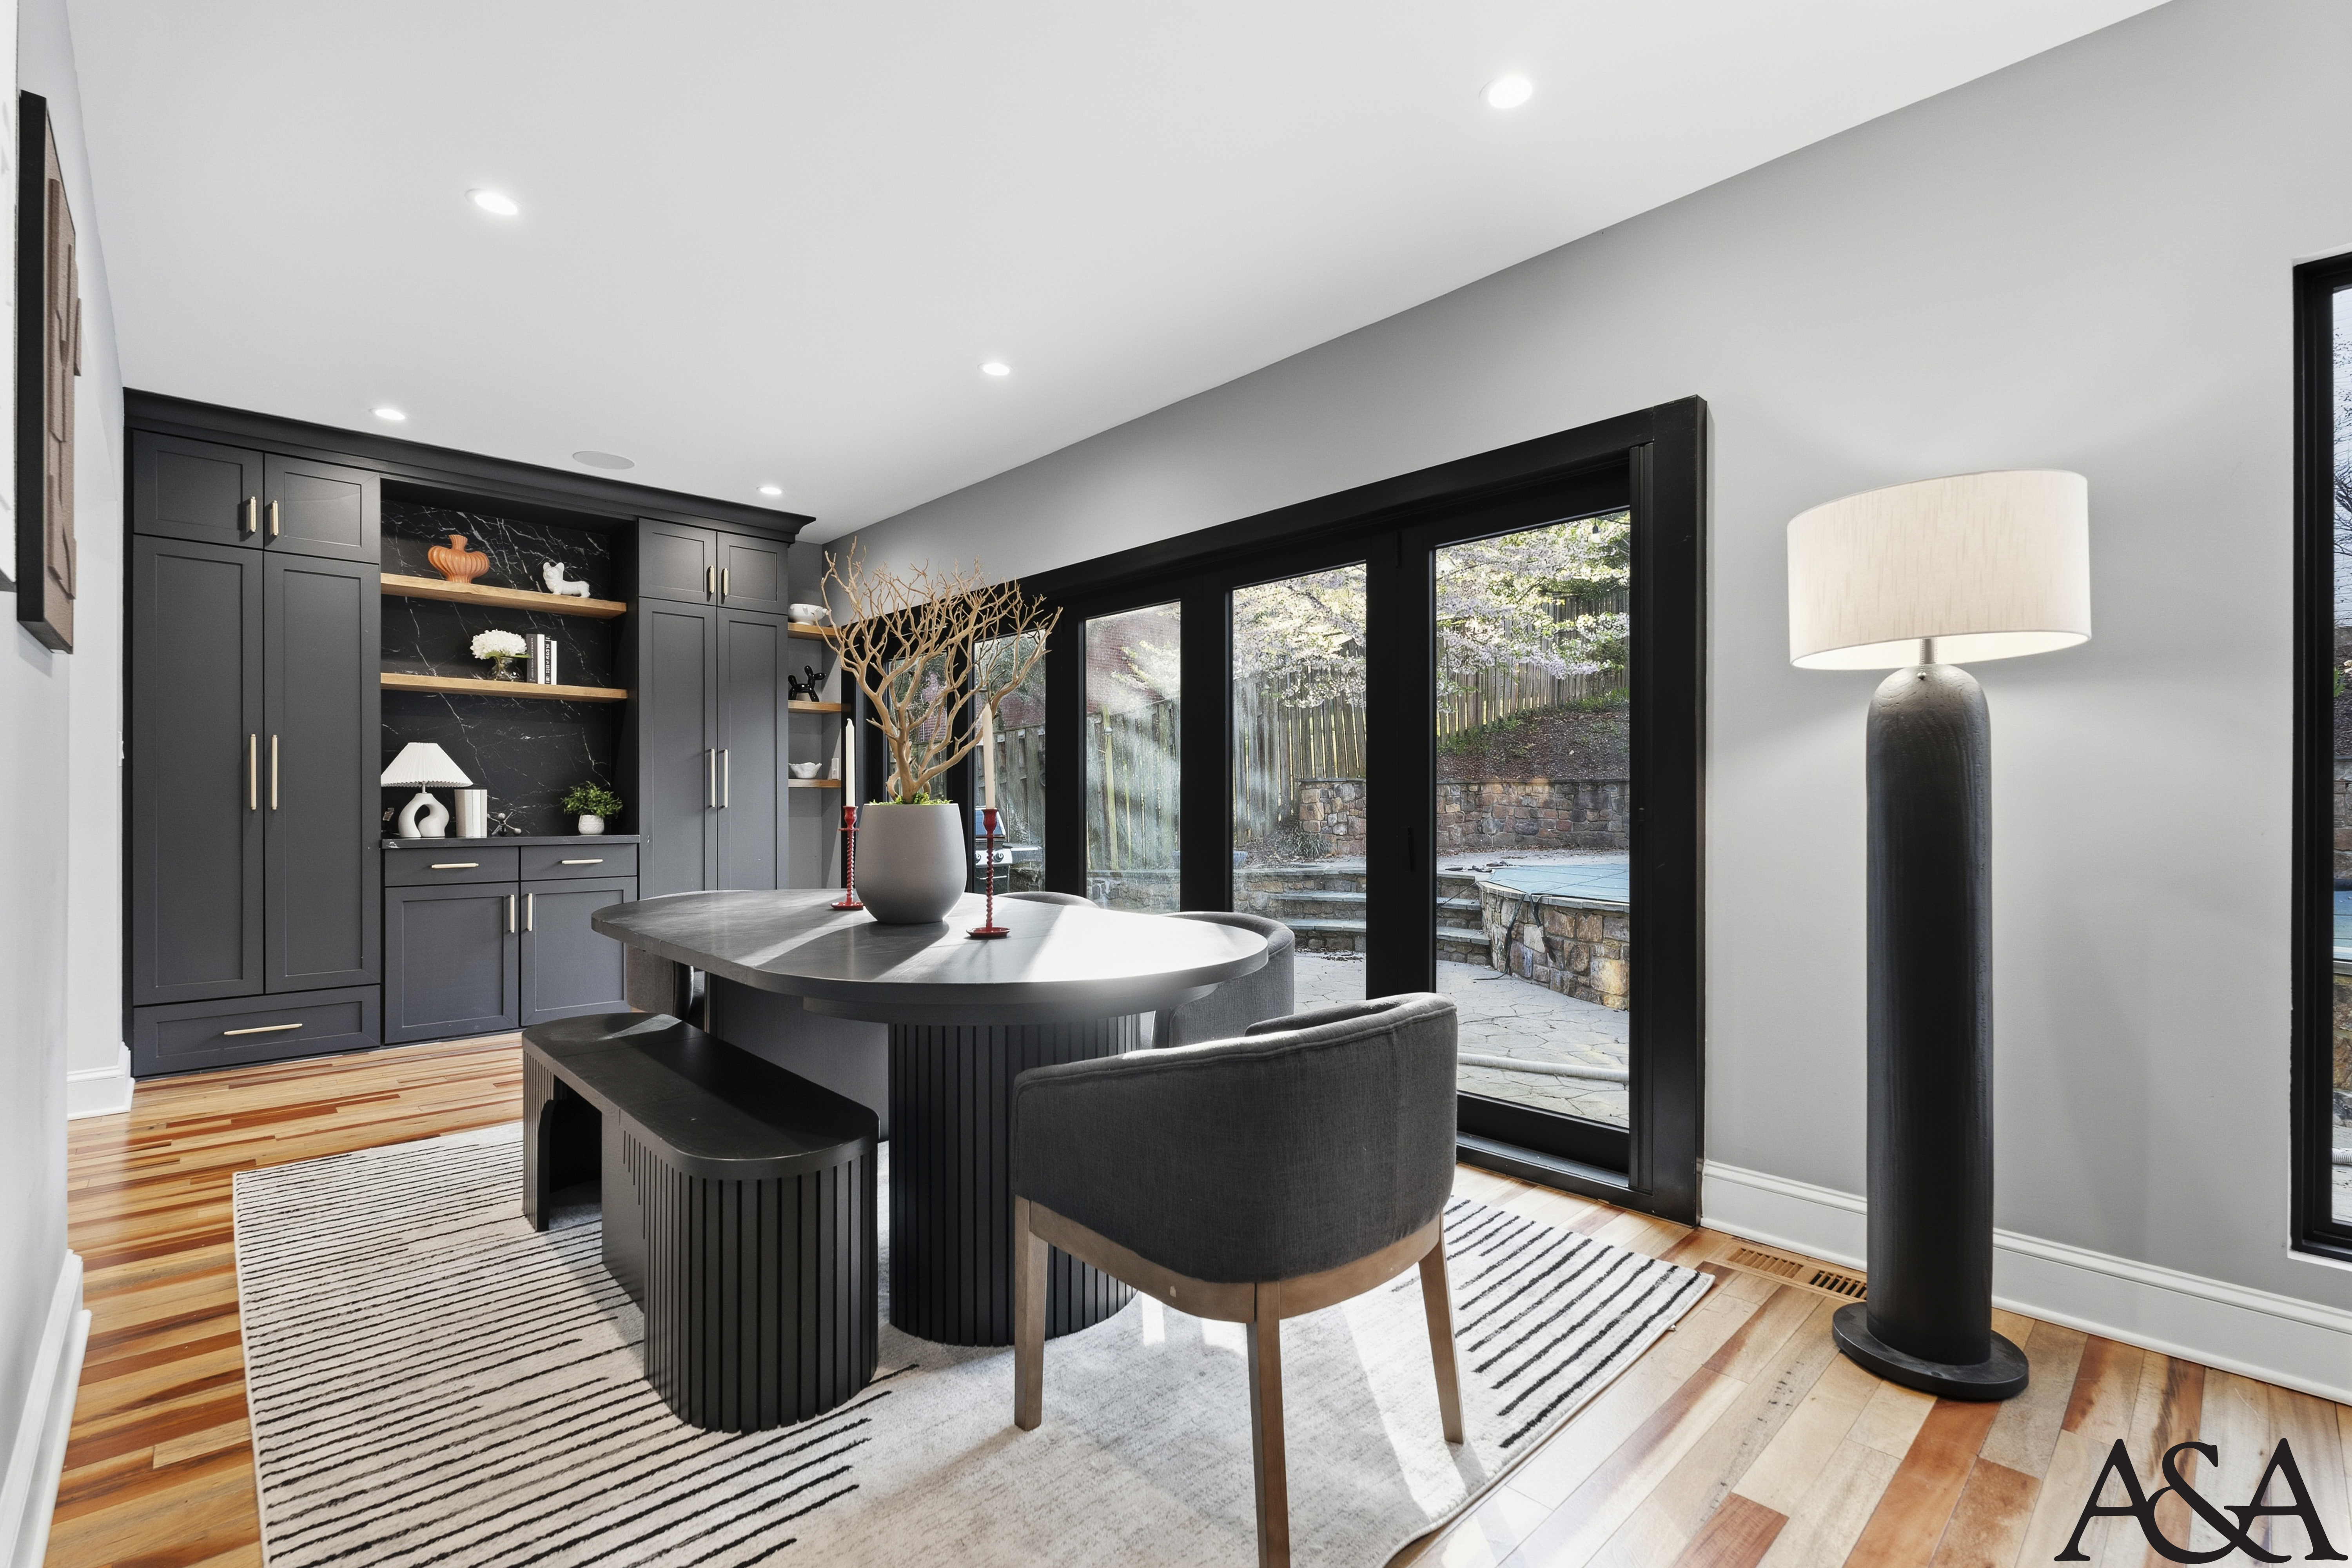
They didn't want a home that looked like it had been styled for someone else. They wanted one that looked unmistakably like them
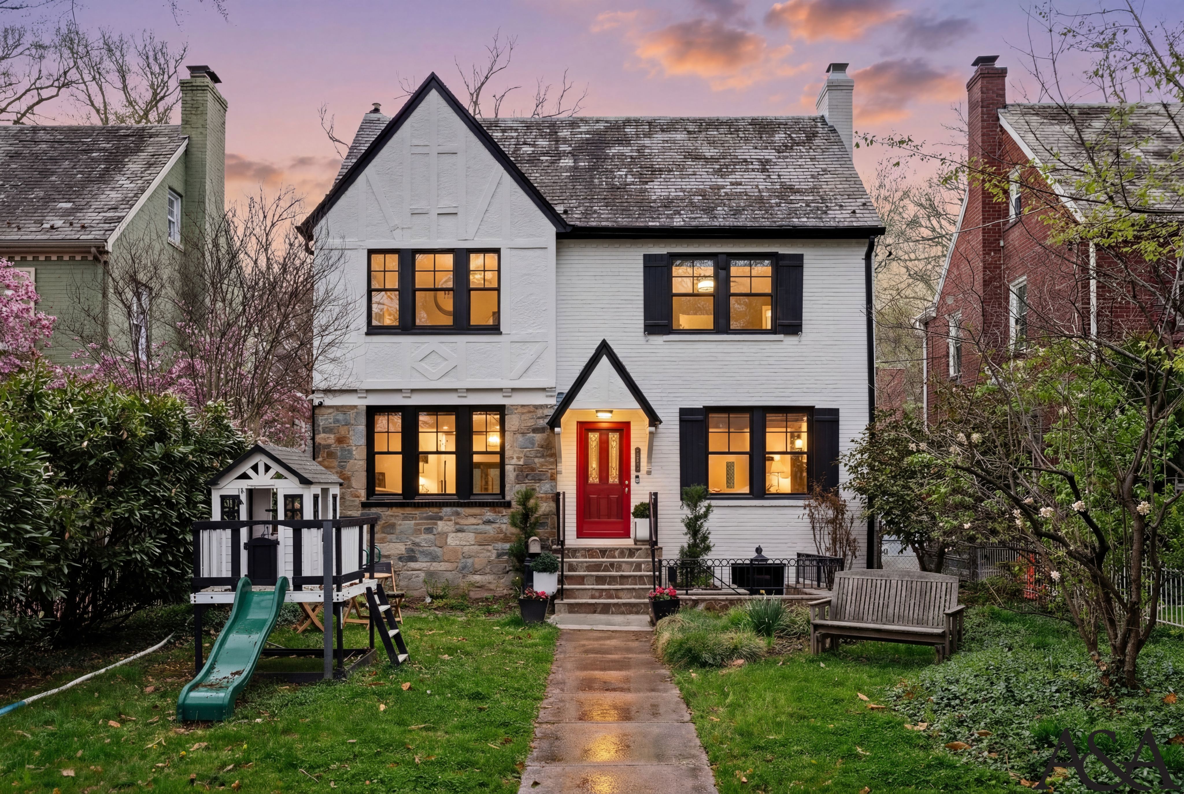
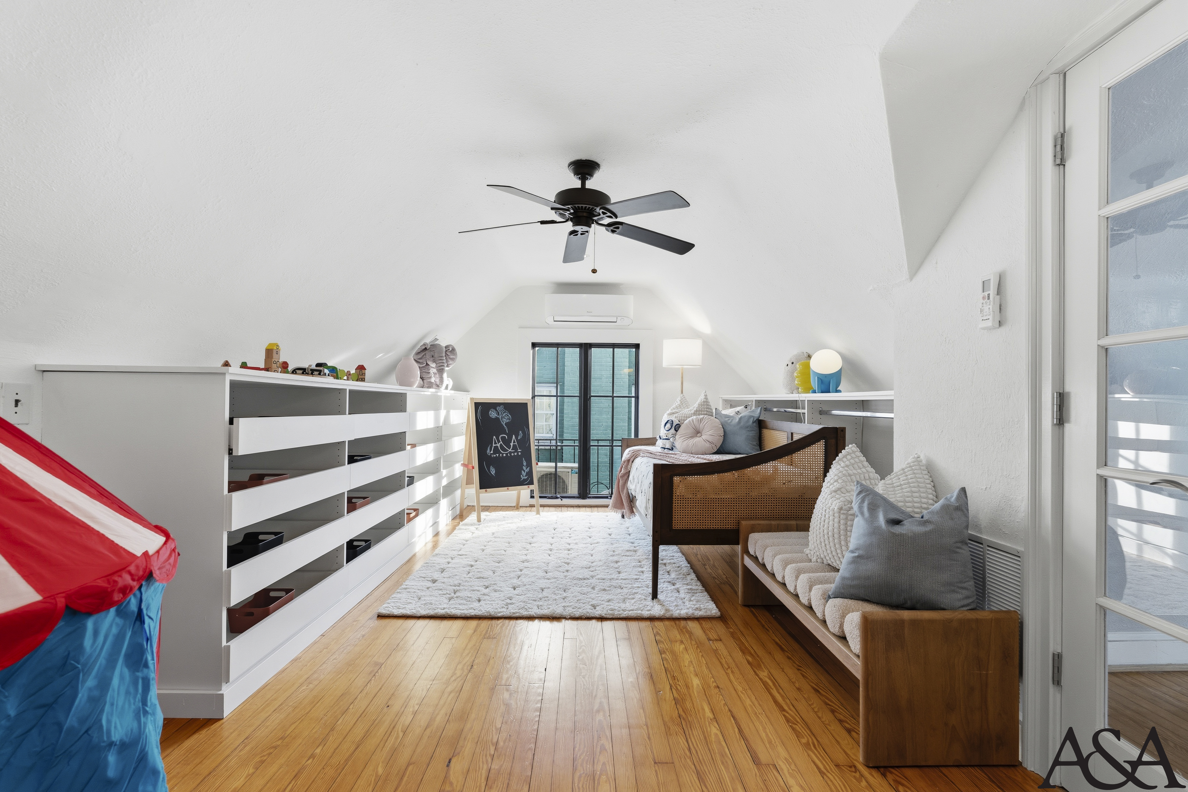
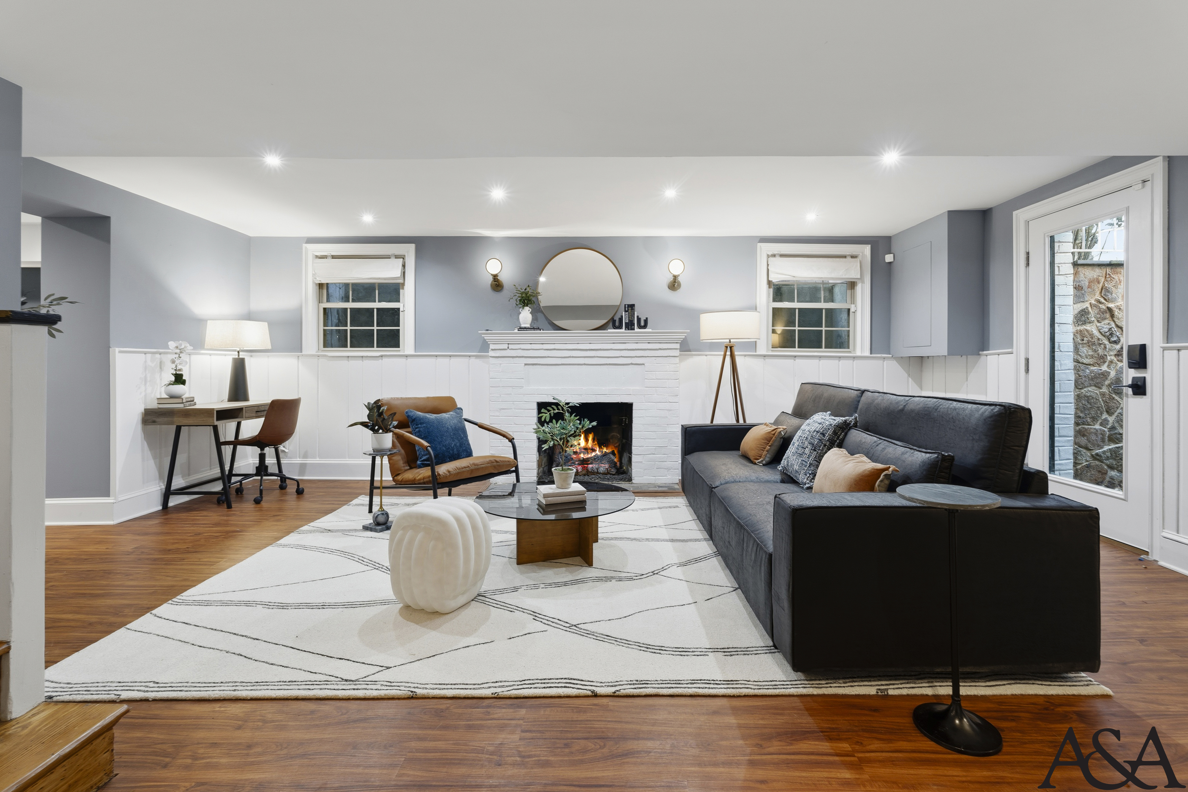
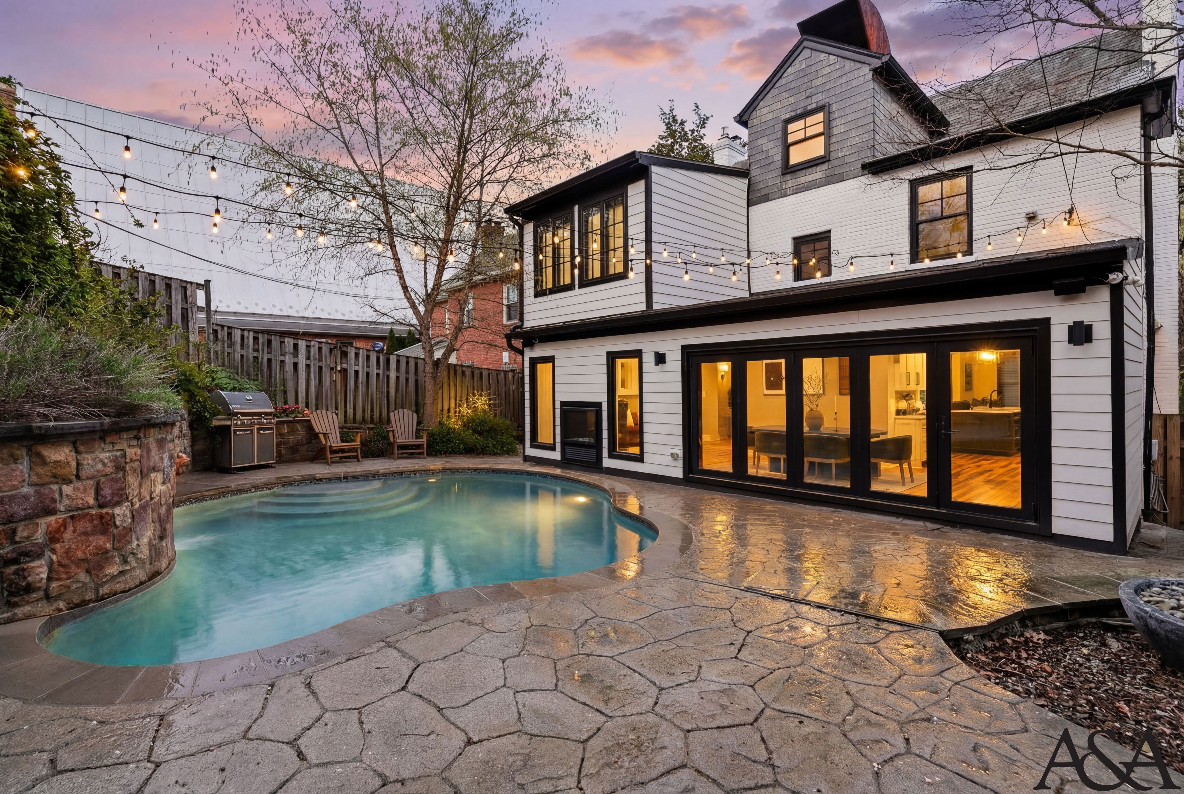
They bought this house because it had the kind of bones that make architects go quiet. He works in urban policy and has opinions about cornices; she runs a creative consultancy and knows exactly what she wants a room to feel like at 9pm on a Friday. Their kids have a playhouse in the yard that mirrors the Tudor gable above it, that detail was not accidental. Life here is layered: weekday mornings move fast through the kitchen while the island holds coffee, backpacks, and a running conversation. Weekends slow into something more ceremonial, the fireplace lit in the lower level, a proper dinner in the formal dining room with the garden doors open, friends who know to show up hungry and stay late. They didn’t want a home that looked like it had been styled for someone else. They wanted one that looked unmistakably like them.
DESIGN INTENT
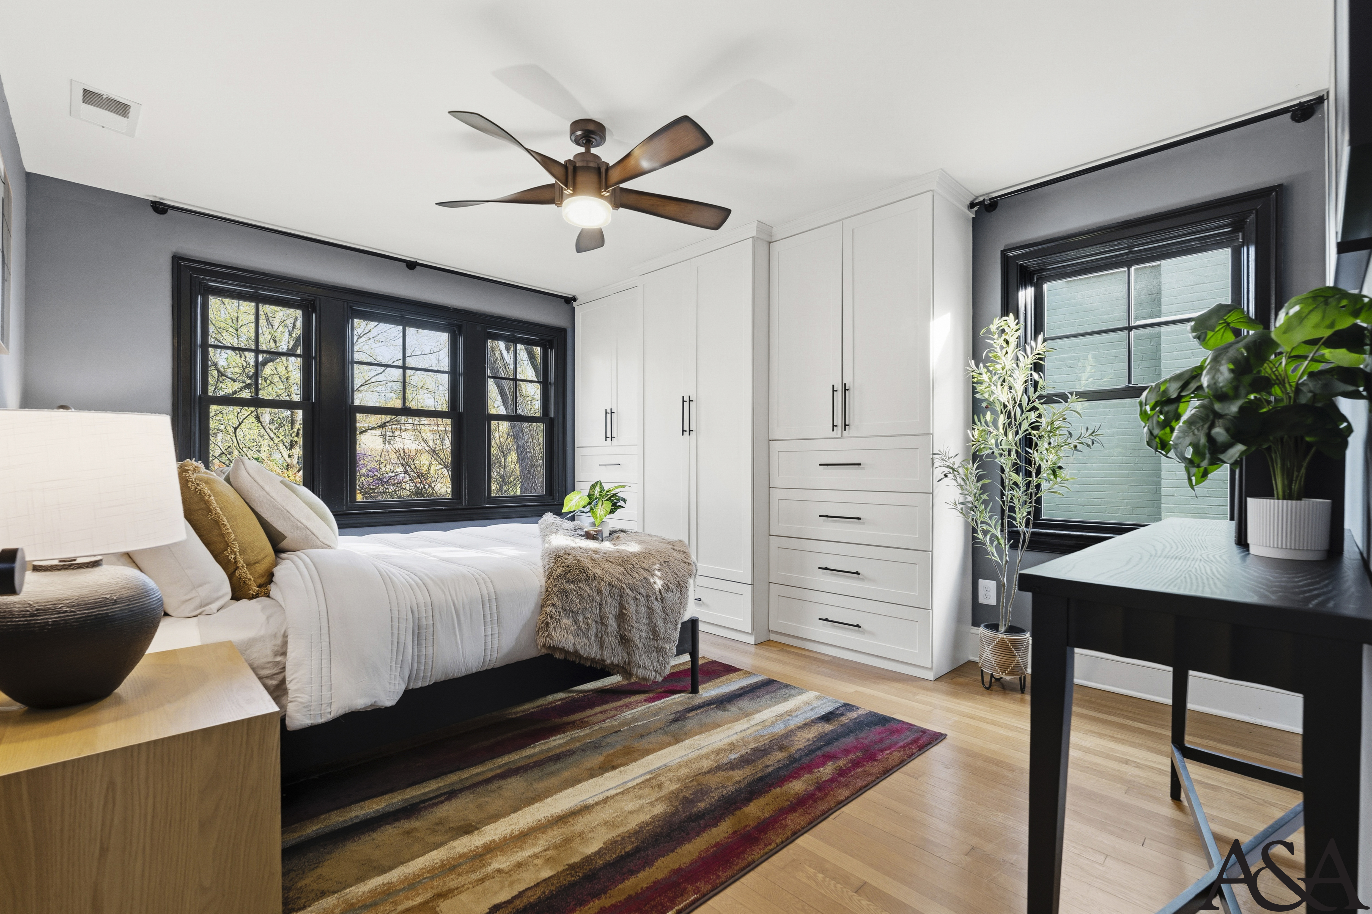
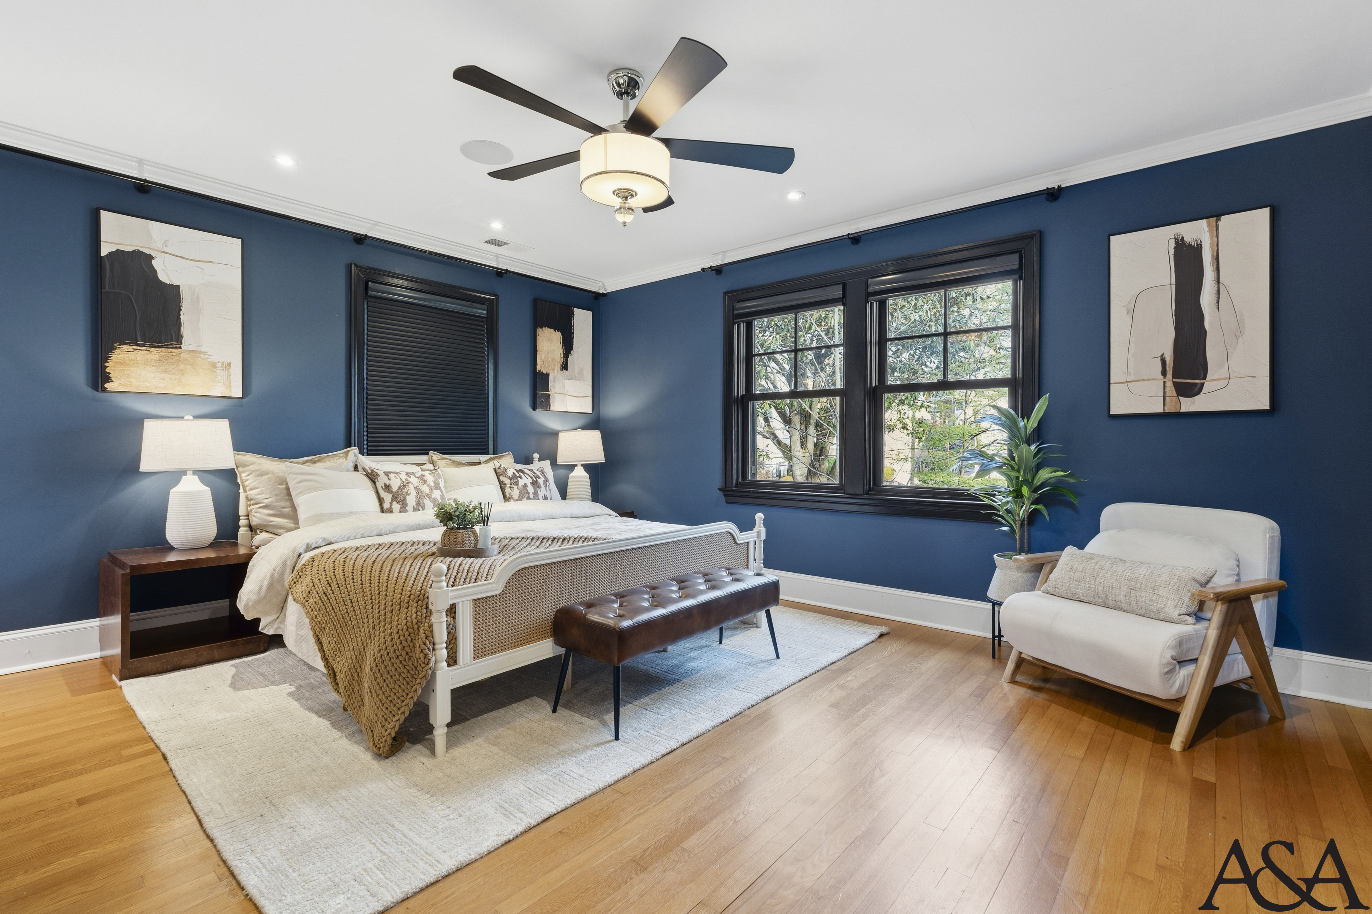
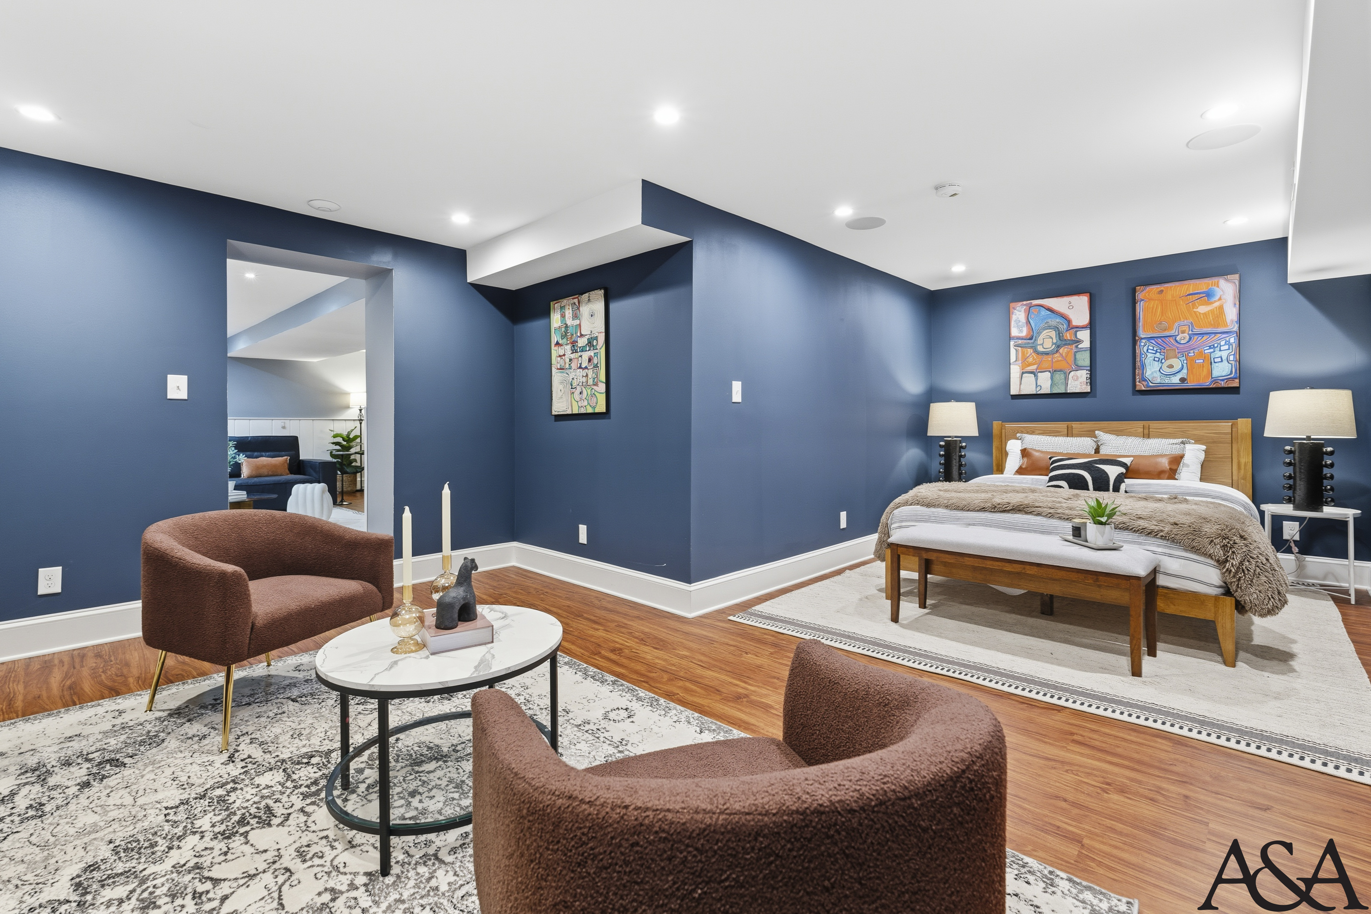
Color is deployed with intention across the home, deep cobalt in the primary suite, crimson velvet below, navy in the lower guest suite
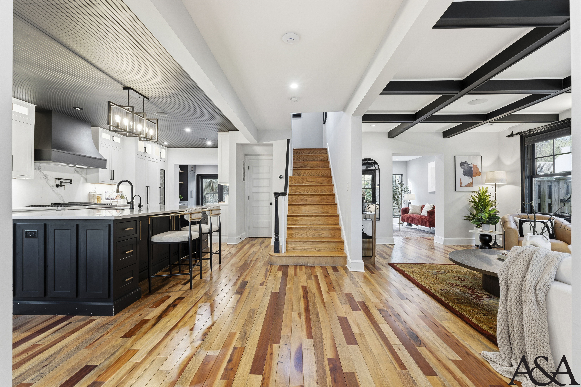
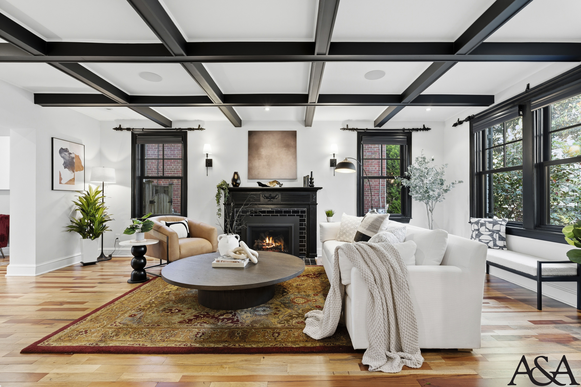
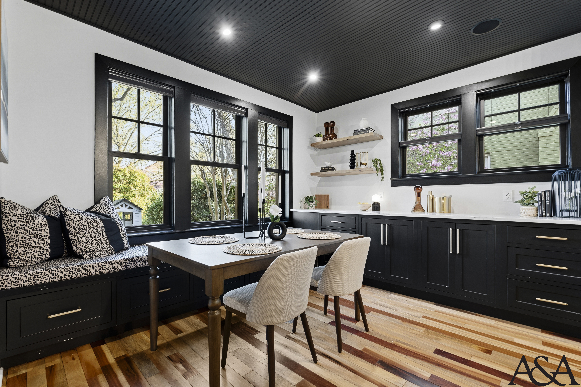
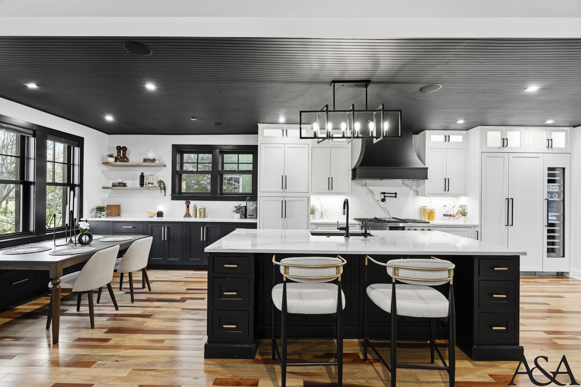
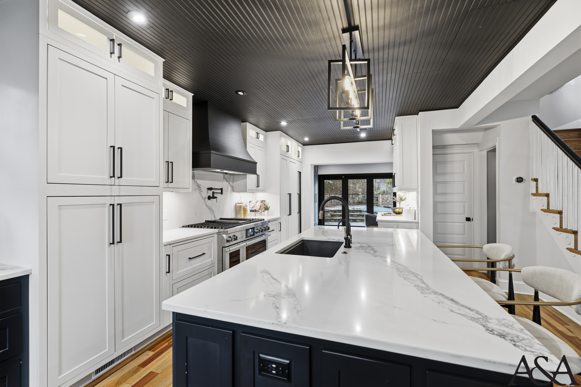
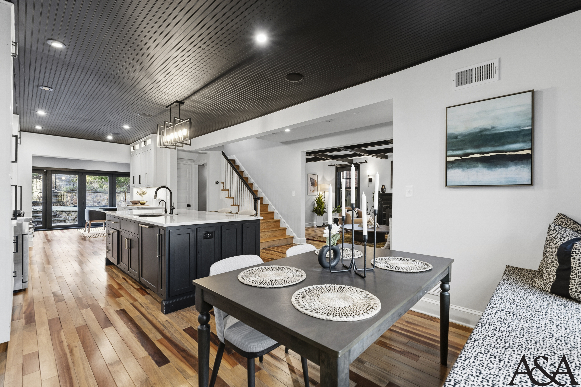
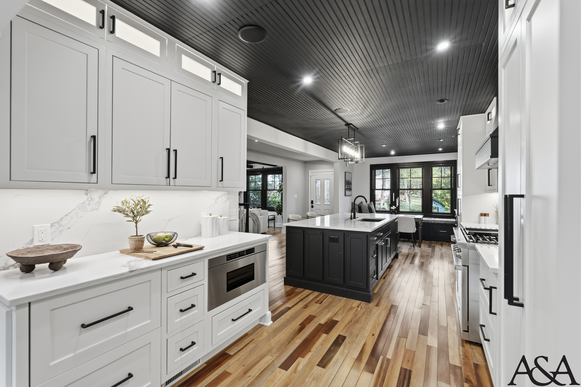
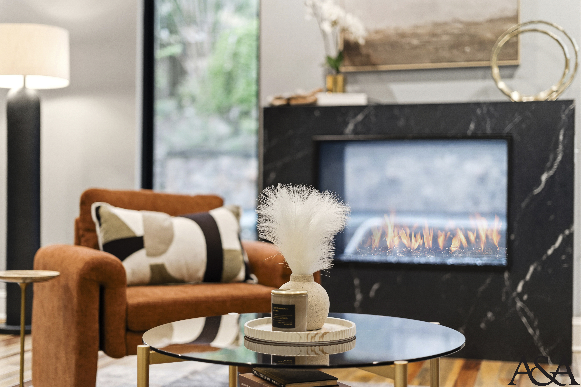
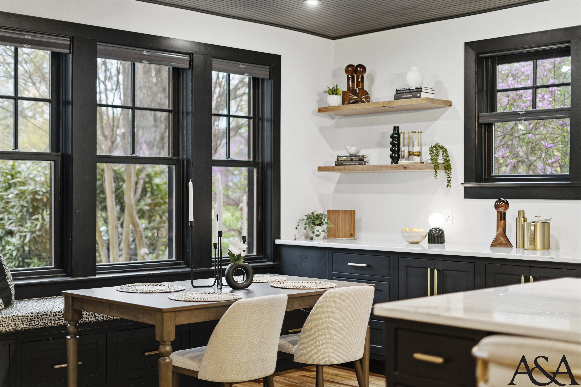
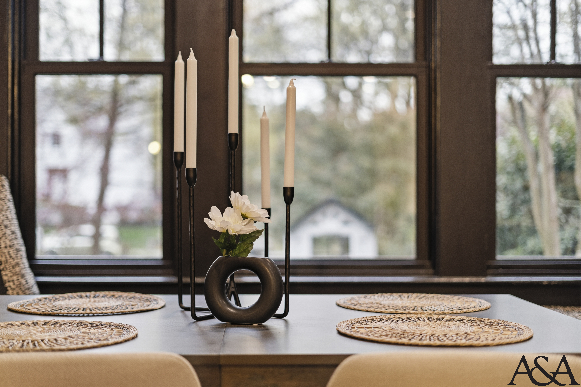
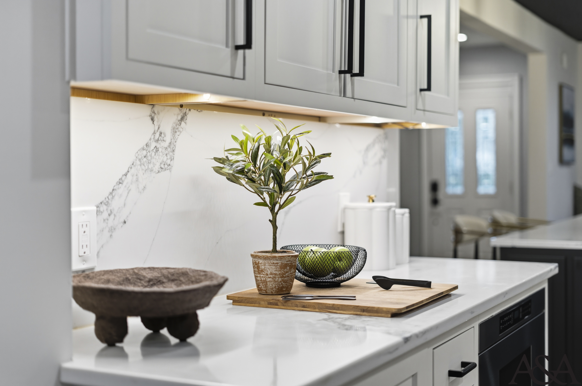
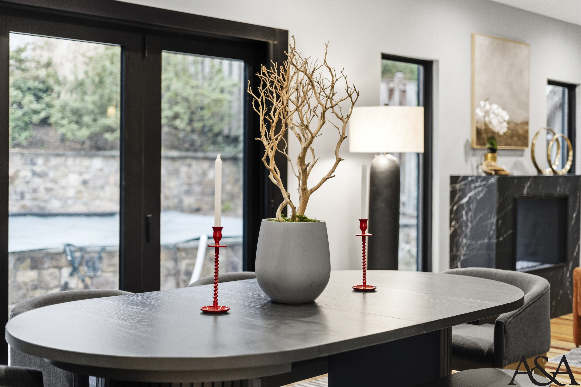
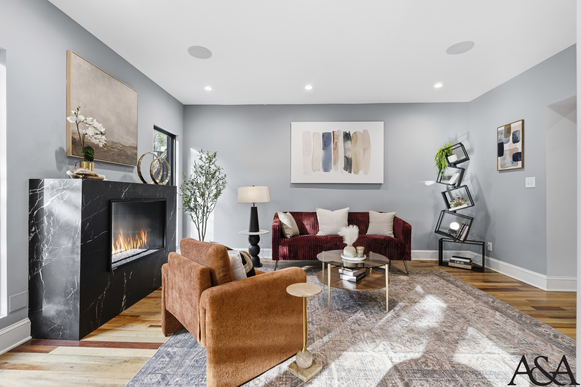
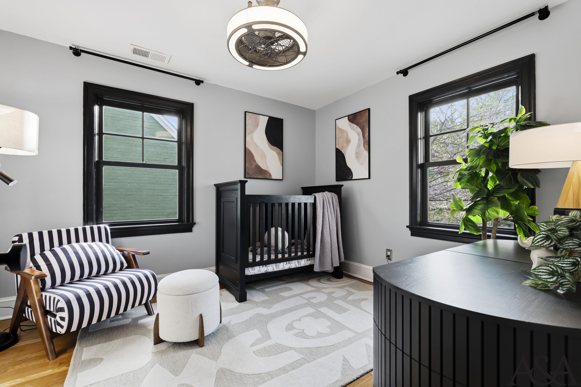
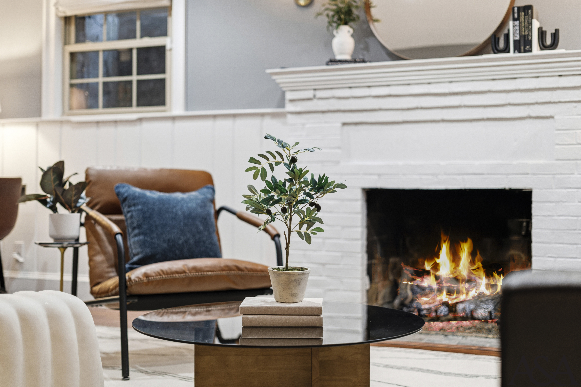
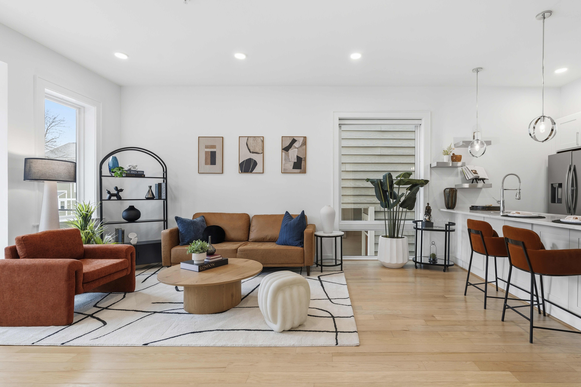
The staging was designed to honor the architecture’s authority while releasing it from any obligation to be precious. The black coffered ceiling and original ornate fireplace surround are treated as protagonists, furnishings are scaled and positioned to hold a conversation with them, not compete. A warm parquet floor and jewel-toned Persian rug absorb the drama without softening it, grounding the living room in something tactile and lived-in. The kitchen leans fully into its own theatricality: black beadboard ceiling, two-tone cabinetry, marble slab, and gold hardware compose a space that performs as confidently as it functions. Color is deployed with intention across the home, deep cobalt in the primary suite, crimson velvet below, navy in the lower guest suite, each room shifting the emotional register without breaking the home’s internal logic. Throughout, the staging resists the urge to neutralize. Instead, it amplifies: letting the house be dramatic, familial, and fully inhabited all at once.
Download our collections booklet to learn more, including that professional listing photos, 3D tours and floorplans are included with every collection.